









Whitstone Rise, Shepton Mallet
Property Features
- 3 Bedrooms
- Great Location
- No Onward Chain
- Detached
- Driveway Parking
- Integral Garage
Property Summary
Full Details
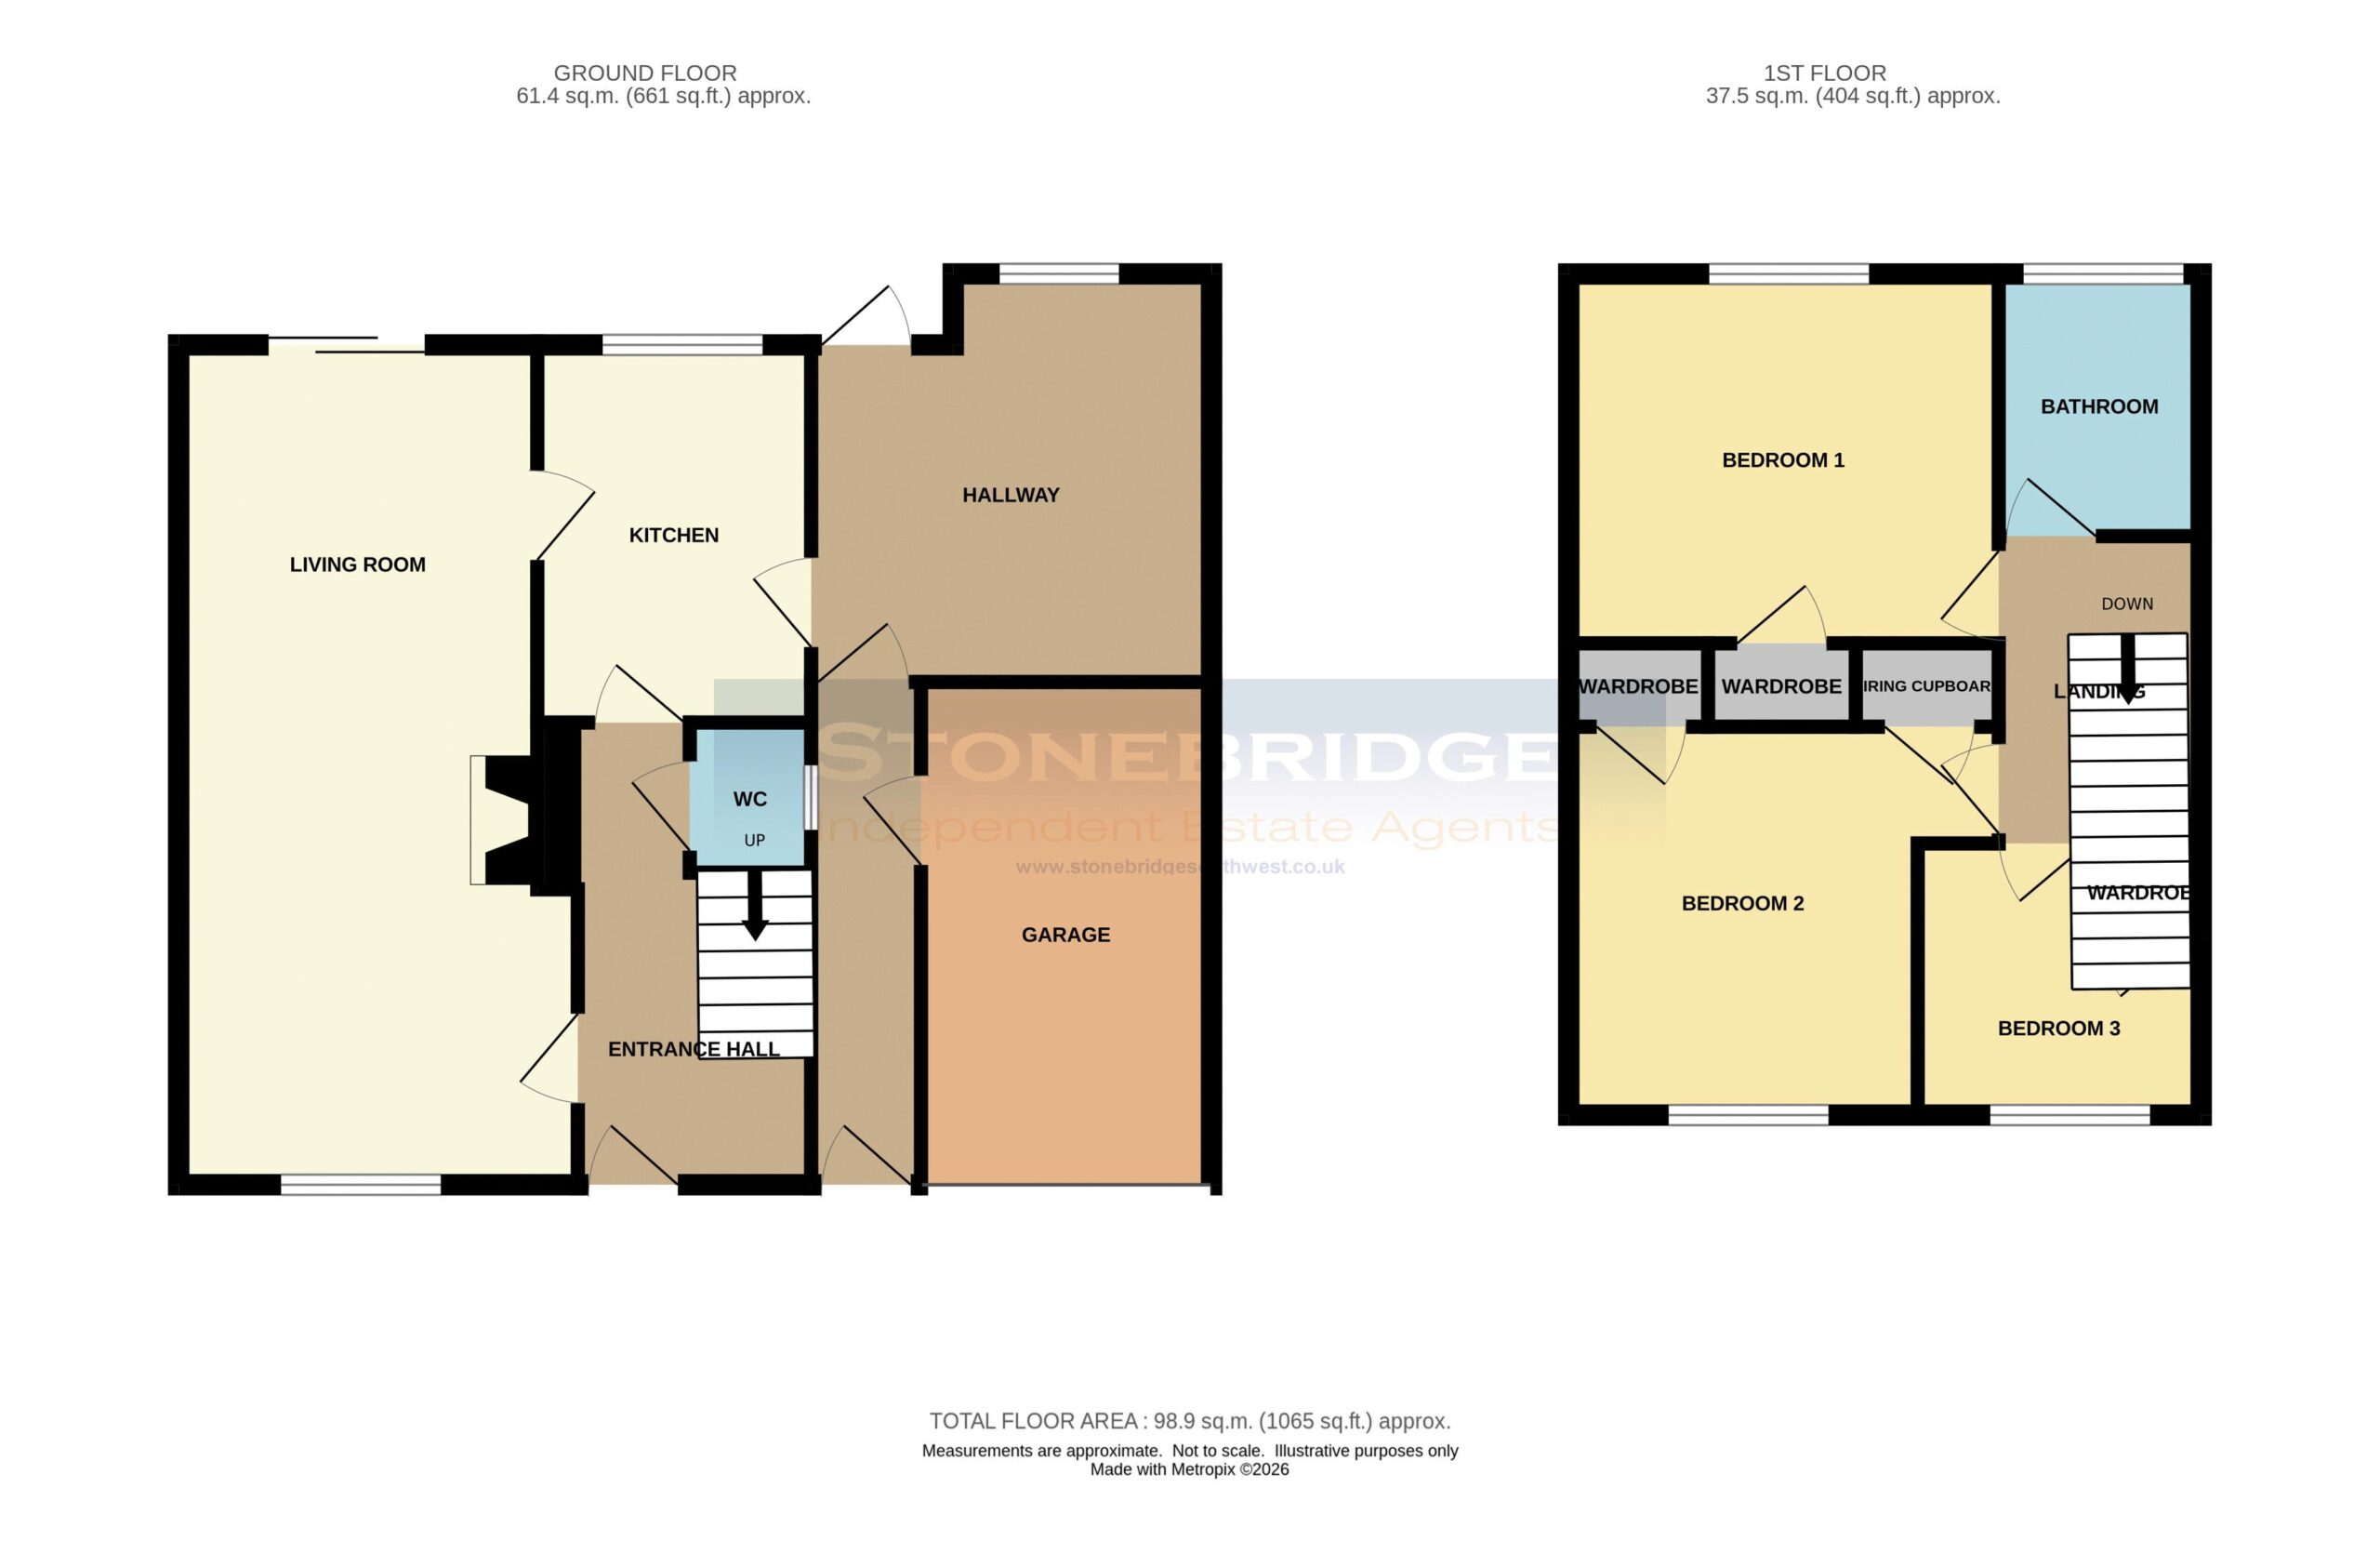
Entrance Hall
UPVC double glazed door leading into the property. Power sockets, radiator, doors to the living room, kitchen and cloakroom. Staircase to the 1st floor landing.
Cloakroom
Double glazed window, tiled walls, radiator and low level WC.
Living Room 23' 0'' x 11' 7'' (7.00m x 3.52m)
Double glazed window to the front of the property. Double glazed door opening out to the rear garden. Electric fireplace, power sockets, telephone point and radiator.
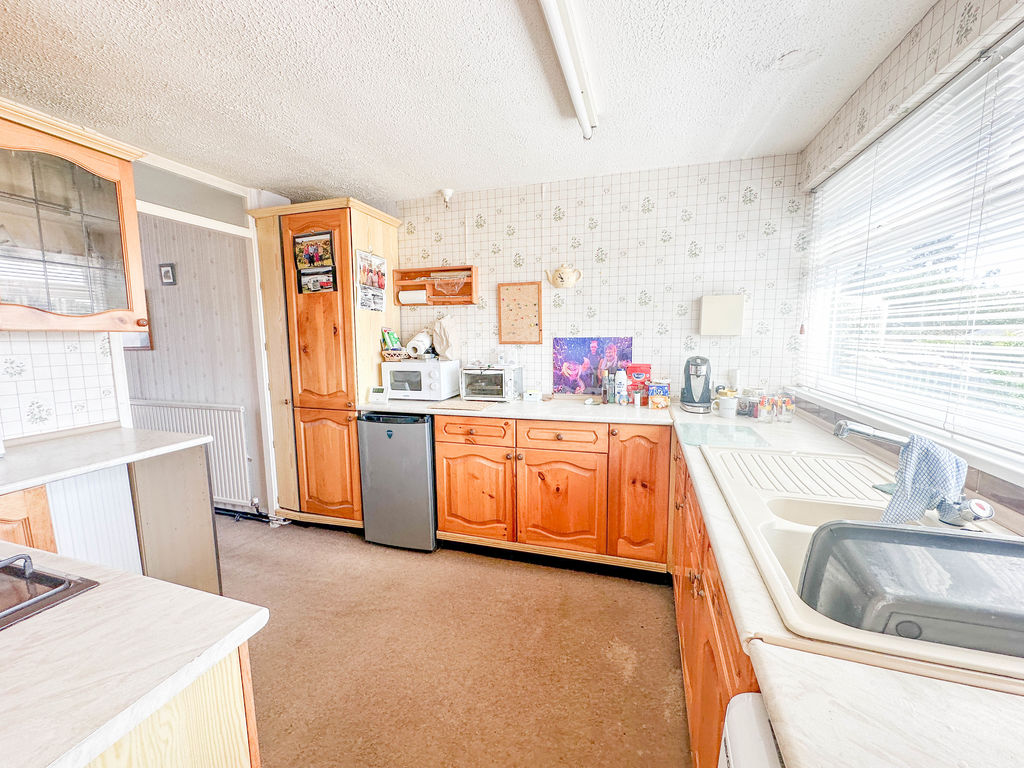
Kitchen 10' 5'' x 9' 2'' (3.17m x 2.79m)
Base cupboards and drawers underneath laminate work surfaces, wall units above. There is an inset sink with drainer and built in electric oven, gas hob and overhead extractor. Spaces for a fridge and washing machine. Double glazed window to the rear of the property, power sockets, radiator and opening to the dining room.
Dining Room 11' 7'' x 11' 3'' (3.52m x 3.44m) Max
Double glazed window to the rear and door leading into the garden. Power sockets, radiator and door into the inner hallway.
Inner Hallway
Door in from the front of the property as well as doors to the dining room and garage.
Garage 17' 11'' x 8' 11'' (5.45m x 2.73m)
Electric roller door, power sockets and lighting.
1st Floor Landing
Double glazed window to the side of the property, loft access, radiator, power sockets and doors to all three bedrooms as well as the bathroom.
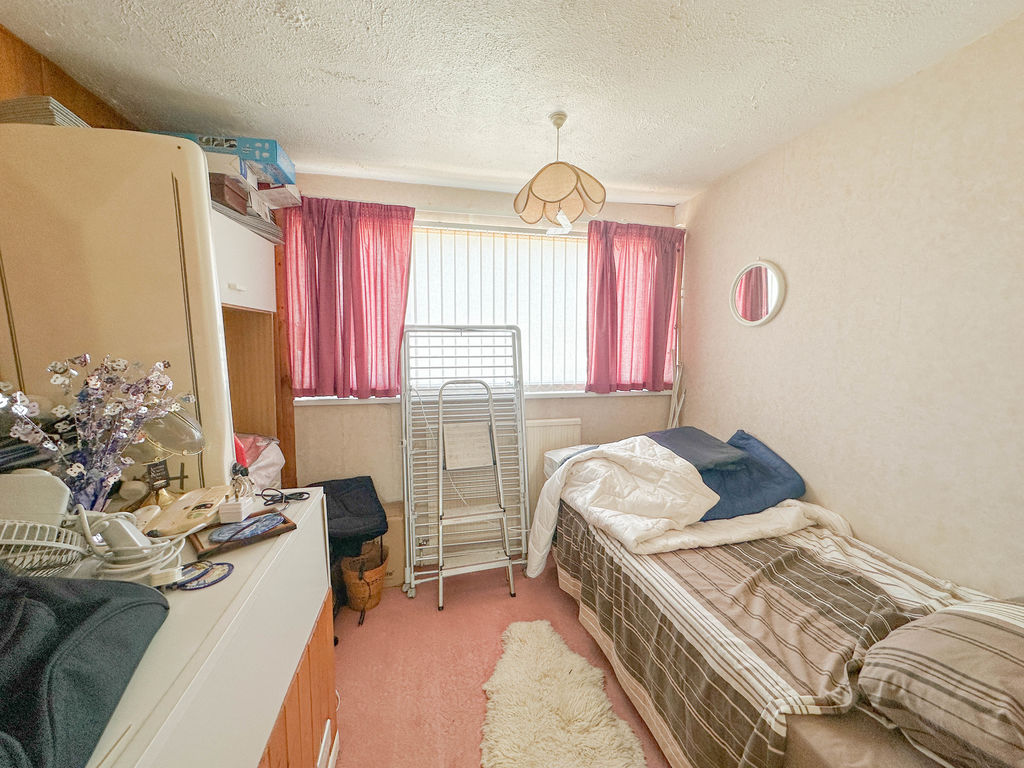
Bedroom 1 10' 5'' x 9' 10'' (3.18m x 3.00m)
Double glazed window to the rear of the property. Power sockets, radiator and built in wardrobe.
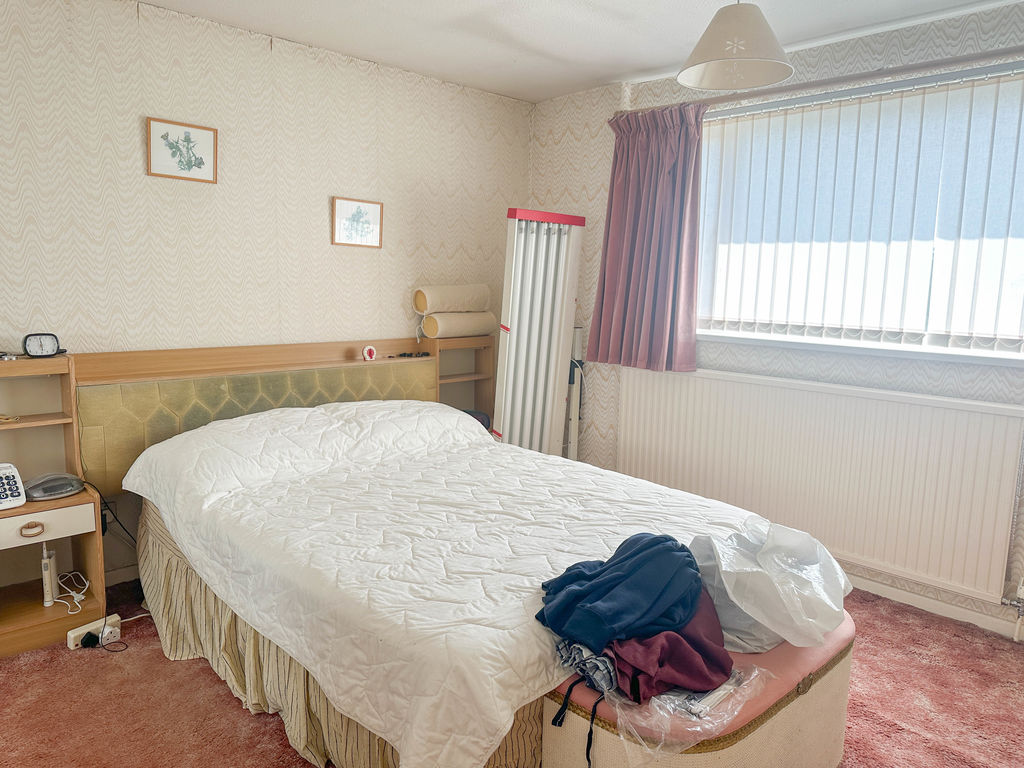
Bedroom 2 12' 2'' x 10' 4'' (3.71m x 3.16m)
Double glazed window to the front of the property. Power sockets, radiator, telephone socket and built in wardrobe.
Bedroom 3 9' 6'' x 7' 4'' (2.89m x 2.24m)
Double glazed window to the rear of the property. Power sockets and radiator.
Bathroom
The bathroom suite comprises a panelled bath with overhead shower, low level WC and pedestal wash hand basin. There is a double glazed window to the rear of the property, heated towel rail and tiled walls.
Outside
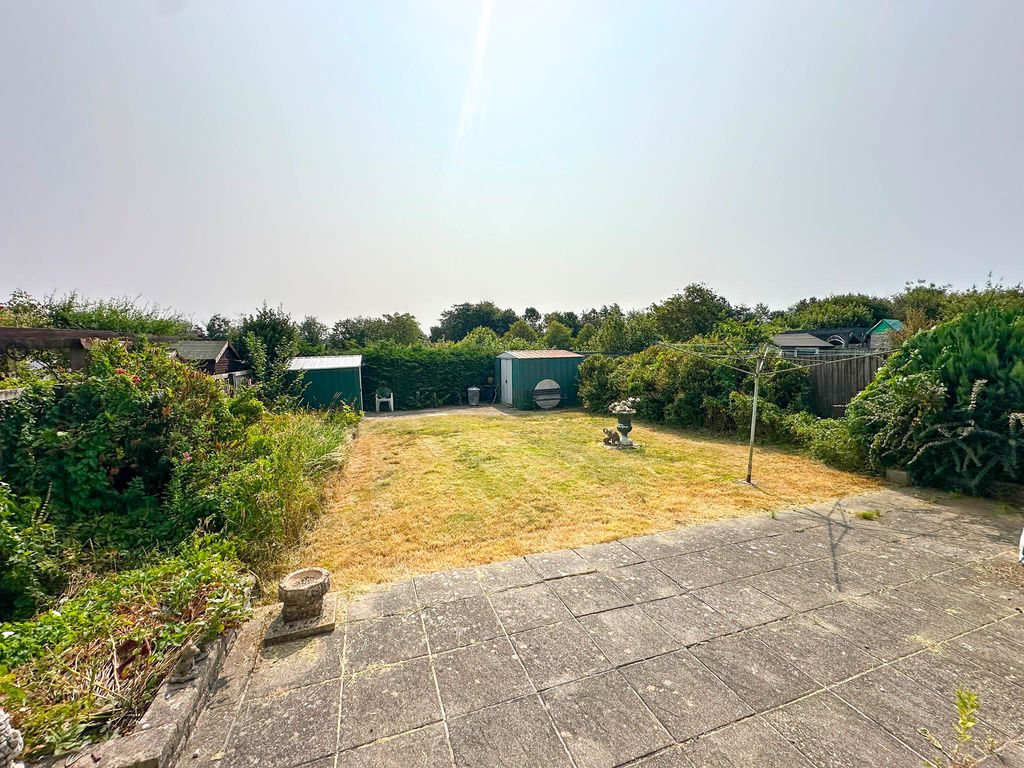
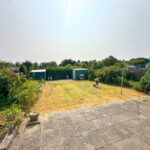
At the front there is a paved driveway which offers off-road parking for two vehicles. The rear garden is an enclosed space with side access from the front of the property. It is mainly laid to lawn with a patio seating area.