




















Westfield, Shepton Mallet

Property Features
- Spacious Accommodation
- Generously Sized Garden
- Gas Central Heating
- Double Glazing
- No Onward Chain
- Three Bedrooms
- Extended Family Home
Property Summary
A well-presented three-bedroom family home offering spacious and versatile accommodation arranged over two floors. The property benefits from double glazing, gas central heating, driveway parking, a garage and low-maintenance gardens to both the front and rear.
The ground floor comprises an entrance hall, spacious living room with feature fireplace, fitted kitchen with integrated appliances, separate dining room and cloakroom. Upstairs are three bedrooms, all benefiting from built-in wardrobes, together with a family shower room.
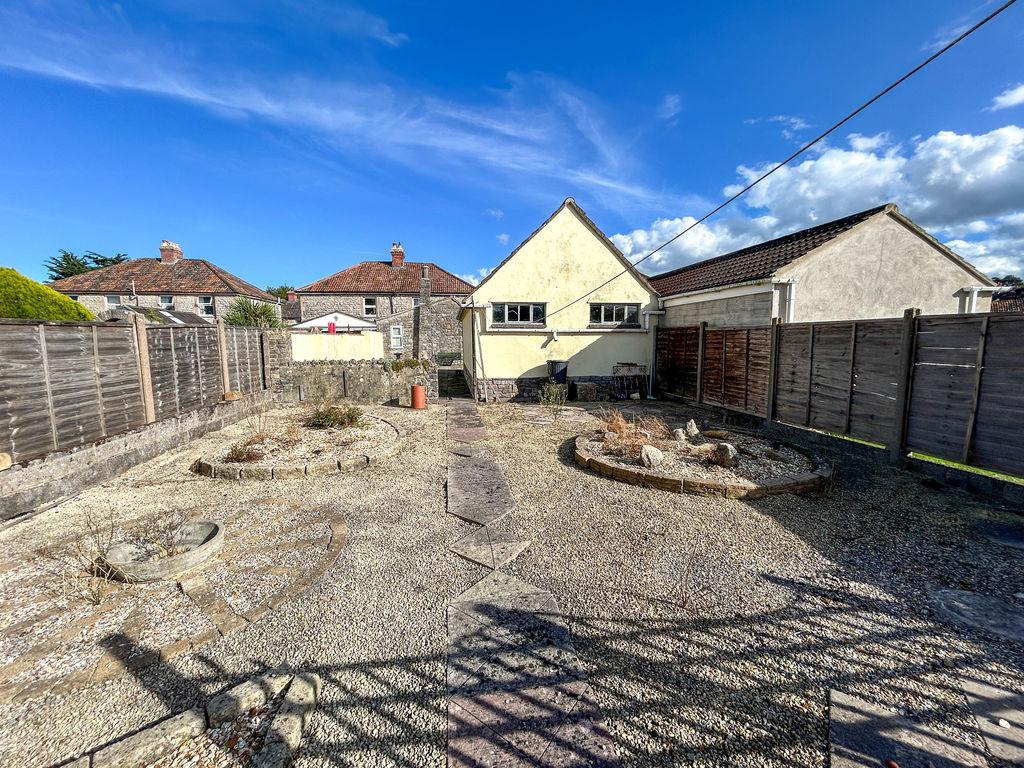
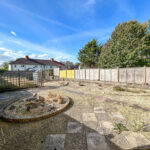
Outside, the property offers a paved front garden with established flower borders and driveway parking extending alongside the house to the garage. The generous enclosed rear garden provides a combination of seating areas and vegetable plots, creating an excellent space for outdoor entertaining and gardening.
The property would make an ideal family home and offers well-proportioned accommodation together with useful storage throughout.
Full Details
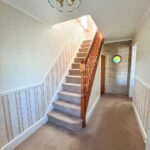
Entrance Hall
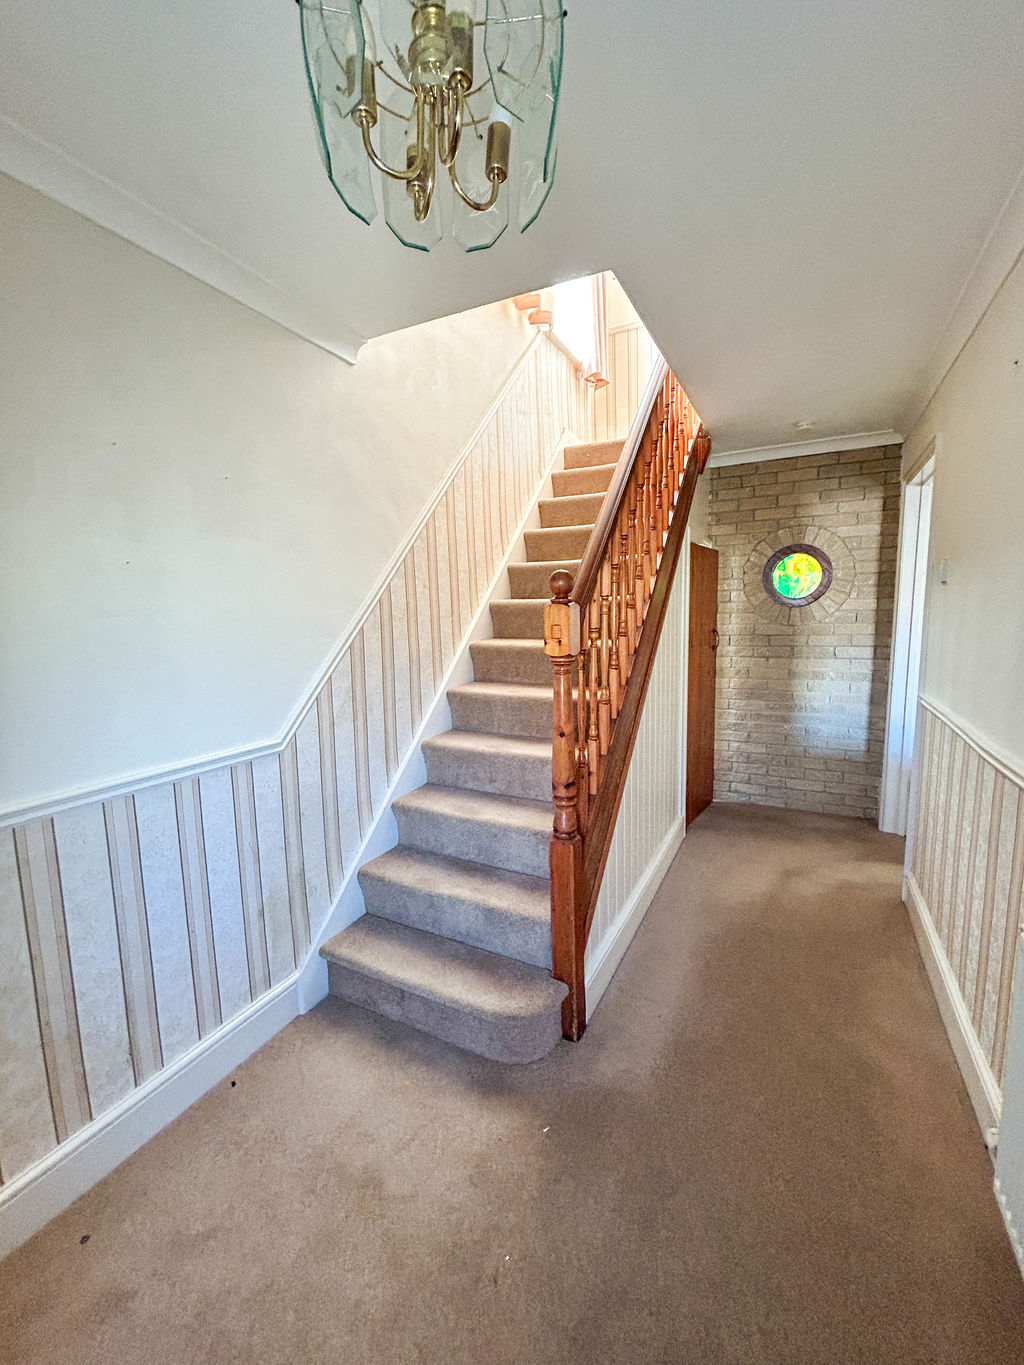
A UPVC double glazed front door opens into the entrance hall, with radiator, telephone point and staircase rising to the first-floor landing with useful storage cupboard beneath. A door leads through to the living room.
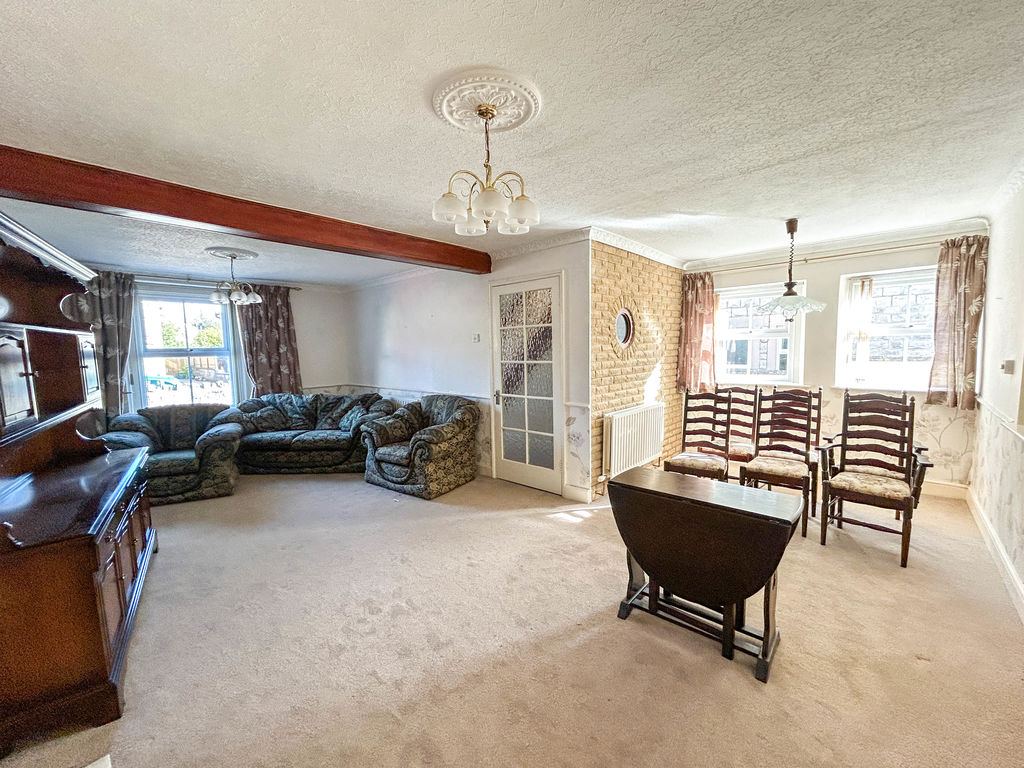
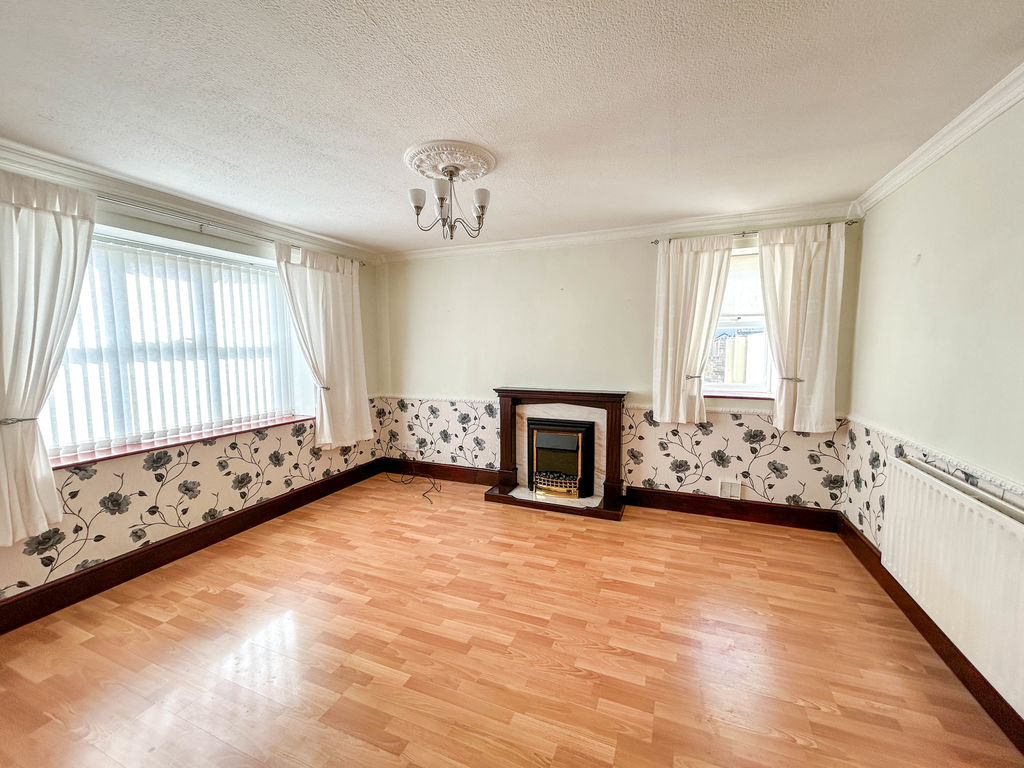
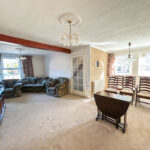
Living Room 22' 11'' x 19' 11'' (6.99m x 6.08m) MAX
A bright and spacious reception room with double glazed windows to the front and side aspects, allowing plenty of natural light. The room benefits from two radiators, power points, thermostatic heating controls and an electric fireplace. A serving hatch and door provide access through to the kitchen.
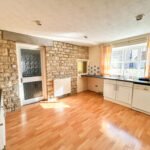
Kitchen 12' 5'' x 14' 1'' (3.78m x 4.28m)
The kitchen is fitted with a range of base cupboards and drawers beneath laminate work surfaces, complemented by matching wall-mounted cupboards. There is an inset stainless steel one-and-a-half bowl sink with drainer, integrated dishwasher, built-in electric oven and gas hob. Spaces are provided for a fridge/freezer, washing machine and tumble dryer. Further benefits include a double glazed side window, partly tiled walls, power points, radiator and door leading through to the hallway.
Hallway
A UPVC double glazed door provides additional access to the side/rear of the property. The hallway benefits from built-in storage cupboards, loft access and doors leading to the dining room, cloakroom and kitchen.
WC
Fitted with a low-level WC and pedestal wash hand basin with tiled splashback, together with a double glazed window and radiator.
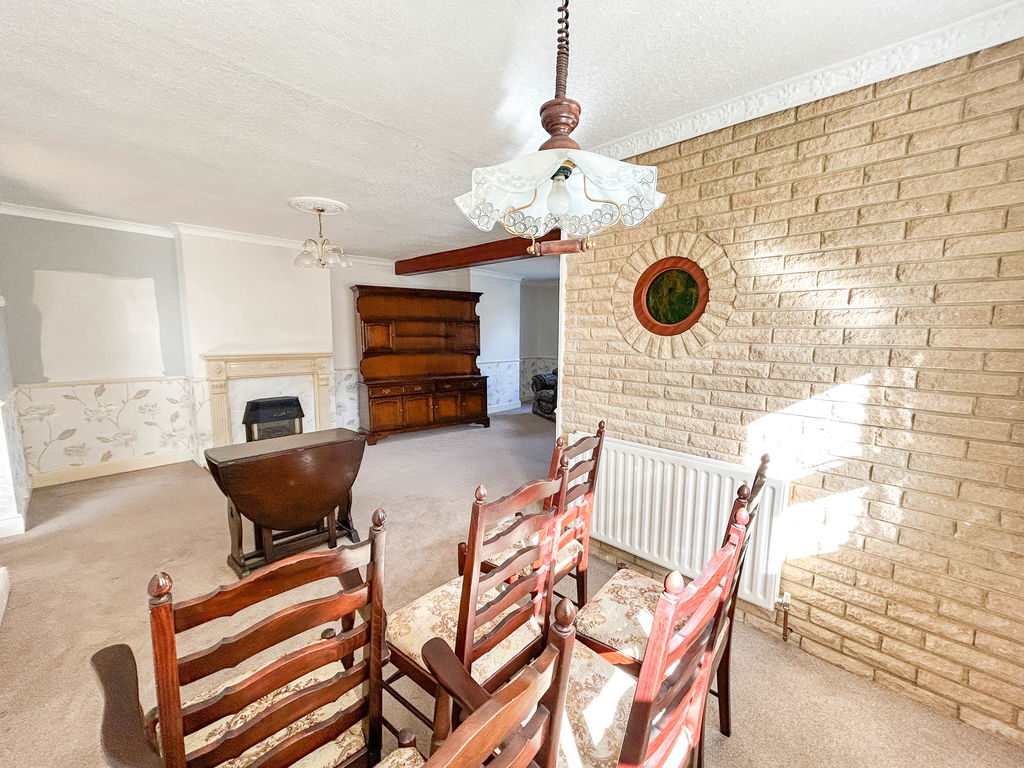
Dining Room 12' 0'' x 14' 1'' (3.67m x 4.28m)
A well-proportioned dining room featuring double glazed windows overlooking the side and rear of the property. The room benefits from an electric feature fireplace, radiator, power points and television point.
1st Floor Landing
The landing features a double glazed side window, loft access, power point and doors leading to all three bedrooms and the shower room.
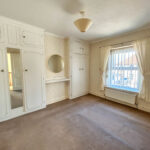
Bedroom 1 10' 6'' x 11' 1'' (3.21m x 3.39m) Not Into Wardrobes
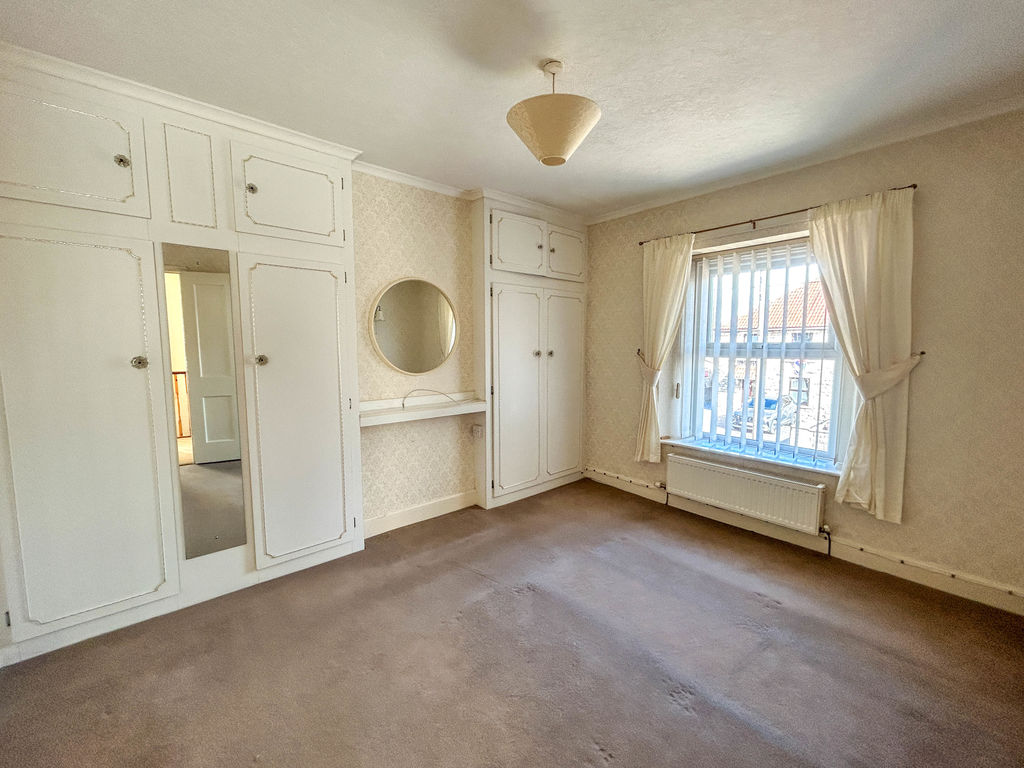
A good-sized double bedroom with double glazed window to the front aspect, built-in wardrobes, radiator and power points.
Bedroom 2 12' 1'' x 10' 0'' (3.68m x 3.06m) Not Into Wardrobe
A further well-proportioned bedroom with double glazed window overlooking the rear of the property, built-in wardrobes, radiator and power points.
Bedroom 3 7' 10'' x 8' 4'' (2.39m x 2.54m)
A third bedroom with double glazed window to the front aspect, built-in wardrobe, radiator and power point.
Shower Room 1.88
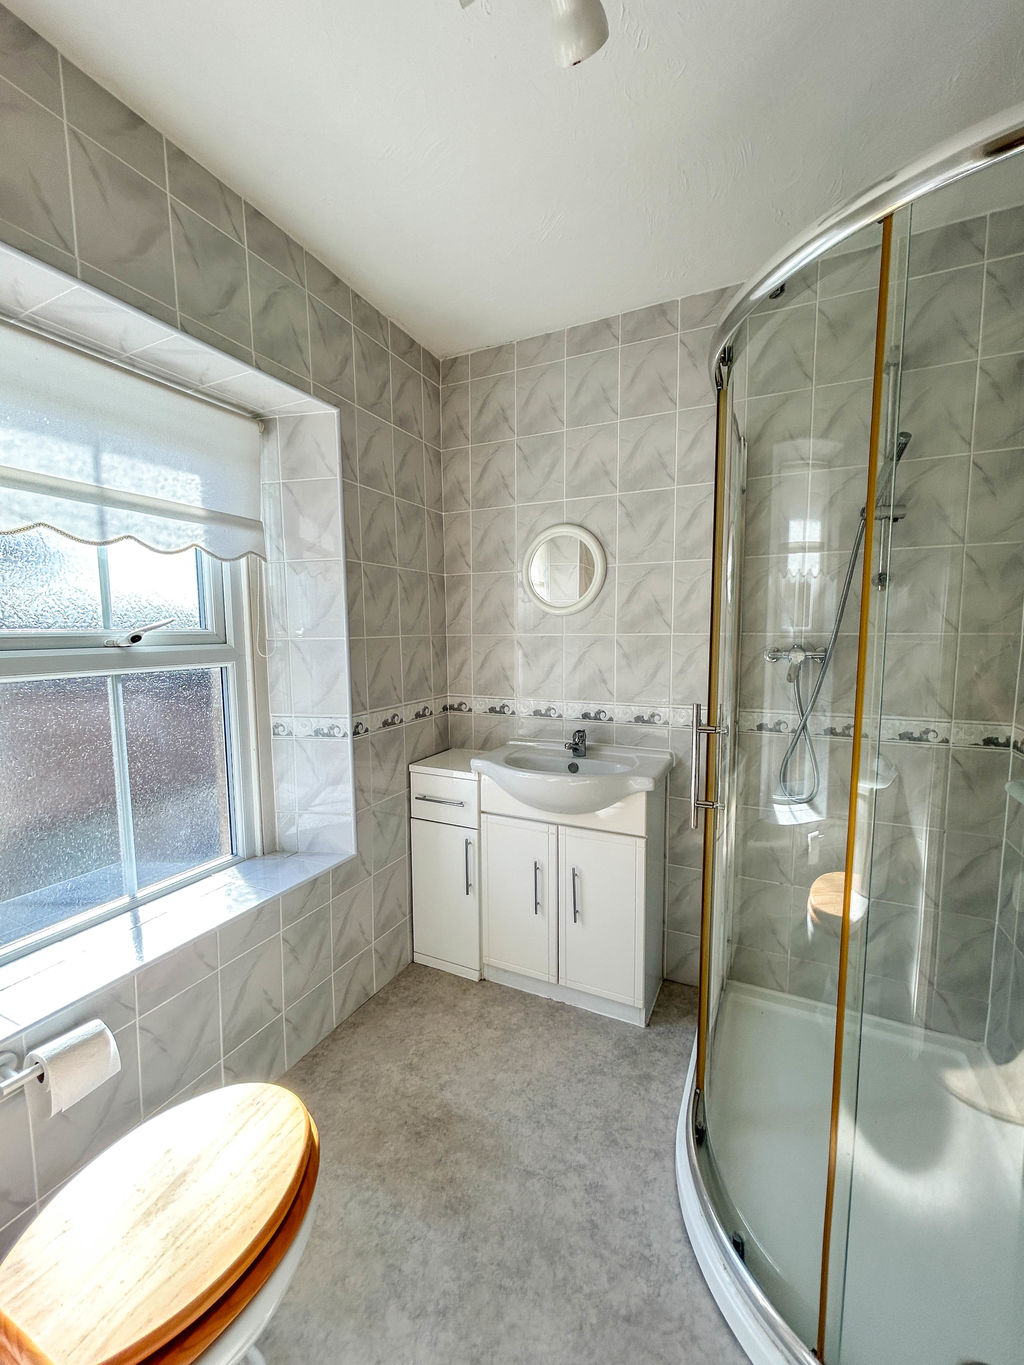
The shower room comprises a corner shower cubicle, low-level WC and wash hand basin set within a vanity storage unit. There is also a heated towel rail, tiled walls and double glazed side window.
Outside
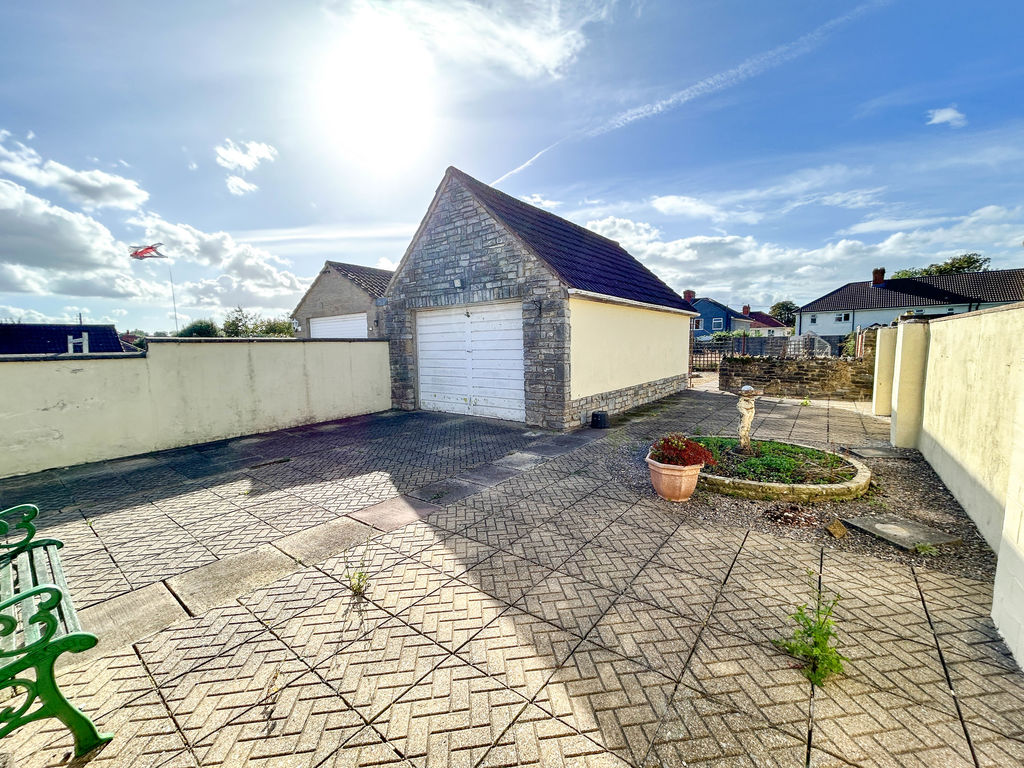
The property benefits from low-maintenance gardens to both the front and rear. The front garden is predominantly paved with attractive flower beds to the borders. A driveway provides parking and extends alongside the property to the garage.
The generous rear garden is fully enclosed and offers a combination of seating areas and established vegetable plots, providing a versatile outdoor space for entertaining and gardening.
Garage 21' 3'' x 13' 1'' (6.47m x 3.99m)
The garage is accessed via an up-and-over door to the front and benefits from two rear windows, power and lighting. There is also useful additional storage space within the eaves.