















Victoria Grove, Shepton Mallet


Property Features
- Two Double Bedrooms
- Terraced Cottage
- Views To Rear
- Gas Central Heating
- Recently Fitted Combi Boiler
- Double Glazing Throughout
Property Summary
Full Details
Entrance Hallway
There is a composite door door leading into the property from front garden, radiator, fuse board, electric meter and door to the lounge/diner.
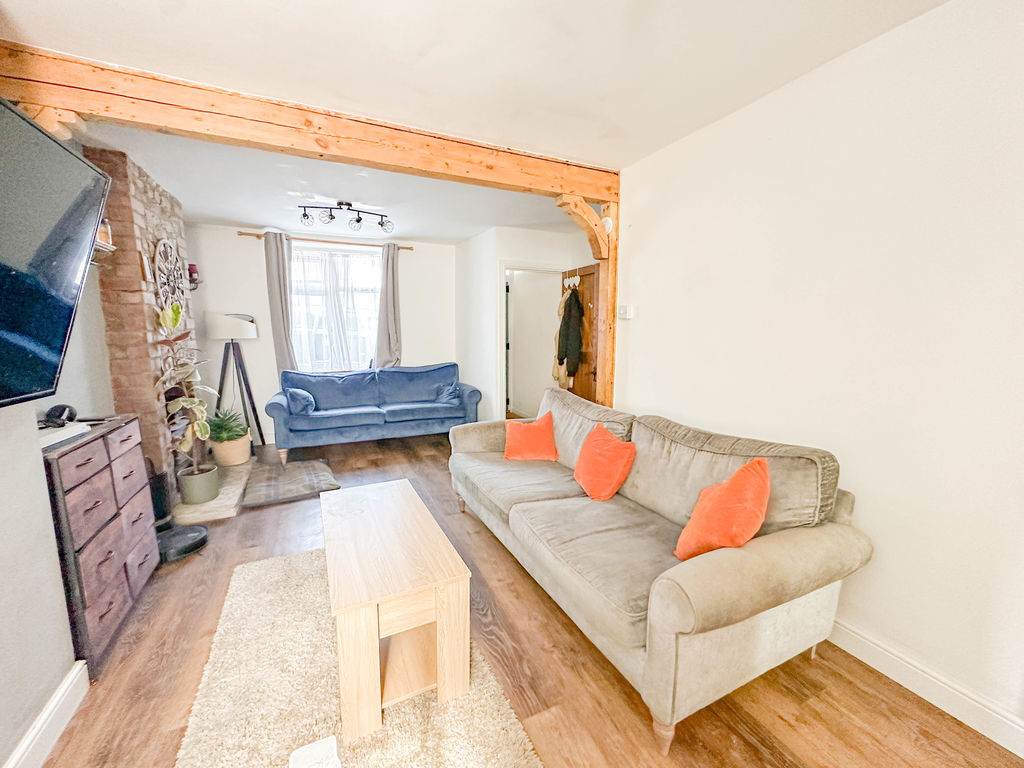
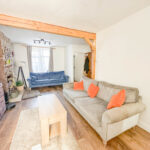
Lounge/Diner 19' 11'' x 10' 2'' (6.06m x 3.10m) MAX
Double glazed windows to the front and rear of the property. Power sockets, exposed wooden beams, stairs to the first floor, fireplace with wood burning stove with red brick surround and stone hearth. Door to the kitchen.
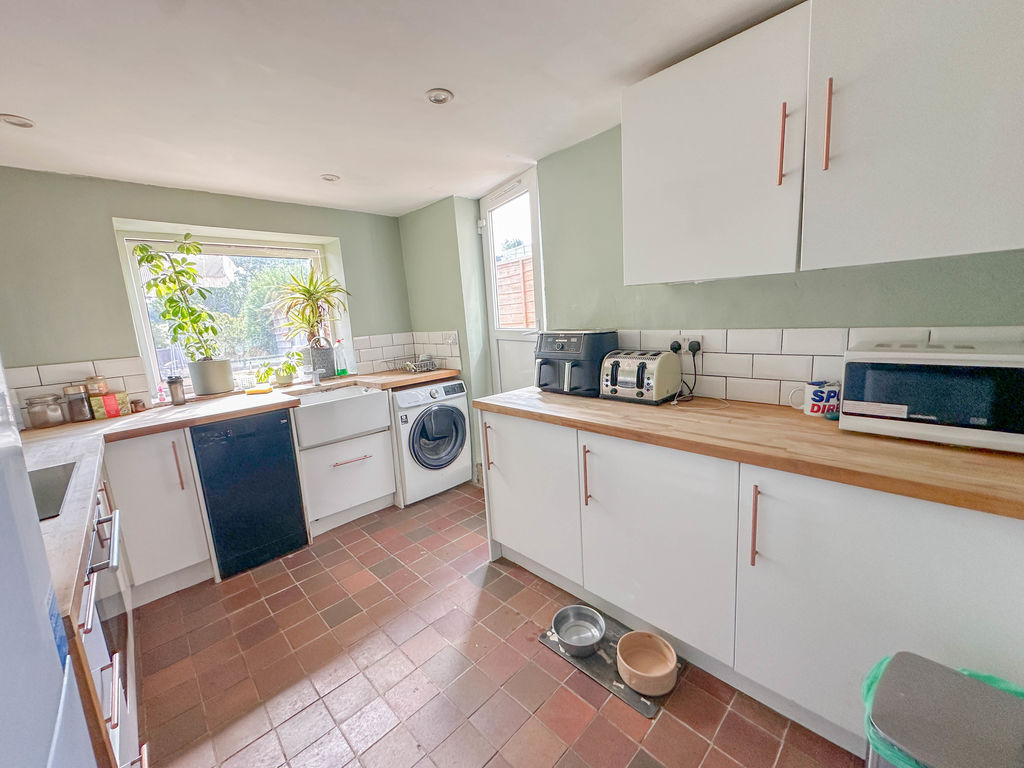
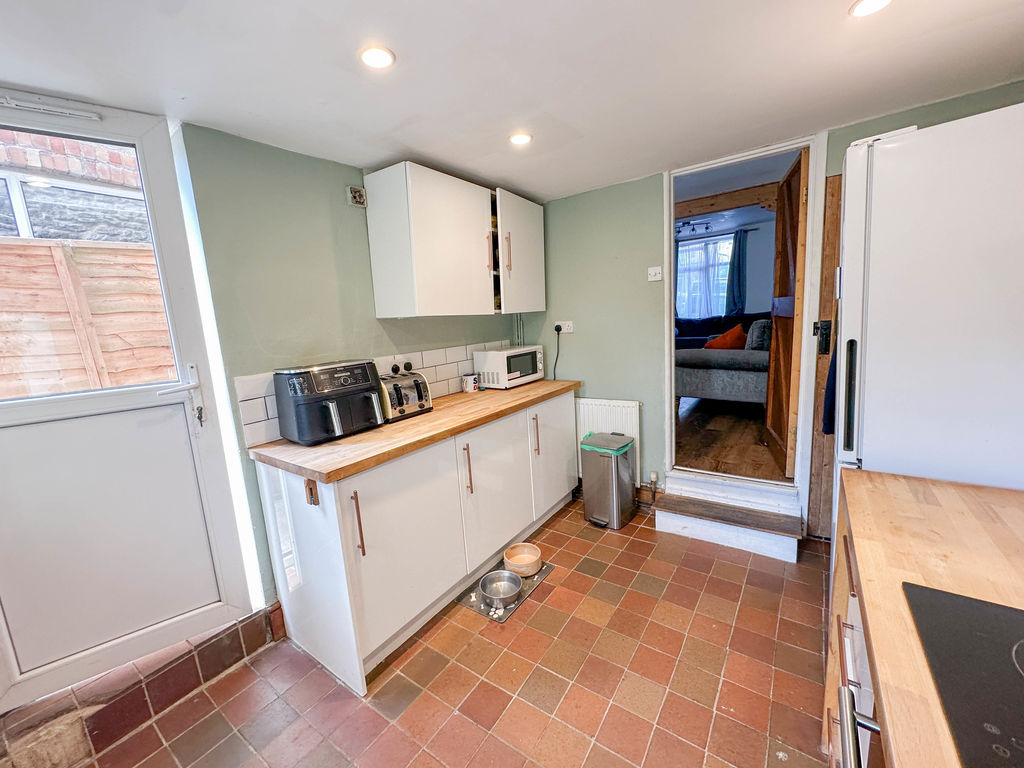
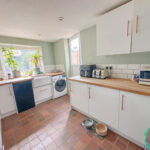
Kitchen 11' 9'' x 8' 8'' (3.59m x 2.64m) MAX
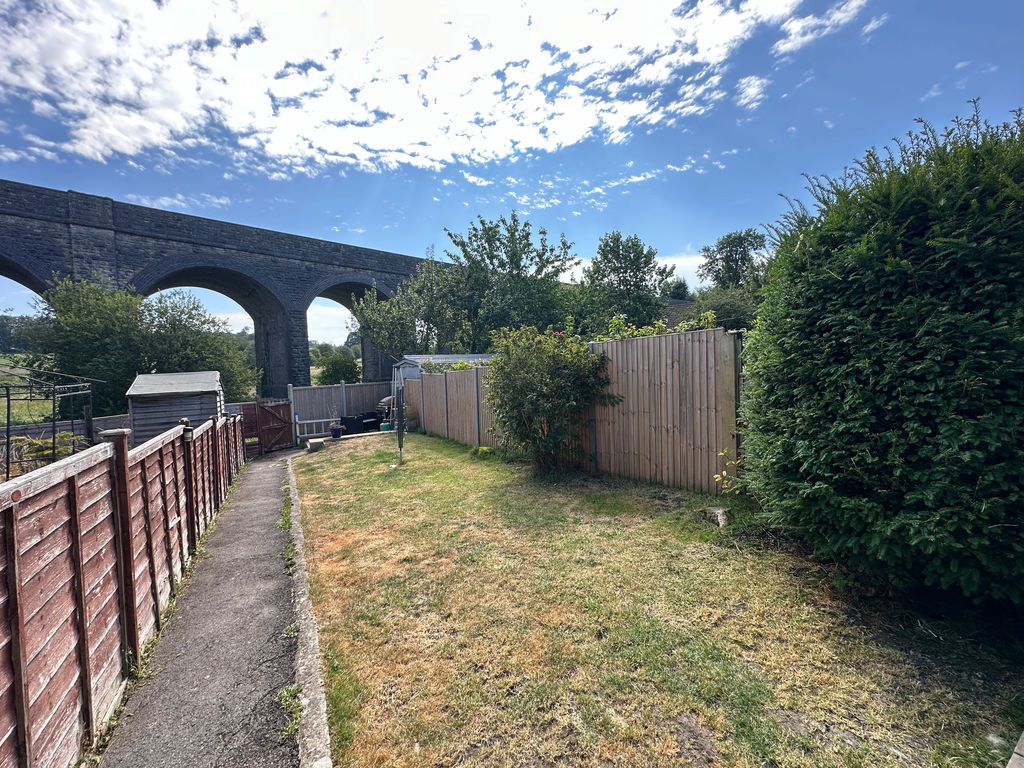
The kitchen is made up from wooden cupboards and drawers underneath a wooden work surface with inset Belfast sink underneath a double glazed window looking down through the garden and onto a disused railway viaduct. There is a built in electric oven, electric hob and overhead stainless steel extractor hood along with spaces for a fridge/freezer, washing machine and dishwasher. LED down lights, radiator, power sockets, tiled floor, partly tiled walls and under stairs storage cupboard. UPVC double glazed door leading into the rear garden.
Landing
Access to the loft, exposed wooden flooring and doors to both bedrooms as well as the bathroom.
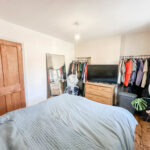
Bedroom 1 9' 10'' x 12' 7'' (2.99m x 3.84m) Not into Wardrobe
Double glazed window to the front of the property, wooden floor, power sockets
Bedroom 2 9' 11'' x 7' 11'' (3.02m x 2.41m)
Double glazed window to the rear of the property. Radiator, power sockets and telephone point.
Bathroom 11' 9'' x 8' 8'' (3.59m x 2.64m)
The bathroom suite comprises a walk in shower with glass screen, panelled bath, low level WC and wash hand basin, There is a double glazed window to the rear of the property, radiator, LED down lights and loft hatch. Airing cupboard housing a newly fitted combi boiler.
Outside
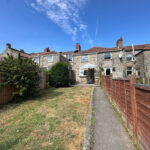
At the front there is driveway parking and a path leading to the front door. The rear garden is an enclosed space with rear access via a timber gate, from this access you can exit the property onto a footpath which leads to countryside walks to neighbouring areas. The rear garden is mainly laid to lawn with a patio area.