



















The Sidings, Shepton Mallet

Property Features
- 3/4 Bedrooms
- Close To Town Centre
- Low Maintenance Rear Garden
- Driveway Parking
- Modern Build
- Gas Central Heating
- Double Glazing Throughout
Property Summary
Situated in a desirable location in the heart of Shepton Mallet, this well-presented and spacious family home offers versatile accommodation arranged over three floors.
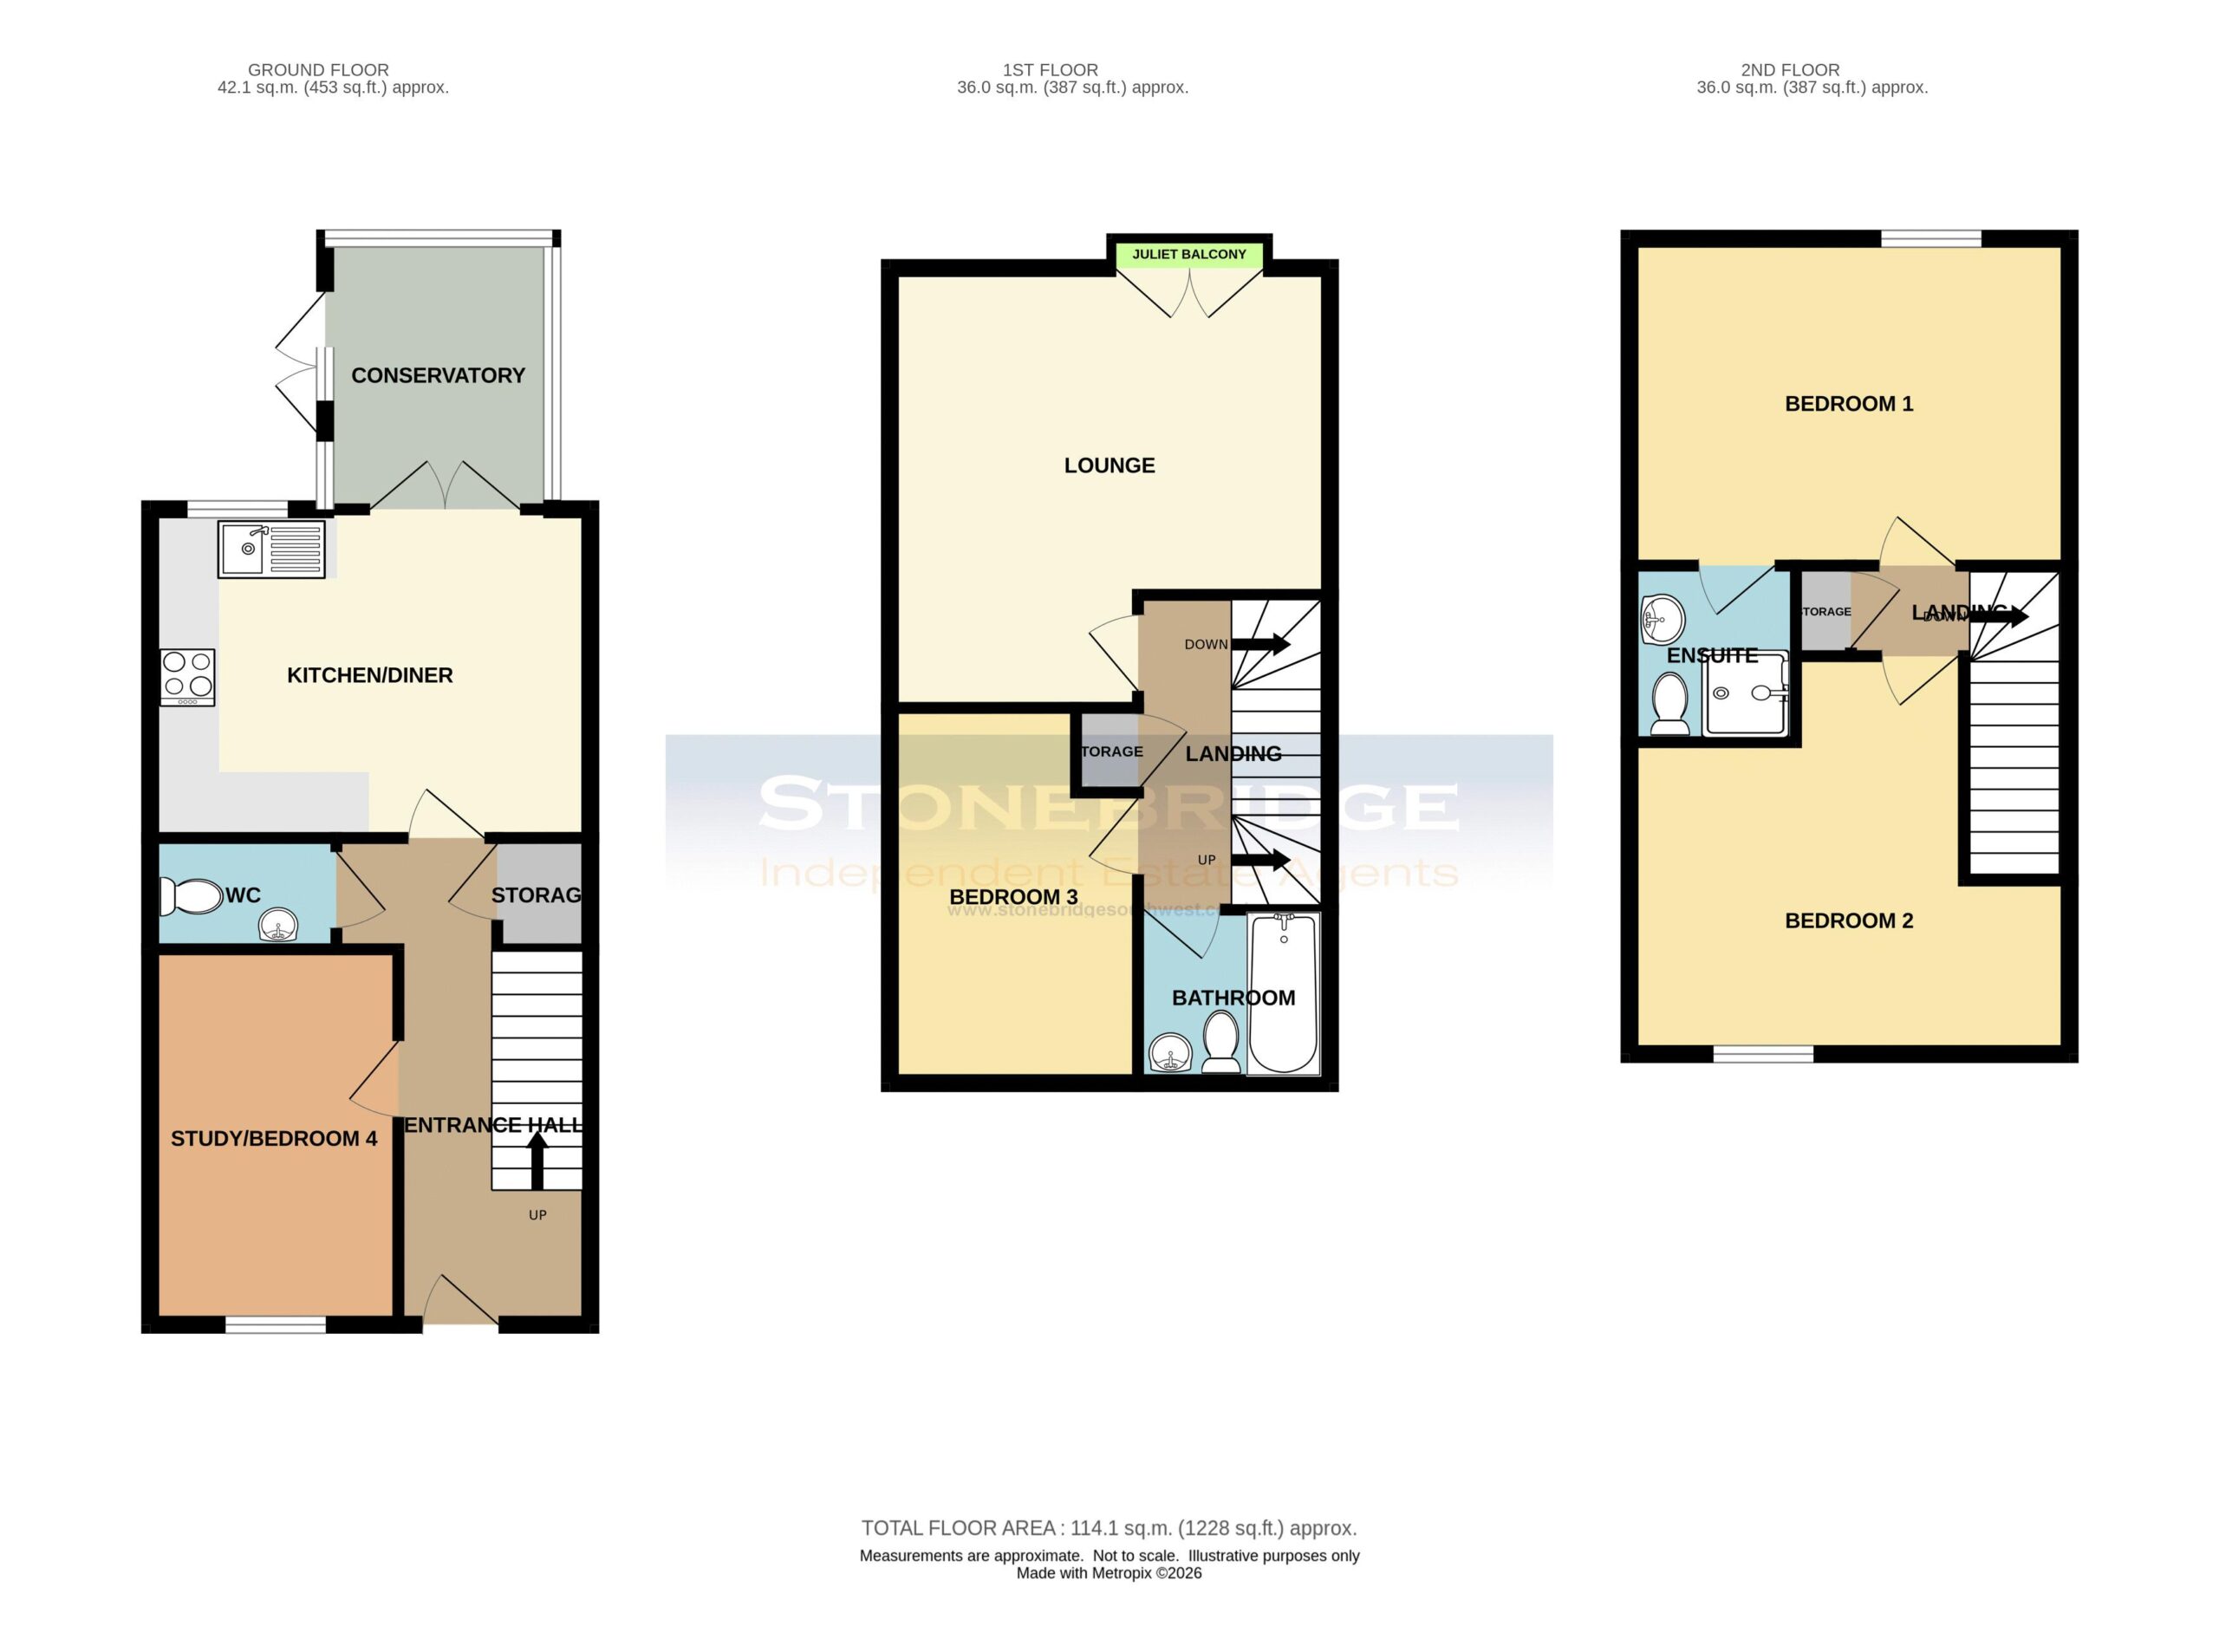
The property provides three well-proportioned bedrooms, with the added benefit of a versatile ground floor room that could be utilised as a fourth bedroom, home office or study. Further accommodation comprises a welcoming lounge with Juliet balcony, well-appointed kitchen/diner, conservatory, family bathroom, master bedroom with en-suite shower room and a convenient ground floor cloakroom.
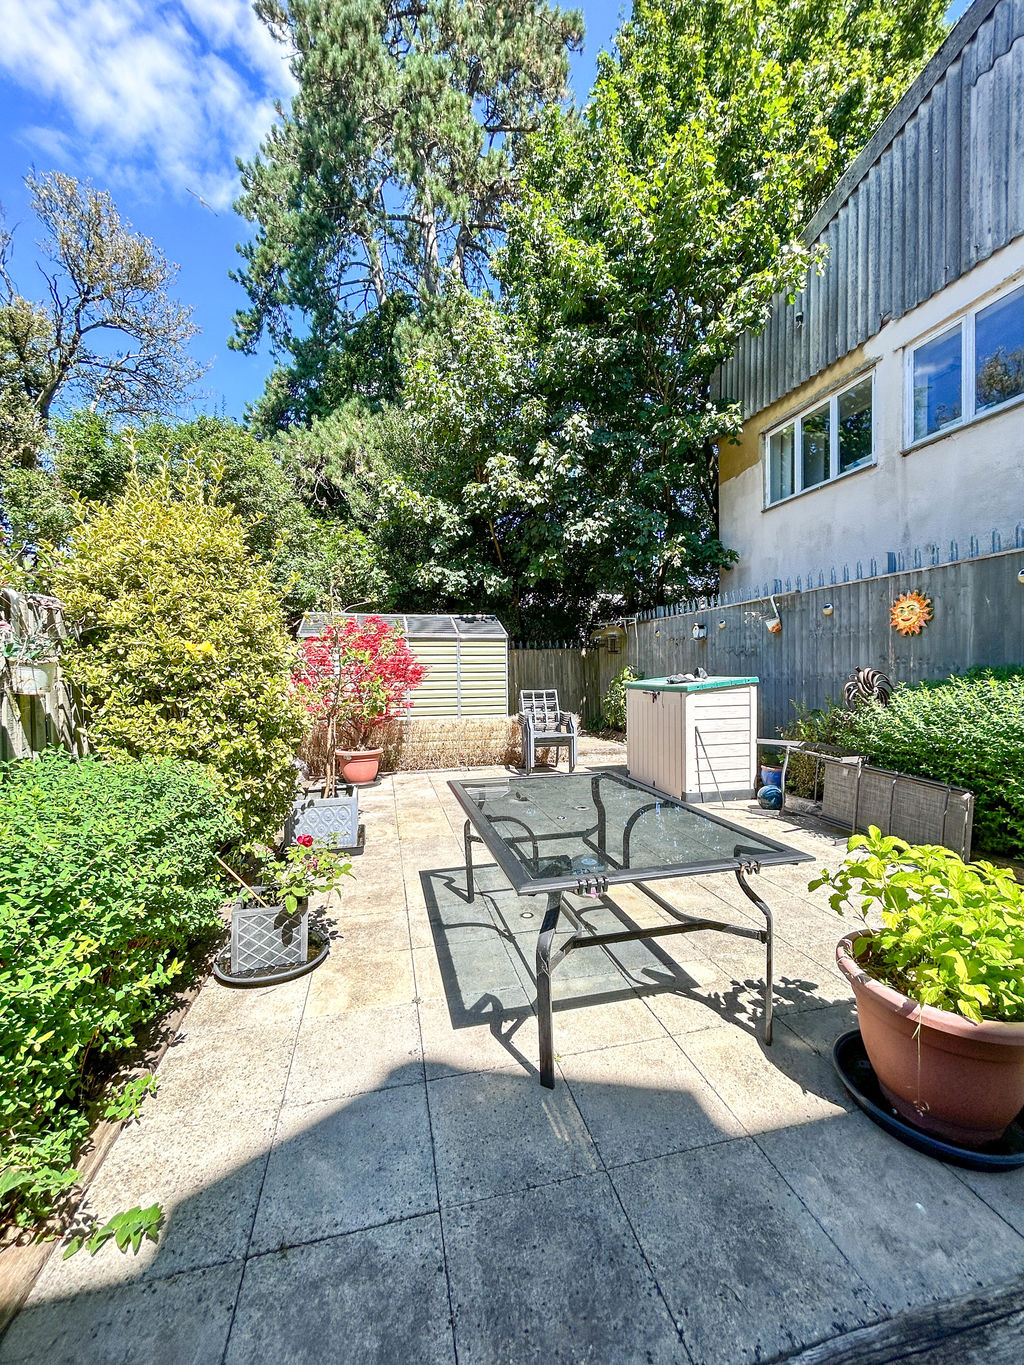
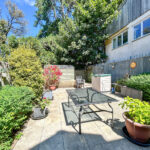
Externally, the property benefits from driveway parking to the front for at least three vehicles, while to the rear is an enclosed, low-maintenance garden providing an ideal space for outdoor entertaining and relaxation.
Ideally positioned within easy reach of Shepton Mallet town centre and its range of local amenities, this versatile family home is sure to appeal to a wide range of buyers. An internal viewing is highly recommended to fully appreciate the space and flexibility on offer.
Full Details
Entrance Hall
Double glazed composite front door leading into the property. Thermostatic heating controller, power sockets, radiator and doors to the cloakroom, kitchen/diner and study/fourth bedroom. Staircase to the 1st floor with storage underneath.
Cloakroom
Low level WC and wash hand basin with tiled splash back. LED down lights, extractor fan and radiator.
Study/Bedroom 4 12' 4'' x 8' 2'' (3.76m x 2.49m)
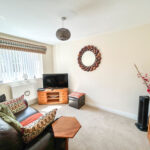
Double glazed window to the front of the property, radiator, power sockets, telephone and television points.
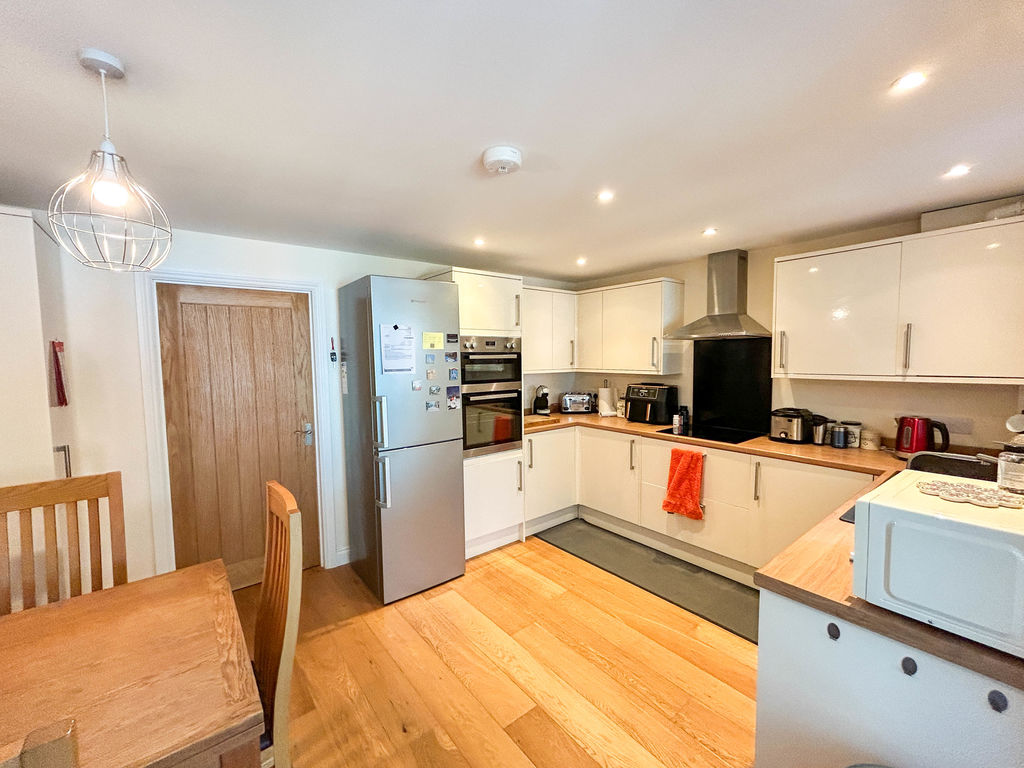
Kitchen/Diner 10' 10'' x 14' 6'' (3.29m x 4.41m)
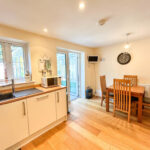
The kitchen is made up from a range of fitted base cupboards and drawers underneath laminate work surfaces with matching wall cupboards above. There is an inset sink with draining board and built in integrated appliances include a dishwasher, washing machine, electric double oven, hob and overhead extractor hood as well as space for a fridge/freezer. Double glazed window looking into the rear garden and French doors to the conservatory. Power sockets, radiator, telephone and television points.
Conservatory 8' 11'' x 7' 5'' (2.72m x 2.25m)
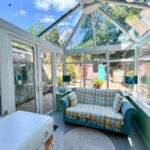
A UPVC structure with double glazed windows and glass roof for maximum light. French doors opening into the rear garden. Power sockets and under-floor heating.
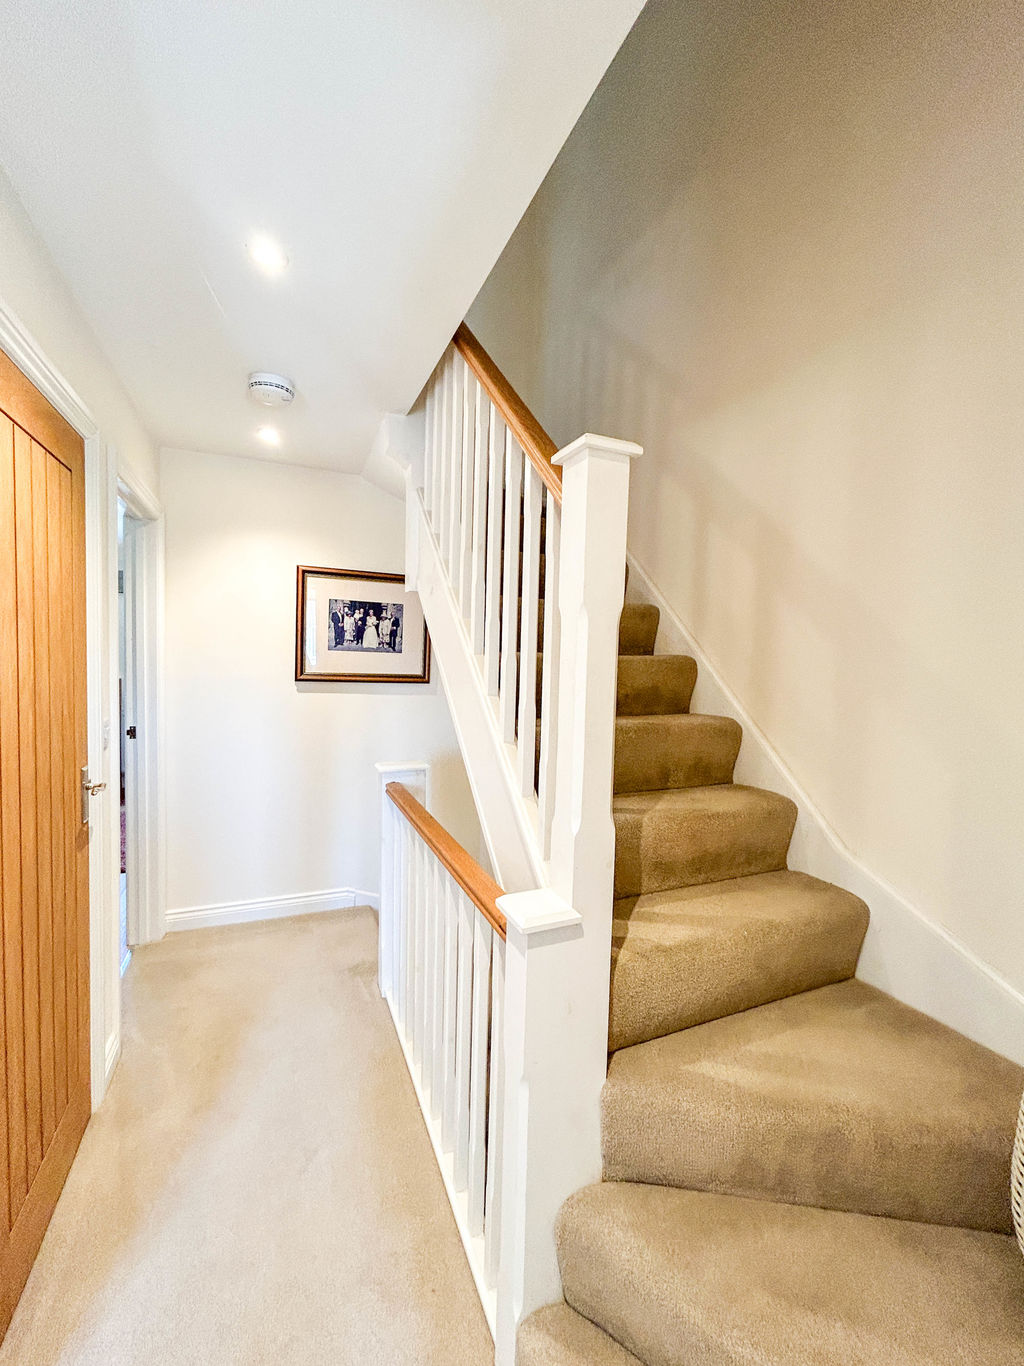
1st Floor Landing
LED downlights, storage cupboard and doors to the lounge, third bedroom and bathroom. Staircase rising to the 2nd floor.
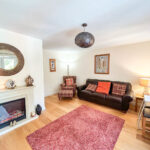
Lounge 14' 6'' x 14' 6'' (4.43m x 4.41m) MAX
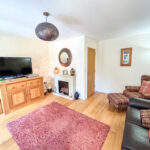
Double glazed French doors (Juliet balcony) and double glazed window to the rear of the property. Radiator, power sockets, telephone and television points.
Bedroom 3 12' 4'' x 7' 9'' (3.76m x 2.37m) MAX
Double glazed window to the front of the property, radiator and power sockets.
Bathroom 5' 8'' x 6' 4'' (1.73m x 1.92m)
The bathroom suite comprises a panelled bath with overhead shower and fitted shower screen, pedestal wash hand basin and low level WC. Double glazed window to the front of the property, extractor fan, shaver socket and LED downlights.
2nd Floor Landing
Loft access and storage cupboard. Doors to bedrooms one and two.
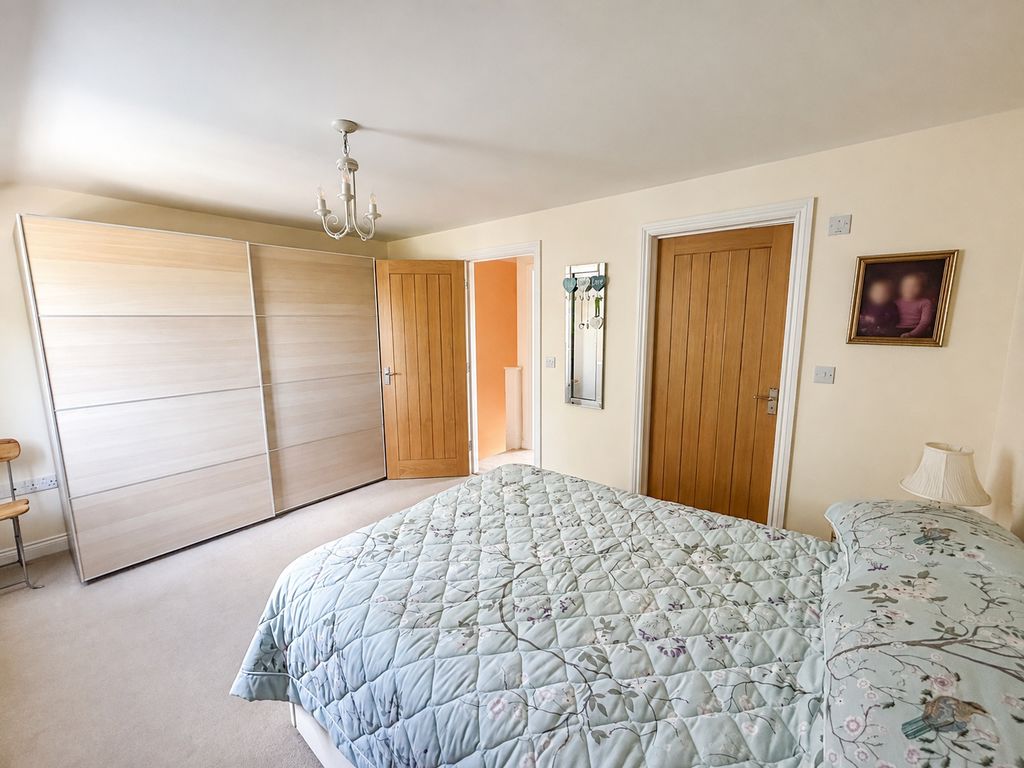
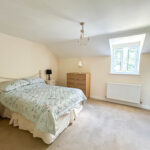
Bedroom 1 10' 10'' x 14' 6'' (3.29m x 4.42m)
Double glazed window to the rear of the property. Radiator, power sockets, telephone and television points and door to the en-suite.
En-Suite 5' 9'' x 5' 6'' (1.76m x 1.67m)
The en-suite comprises a shower cubicle, low level WC and pedestal wash hand basin with a tiled splash back. Radiator, extractor fan and LED downlights.
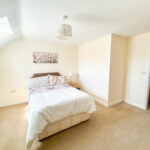
Bedroom 2 12' 10'' x 14' 6'' (3.91m x 4.41m) MAX
Double glazed window to the front of the property, power sockets, telephone and television points and a radiator.
Outside
At the front there is driveway parking for at least three vehicles and side access to the rear garden via timber gate. The rear garden is an enclosed space, it's low maintenance mainly laid to patio with a helping of flower beds.