
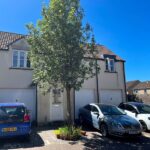
Summerleaze Park, Shepton Mallet
Property Features
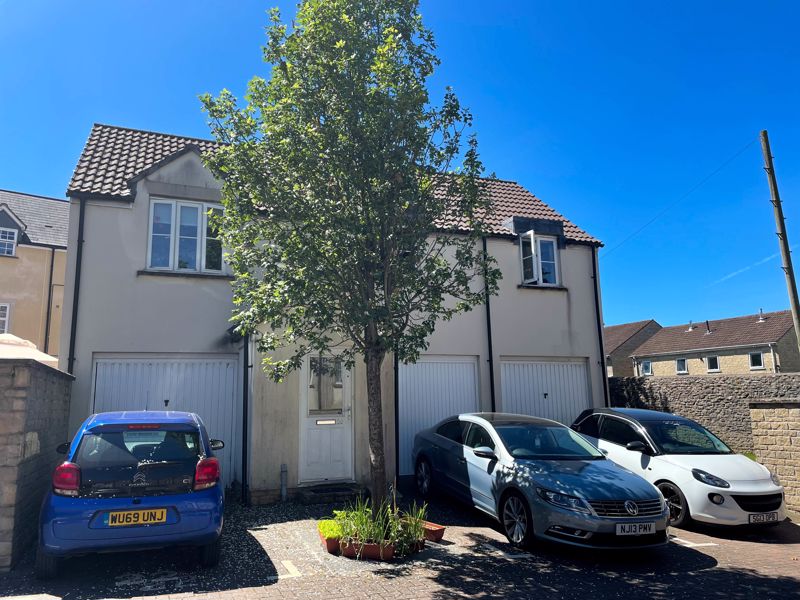
- Detached Coach House
- 2 Double Bedrooms
- Gas Central Heating
- Double Glazing
- Garage & Parking Space
Property Summary
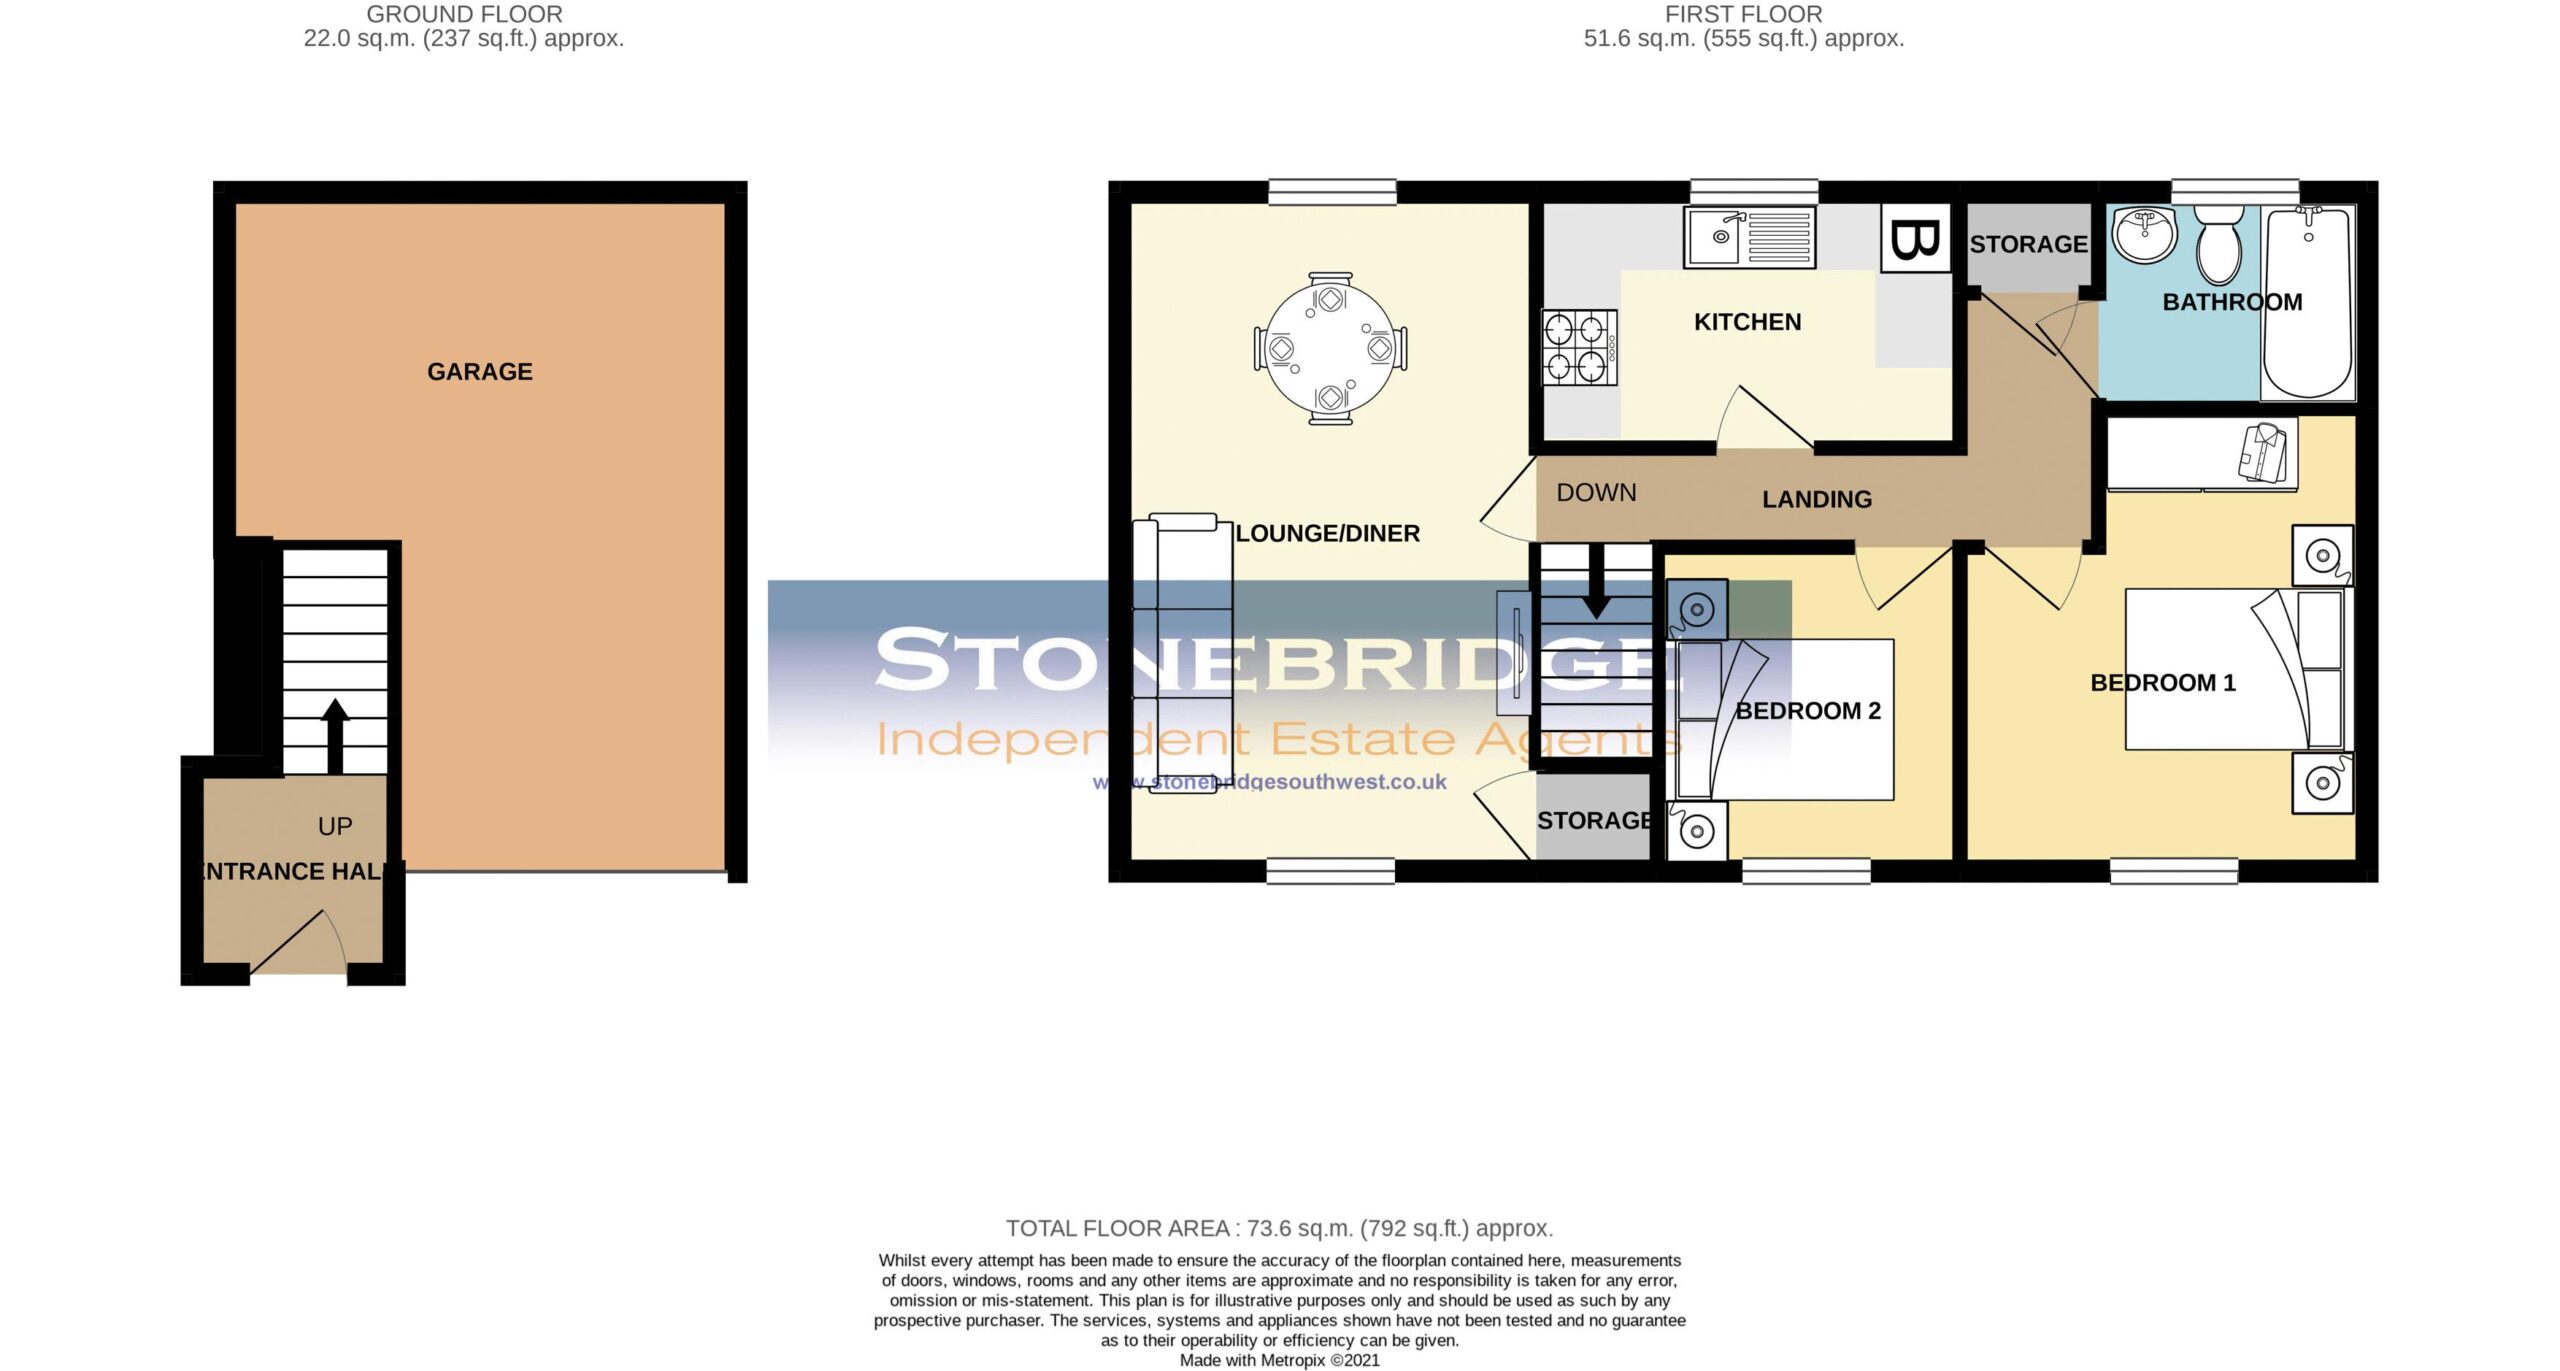
Conveniently situated within easy reach of the towns local amenities, this two bedroom detached coach house offers spacious and well-presented accommodation throughout. The property comprises two generously sized double bedrooms, a bright and airy living room, kitchen and a family bathroom. Further benefits include gas central heating, double glazing throughout, a garage and an additional parking space.
Full Details
Entrance Hall
Front door with double glazed glass panel leading into the property. Radiator, power socket, telephone point and staircase leading to all accommodation.
Landing
Power sockets, radiator, loft access, telephone point and thermostatic controller. Doors to all rooms and storage cupboard.
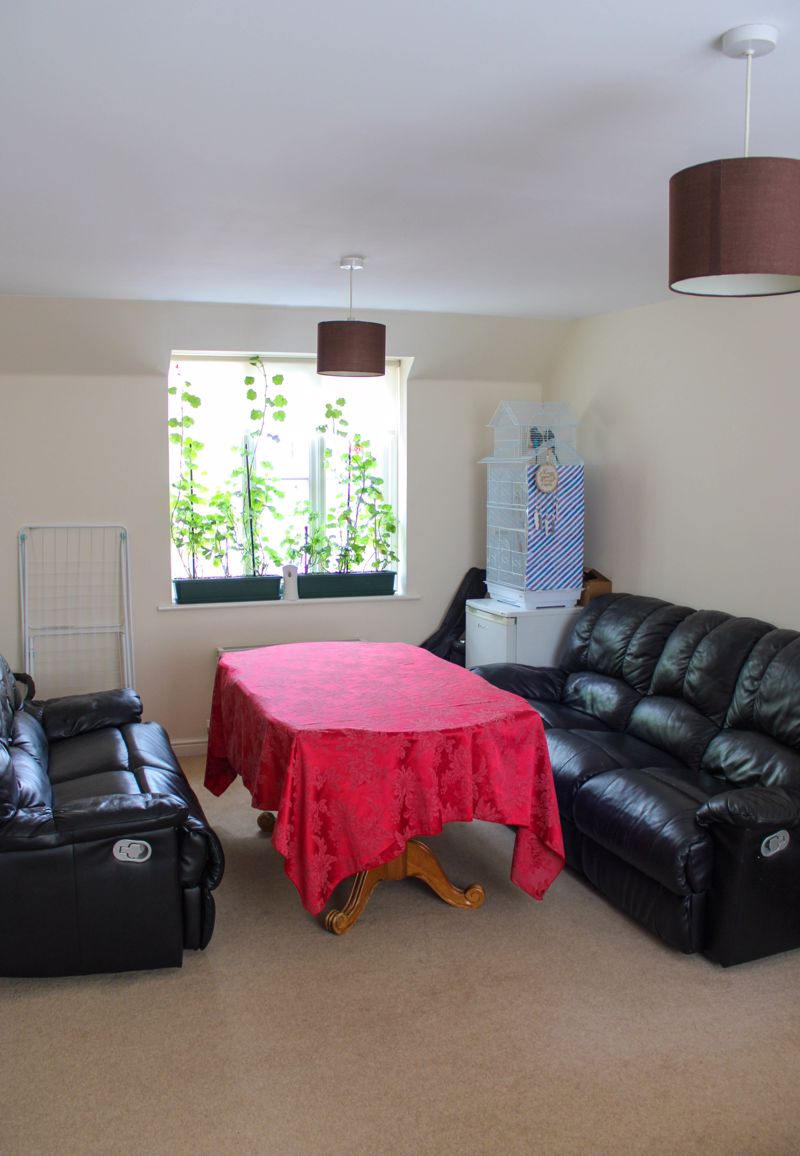
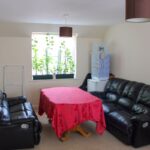
Living Room 18' 1'' x 10' 8'' (5.52m x 3.25m)
Double glazed windows to the front and rear of the building offering maximum light throughout the day. Power sockets, storage cupboard and two radiators.
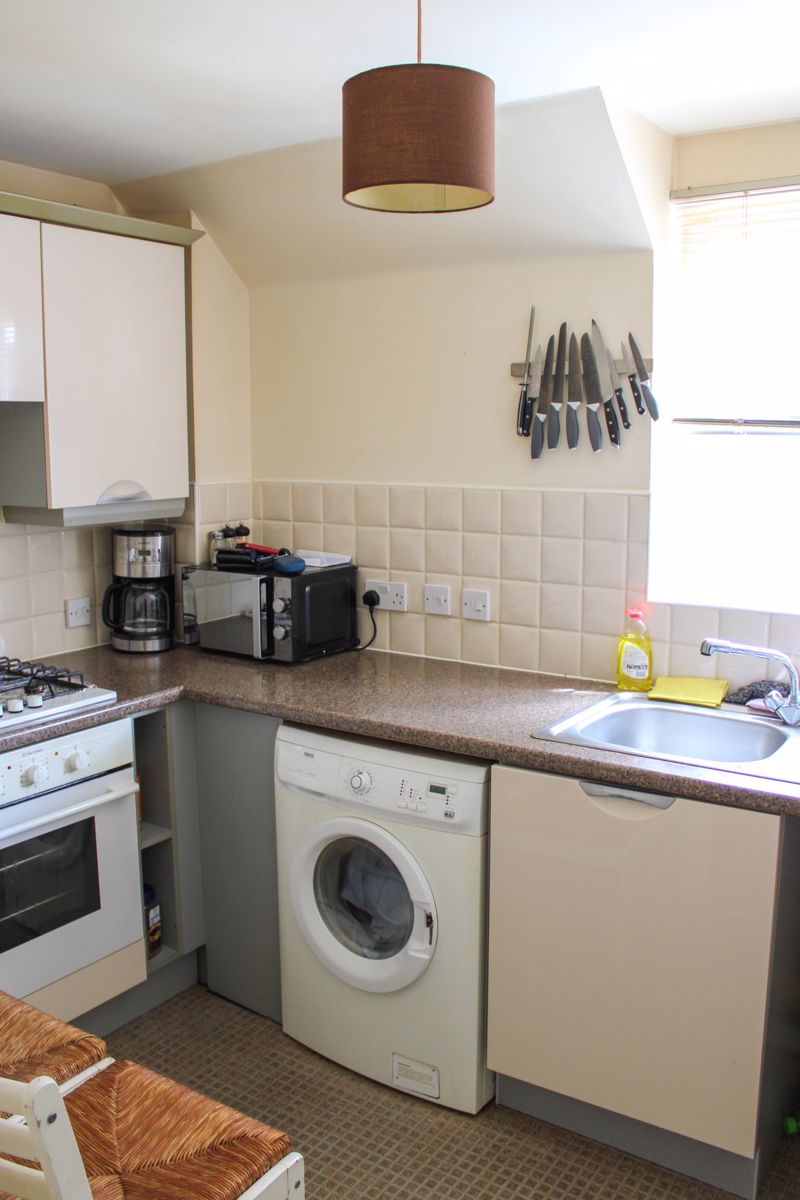
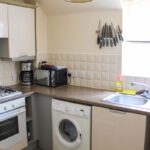
Kitchen 10' 10'' x 6' 6'' (3.31m x 1.97m)
The kitchen is made up from a range of fitted base cupboards and drawers underneath a laminate work surface with inset stainless steel drainer sink and overhead wall cupboards. There is a built in electric oven, gas hob, extractor as well as spaces for a fridge/freezer, washing machine and dishwasher. Double glazed window to the rear of the property, wall mounted gas combi boiler, power sockets and radiator.
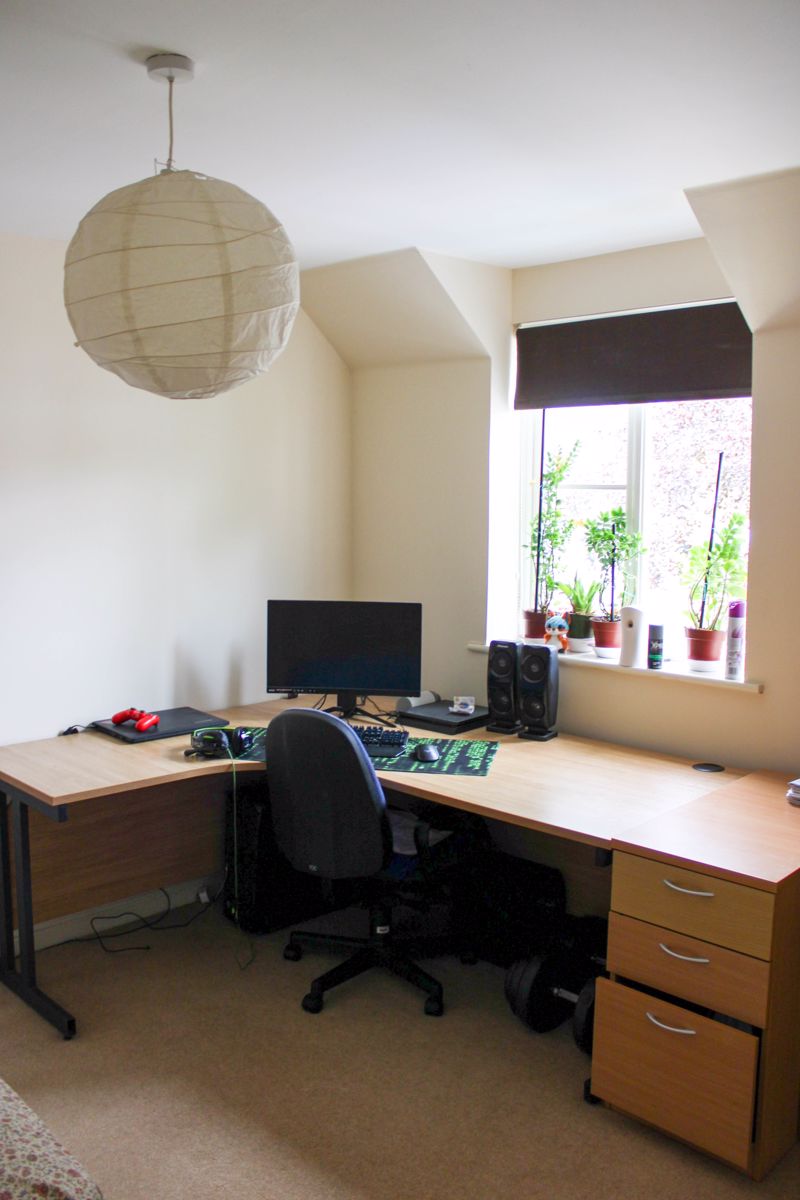
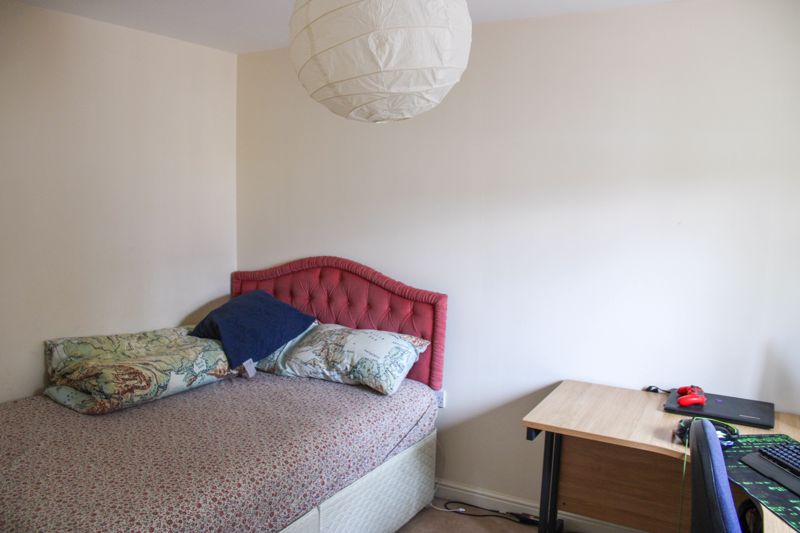
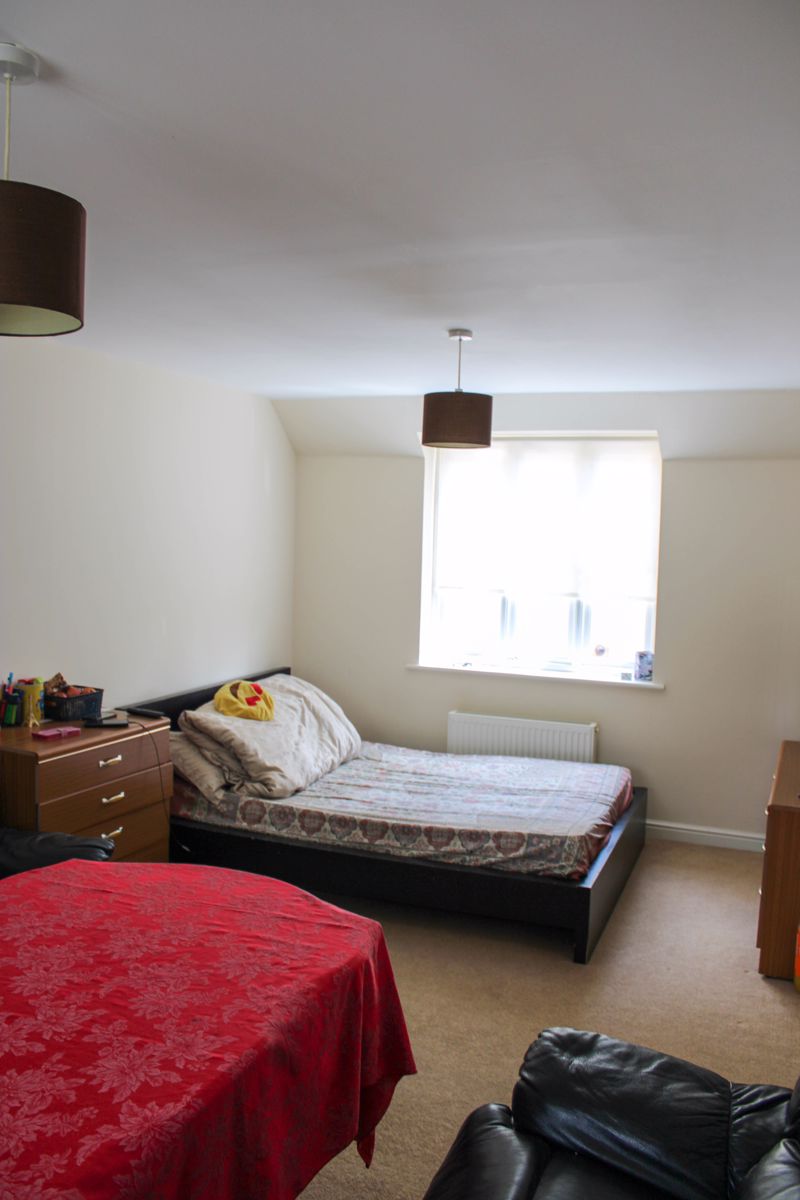
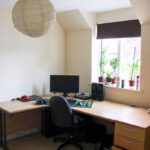
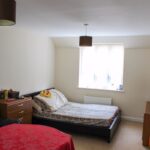
Bedroom 1 11' 11'' x 10' 5'' (3.62m x 3.17m) MAX
Double glazed window to the front of the property. Power sockets, radiator and television point.
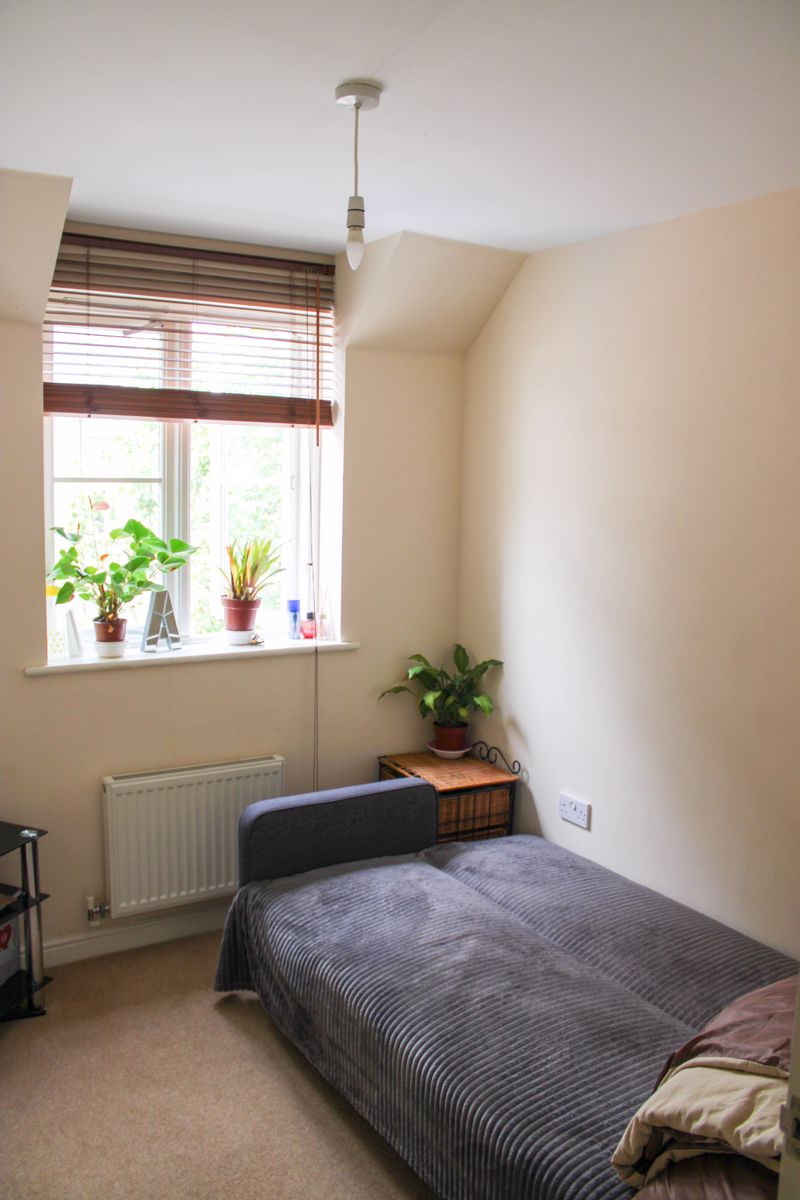
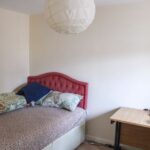
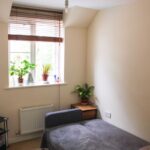
Bedroom 2 8' 4'' x 7' 9'' (2.53m x 2.36m)
Double glazed window to the front of the property. Radiator, power sockets and television point.
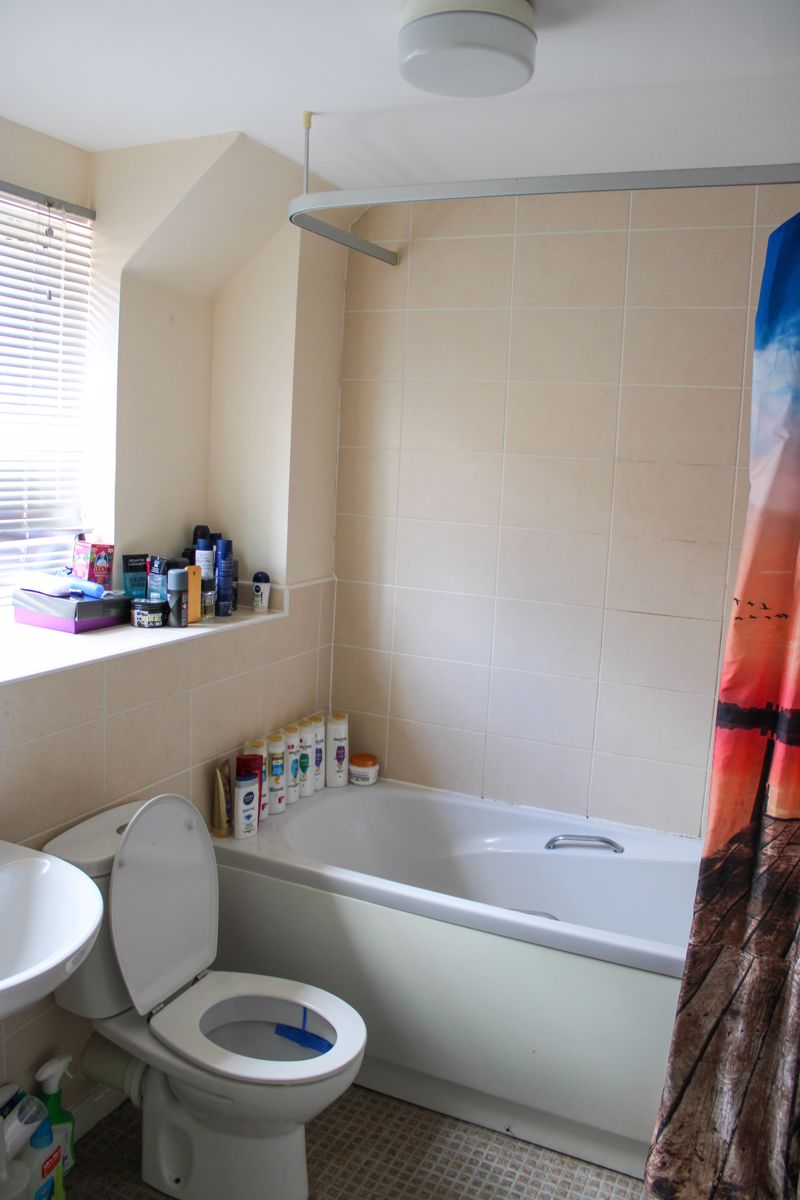
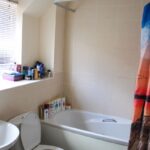
Bathroom
The bathroom suite comprises a panelled bath with overhead shower, low level WC and pedestal wash hand basin. There is a radiator, shaving point, partly tiled walls and double glazed window to the rear of the property.
Garage 18' 9'' x 13' 1'' (5.71m x 3.99m) MAX
The garage is larger than average and is access via an up and over door.