















Southfield Road, Shepton Mallet
Property Features
- 2 Double Bedrooms
- Driveway Parking
- Garage/Workshop
- Gas Central Heating
- Double Glazing
- Enclosed Rear Garden
- Sought After Location
- No Onward Chain
Property Summary
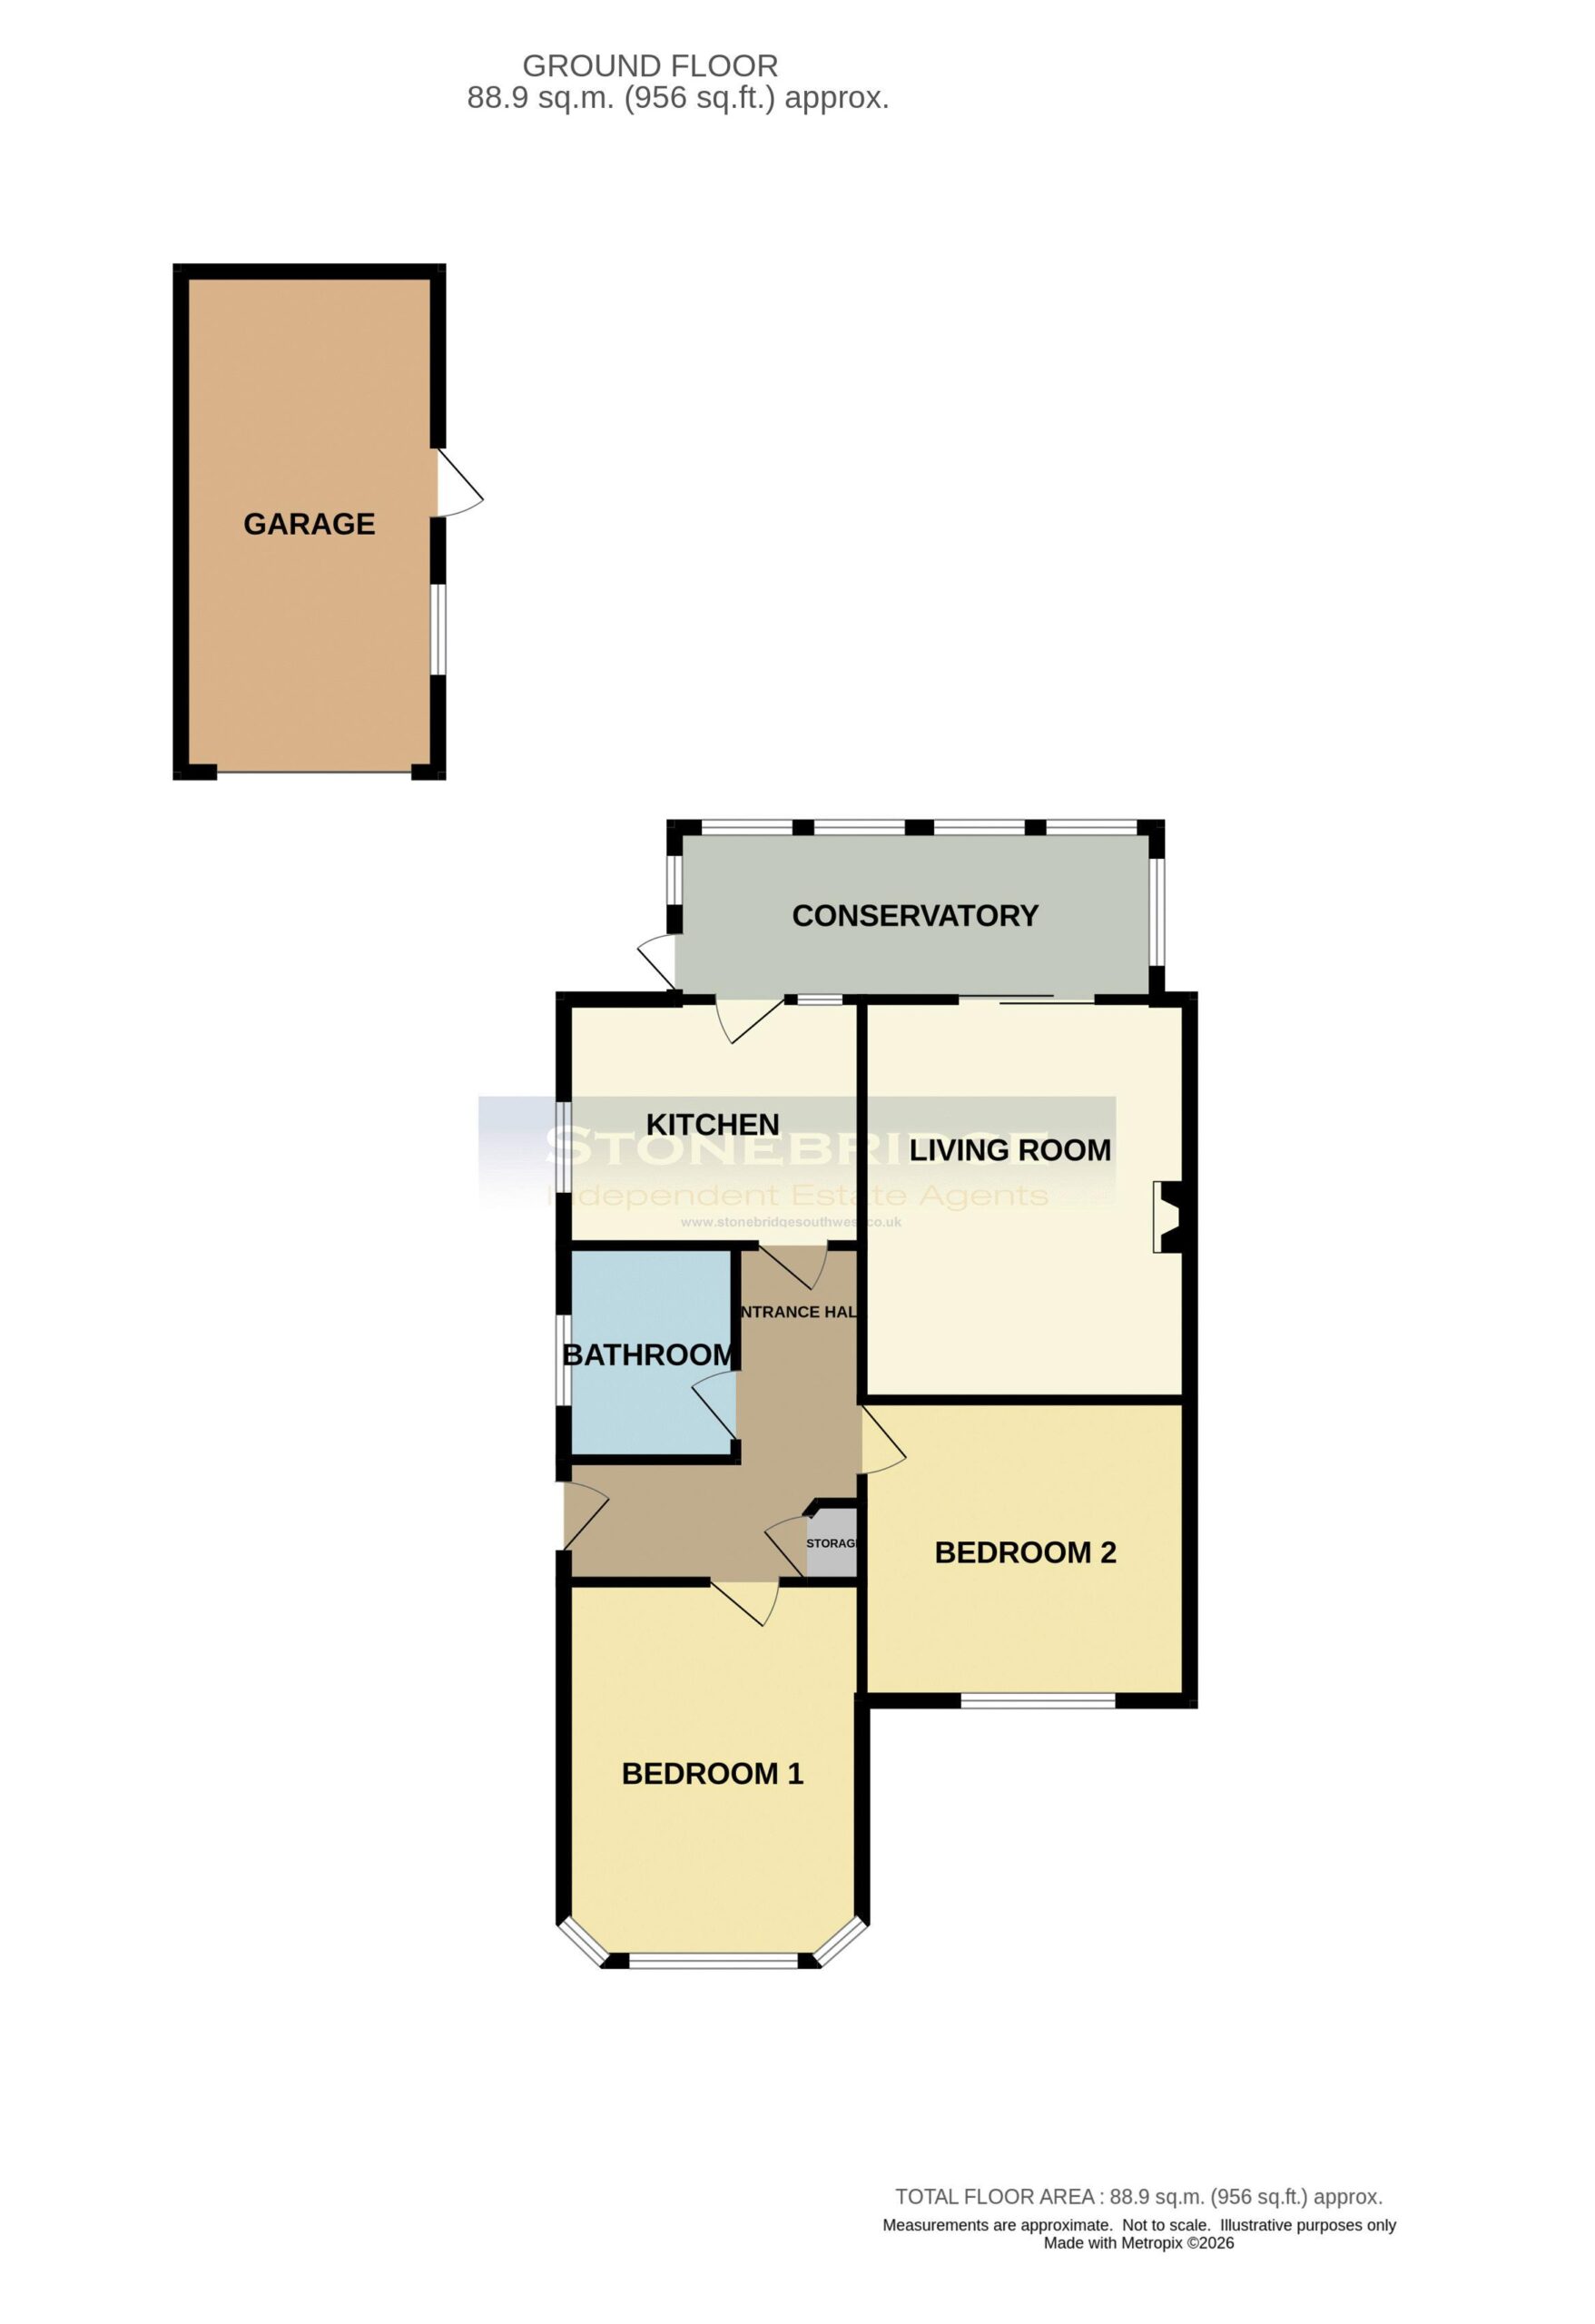
The accommodation briefly comprises a welcoming entrance hallway, a comfortable living room featuring a wood-burning stove, a fitted kitchen, a bright and airy conservatory overlooking the rear garden, two generously sized double bedrooms and a family bathroom.
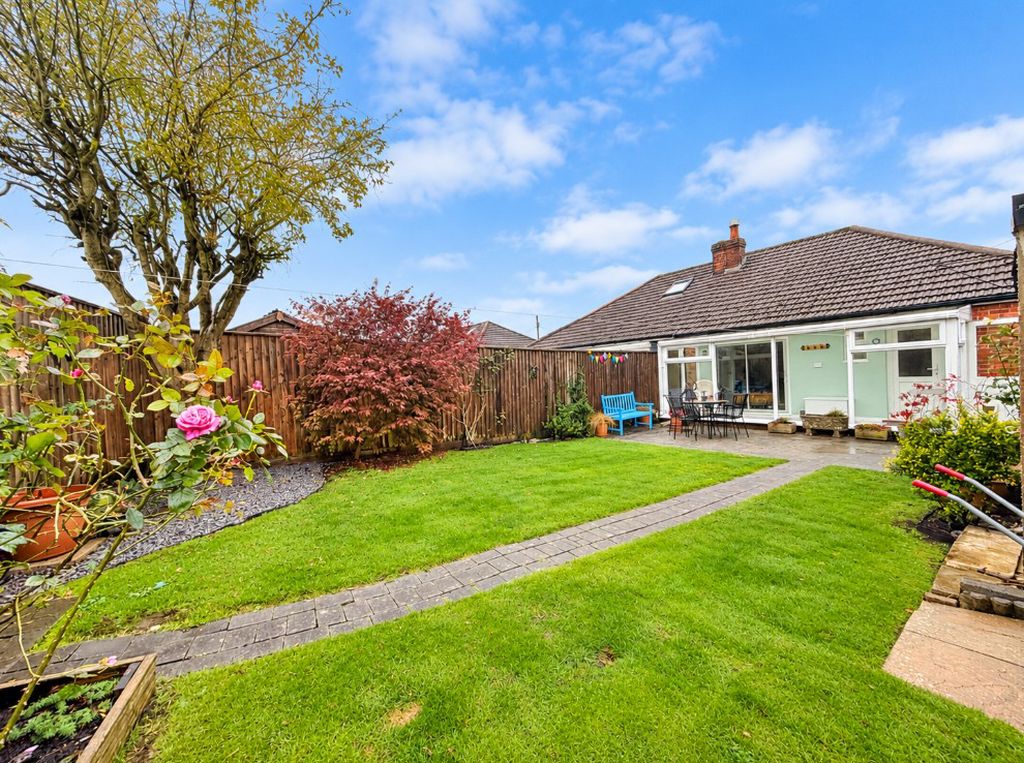
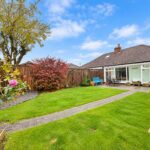
Externally, the property enjoys well-maintained gardens to both the front and rear. The south-facing rear garden provides a wonderful outdoor space, ideal for relaxing, entertaining and enjoying the sunshine. Further benefits include driveway parking and a useful garage/workshop, offering excellent storage or workspace potential.
Additional features include gas central heating and double glazing throughout.
Combining comfortable single-storey living with a desirable location and excellent outdoor space, this charming bungalow presents a fantastic opportunity for buyers looking to downsize or enjoy the convenience of bungalow living.
Full Details
Entrance Hall
UPVC front door leading into the property. , radiator, power socket, thermostatic controller, telephone point, loft access and cupboard above front door containing the electric meter and fuse board. Doors leading to the lounge, kitchen, bathroom and both bedrooms.
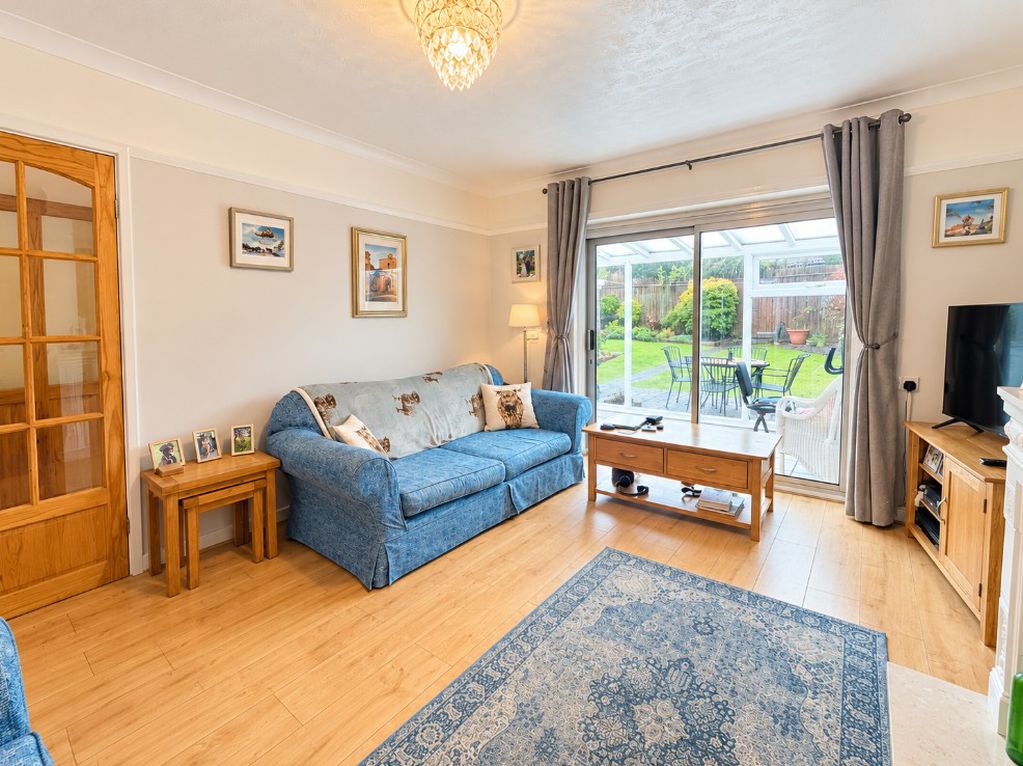
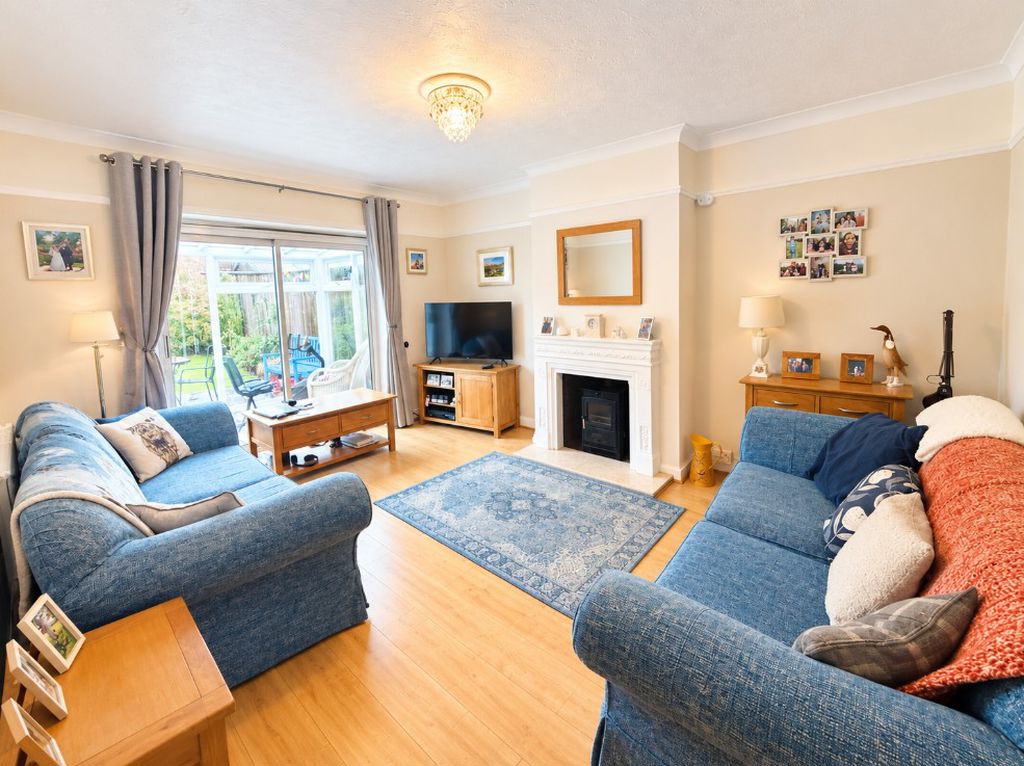
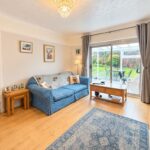
Lounge 14' 11'' x 11' 11'' (4.55m x 3.63m)
Double glazed sliding doors leading to the conservatory. radiator, power sockets, television point, coved ceiling. picture rail and a fireplace with wood burning stove.
Kitchen 10' 11'' x 8' 11'' (3.32m x 2.73m)
The kitchen is made up from fitted base cupboards and drawers underneath laminate work surfaces with inset stainless steel sink, wall cupboards space and plumbing underneath for a washing machine, space for an electric cooker, stainless steel extractor hood overhead, space for a fridge freezer, double glazed window to the side of the property, coved ceiling, tiled floors, part tiled walls, radiator, power sockets and a upvc Door to the conservatory.
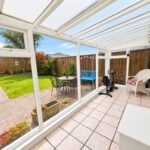
Conservatory 16' 10'' x 5' 8'' (5.14m x 1.73m)
Power sockets, tiled floors, door to the rear garden.
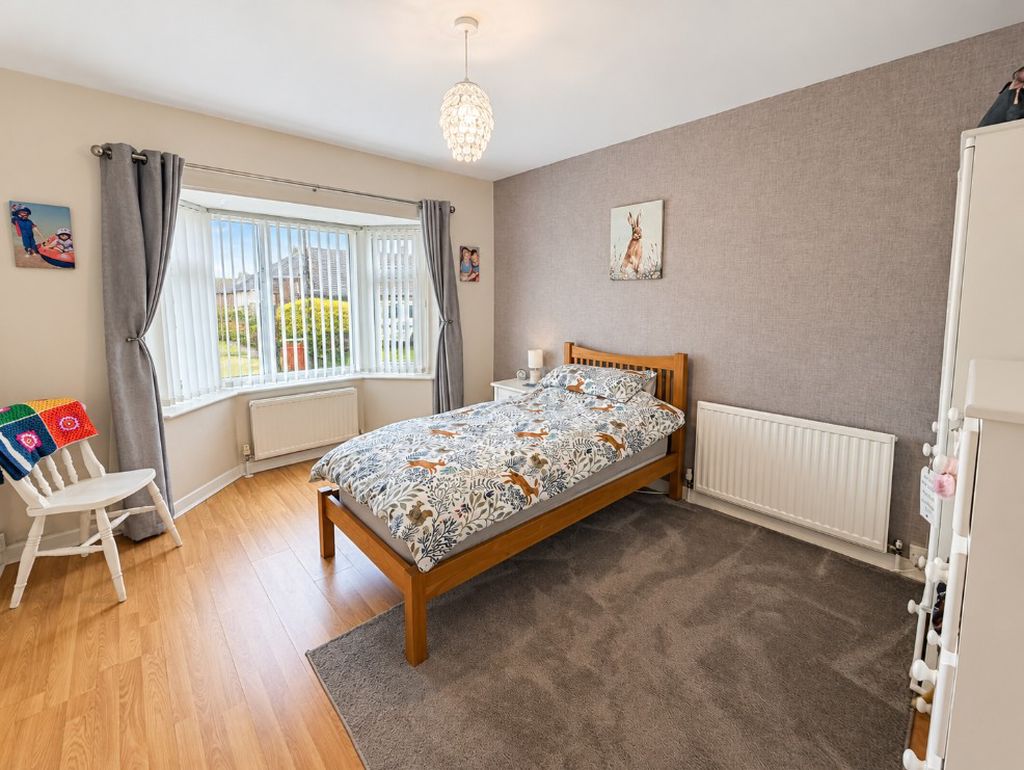
Bedroom 1 13' 11'' x 10' 11'' (4.24m x 3.32m) Into Bay Window
Double glazed bay window, power sockets and a radiator.
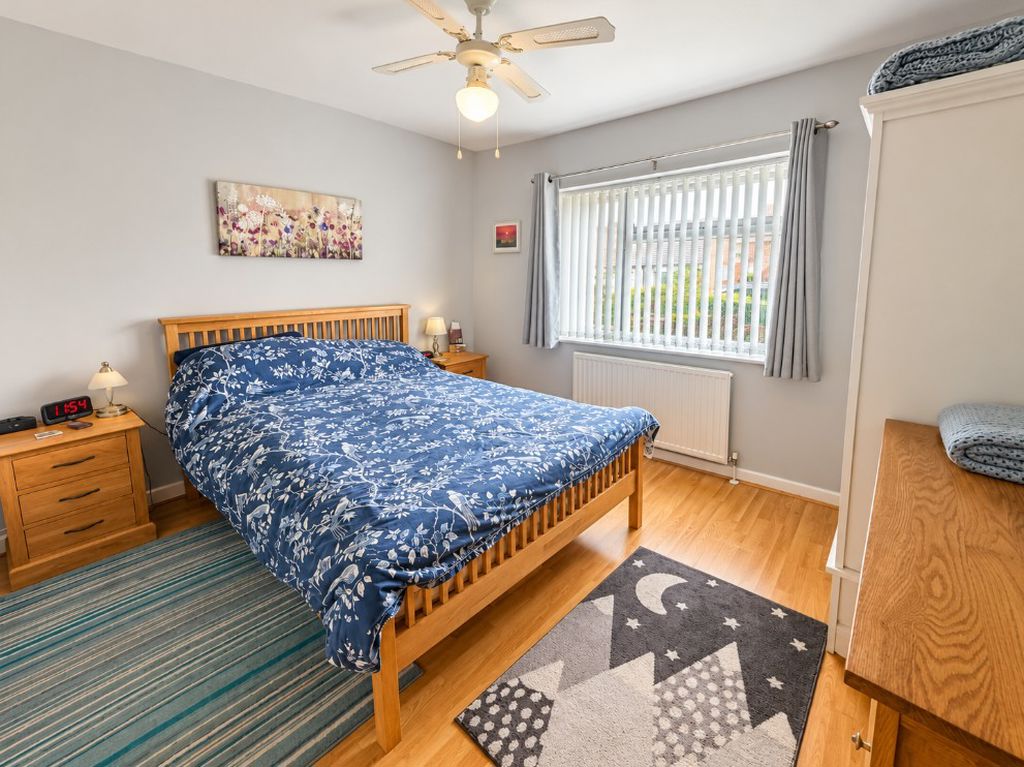
Bedroom 2 10' 11'' x 12' 0'' (3.32m x 3.65m)
Double glazed window, radiator, power sockets and ceiling fan.
Bathroom 6' 4'' x 7' 9'' (1.93m x 2.37m)
Double glazed window, panelled bath with mixer tap, over head shower, glass shower screen, low level WC, wash hand basin with vanity storage, tiled walls, radiator and double glazed window to the side of the property.
Outside
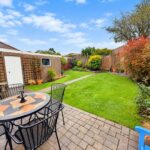
To the front of the property there is a paved driveway which leads to the garage, extended gravel drive area and a lawned garden. To the rear of the property there a Southerly facing well maintained mature garden with lawned garden and patio area.
Garage 18' 0'' x 9' 1'' (5.48m x 2.77m)
Up and over door, window and door to the side