
















Shepton Mallet

Property Features
- Prime Position
- 4 Bedrooms
- Detached
- Garage & Driveway Parking
- Double Glazing
- Modern Boiler
- Recently Fitted Kitchen
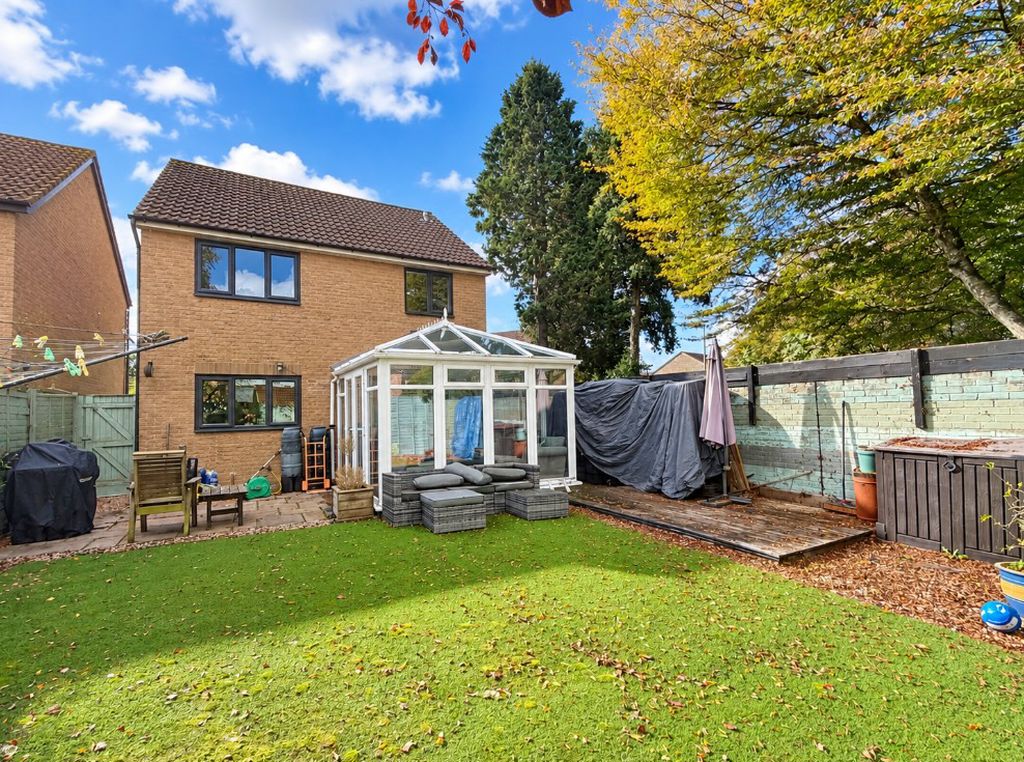
- Conservatory
Property Summary
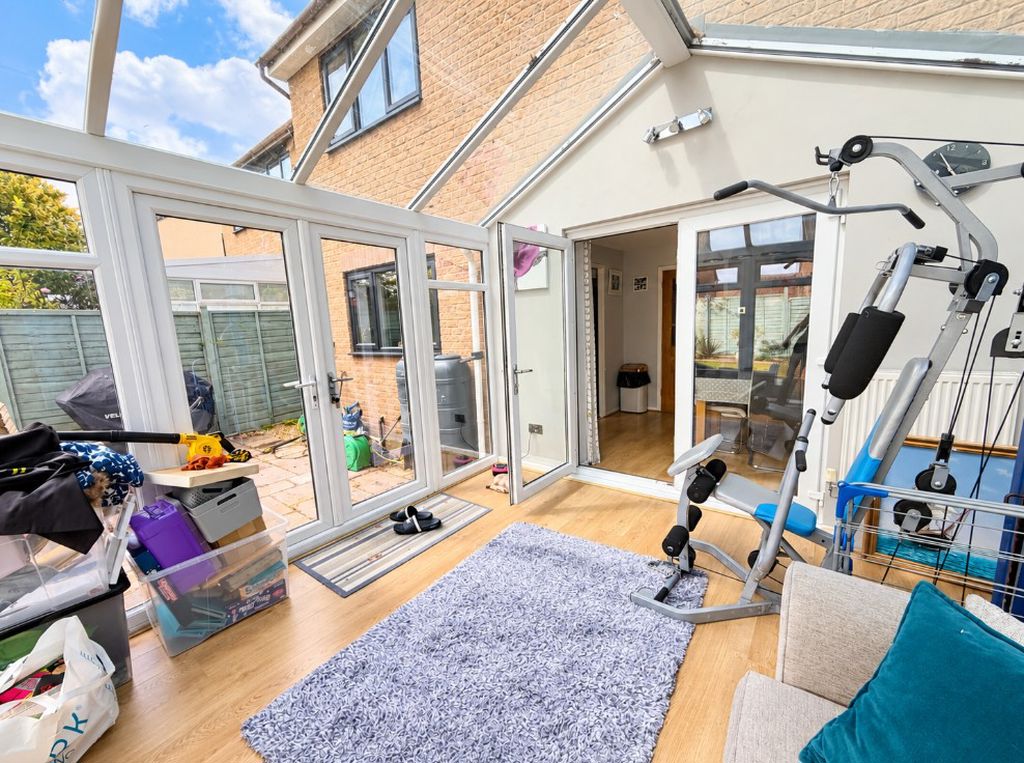
The well-appointed accommodation comprises a welcoming entrance hall, convenient downstairs cloakroom, fitted kitchen, separate dining room and a comfortable living room, providing an ideal space to relax and unwind. A delightful conservatory offers additional living space and enjoys views over the rear garden.
To the first floor are four well-proportioned bedrooms and a family bathroom, providing ample space for growing families.
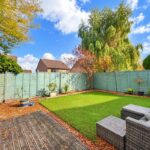
Externally, the property continues to impress with a generous driveway offering off-road parking for at least three vehicles, in addition to an integral single garage. To the rear is a private, enclosed garden, ideal for outdoor entertaining, family activities or simply enjoying the warmer months. The garden also benefits from convenient access along both sides of the property.
Further benefits include a modern boiler and double-glazed windows and doors, adding to the comfort and practicality of this lovely home.
Full Details
Entrance Hall
Recently fitted composite front door, radiator, power sockets, telephone point, glass panel door to the living room, stairs to the first floor landing and doors to the integral garage, kitchen/diner and cloakroom.
Cloakroom
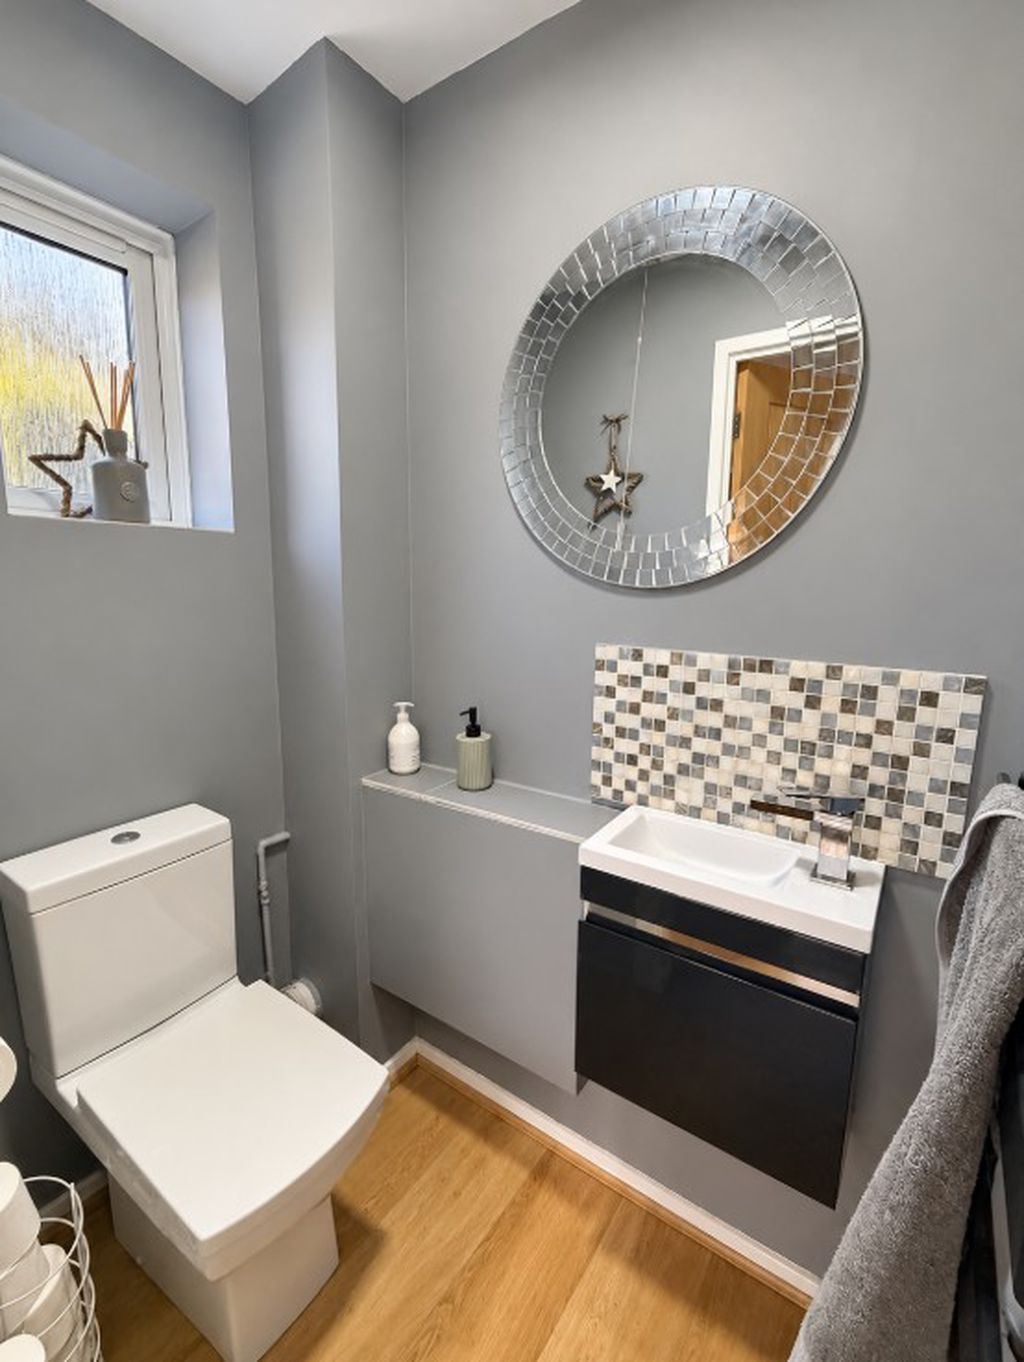
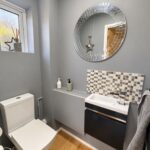
Double glazed window, low level WC, basin with vanity storage and tiled splash back, heated towel rail,
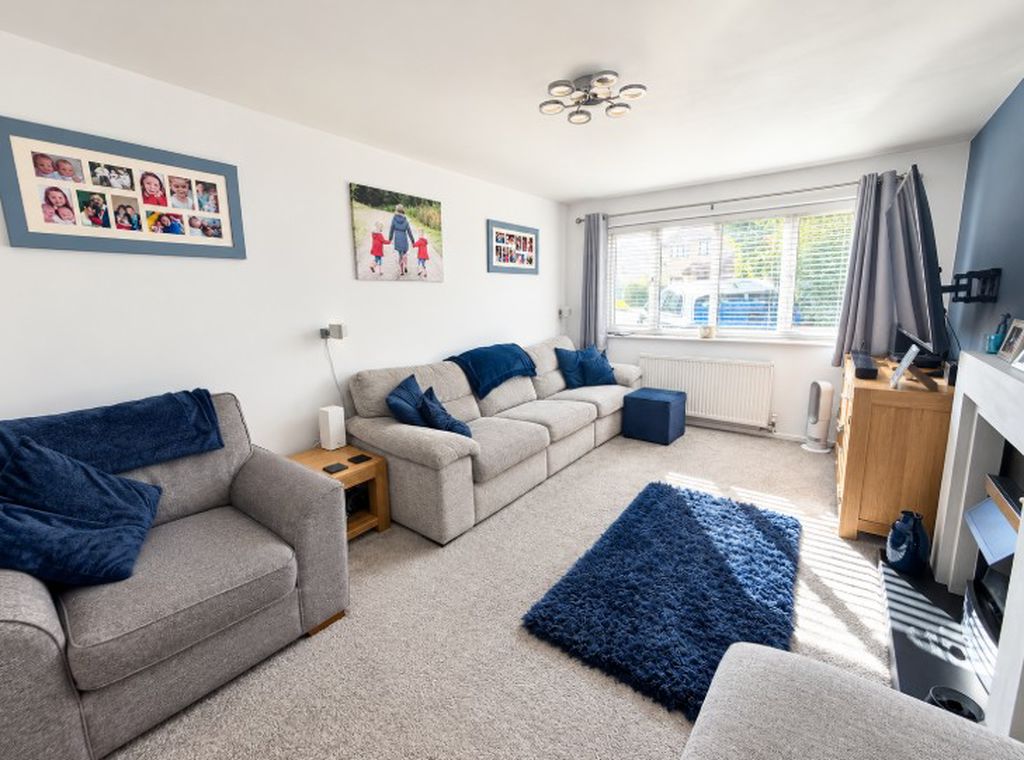
Living Room 15' 7'' x 10' 6'' (4.74m x 3.21m)
Double glazed window to the front, power sockets, 2 x radiators, power sockets, television point, fireplace with electric fire.
Integral Garage 16' 0'' x 9' 3'' (4.88m x 2.82m)
Up & over door, power & light, laminate worktop, space and plumbing for a washing machine, space for a tumble dryer, wall mounted combi boiler.
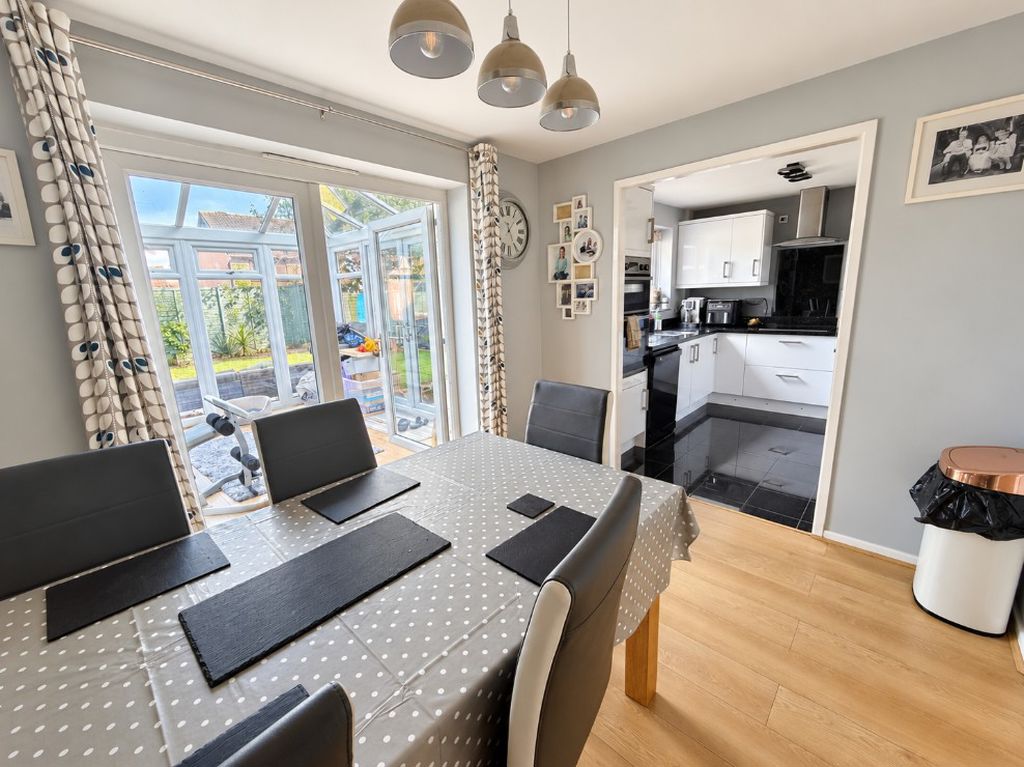
Kitchen 9' 10'' x 8' 6'' (2.99m x 2.60m)
Double glazed window to the rear, base cupboards and drawers under a granite work surface, wall cupboards, stainless steel sink, space for a american style fridge/freezer, induction hob with glass splash back and stainless steel cooker hood, stainless steel double oven, space and plumbing for a dishwasher, power sockets and a tiled floors.
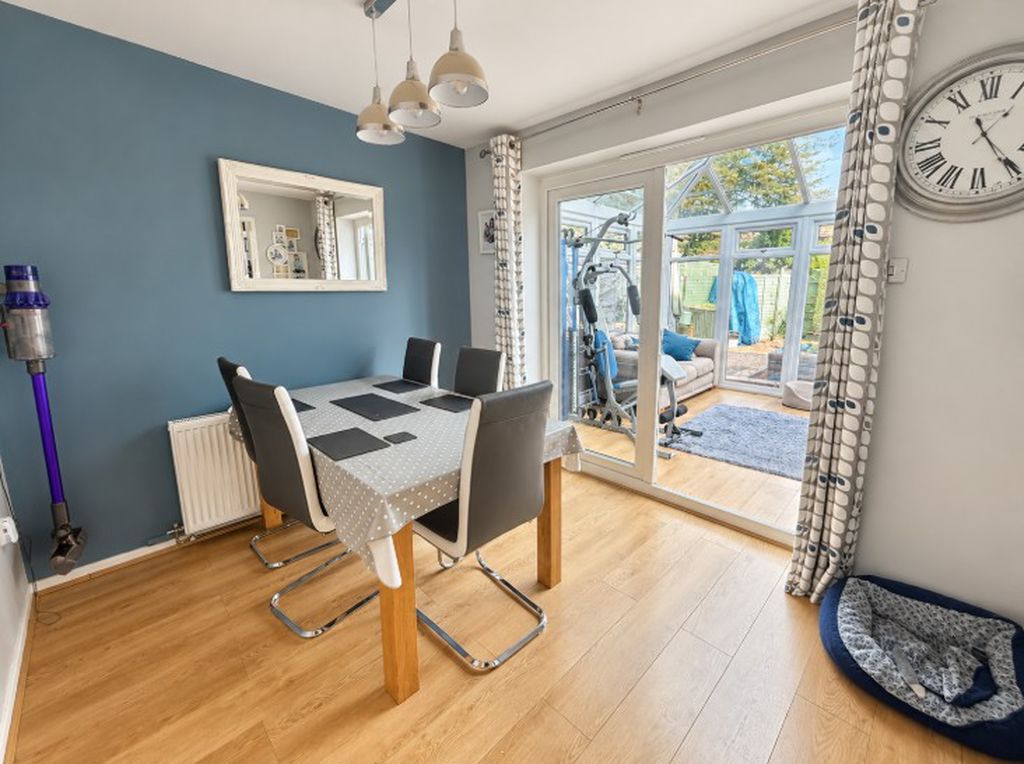
Dining Room 10' 1'' x 8' 6'' (3.08m x 2.60m)
Double glazed French doors to the conservatory, power sockets, radiator and a radiator.
Conservatory 11' 3'' x 10' 10'' (3.44m x 3.31m)
Double glazed, French doors to the rear garden, power sockets, radiator and wall lights.
First Floor Landing
Double glazed window to the side, loft access, storage cupboard and doors to the bedrooms and bathroom.
Bedroom 1 10' 6'' x 9' 10'' (3.21m x 2.99m)
Double glazed window to the front, power sockets, radiator and built-in triple wardrobe.
Bedroom 2 9' 7'' x 8' 11'' (2.93m x 2.72m)
Double glazed window to the rear, power sockets, radiator and built-in wardrobe and vanity desk.
Bedroom 3 9' 10'' x 7' 5'' (3.00m x 2.27m)
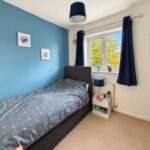
Double glazed window to the front, power sockets and a radiator.
Bedroom 4
Double glazed window to the rear, power socket, radiator.
Family Bathroom
Double glazed window to the side, panelled bath with shower above, tiled walls, low level WC, wash hand basin with vanity storage, heated towel rail.
Outside
To the front of the property there is driveway parking for at least 3 vehicles and access to the garage. There a well stocked borders and side access to the rear garden. The rear garden is mainly laid to astro turf with a patio area which is ideal for entertaining.