








Shaftgate Avenue, Shepton Mallet

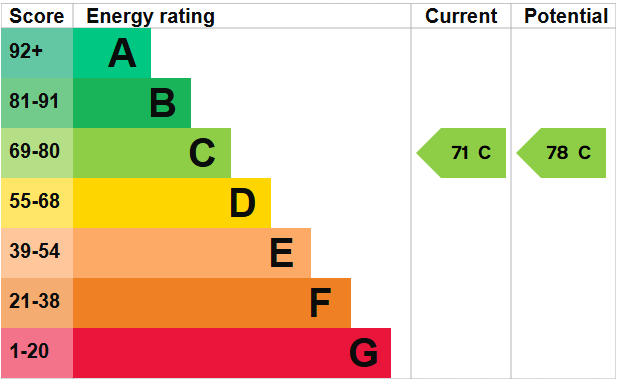
Property Features
- 3 Bedrooms
- Garage & Parking
- Generous Garden
- Popular Location
- Extended Family Home
- Kitchen/Diner
- No Onward Chain
Property Summary
The home further benefits from a generous rear garden, garage and off-road parking, providing valuable outdoor space and excellent parking facilities.
Offered for sale with no onward chain, this is an appealing opportunity for families, first-time buyers or those looking for a home with additional space in a well-regarded location.
Full Details
Entrance Porch
Double glazed upvc door, double glazed windows, tiled floors and a door to the Living Room.
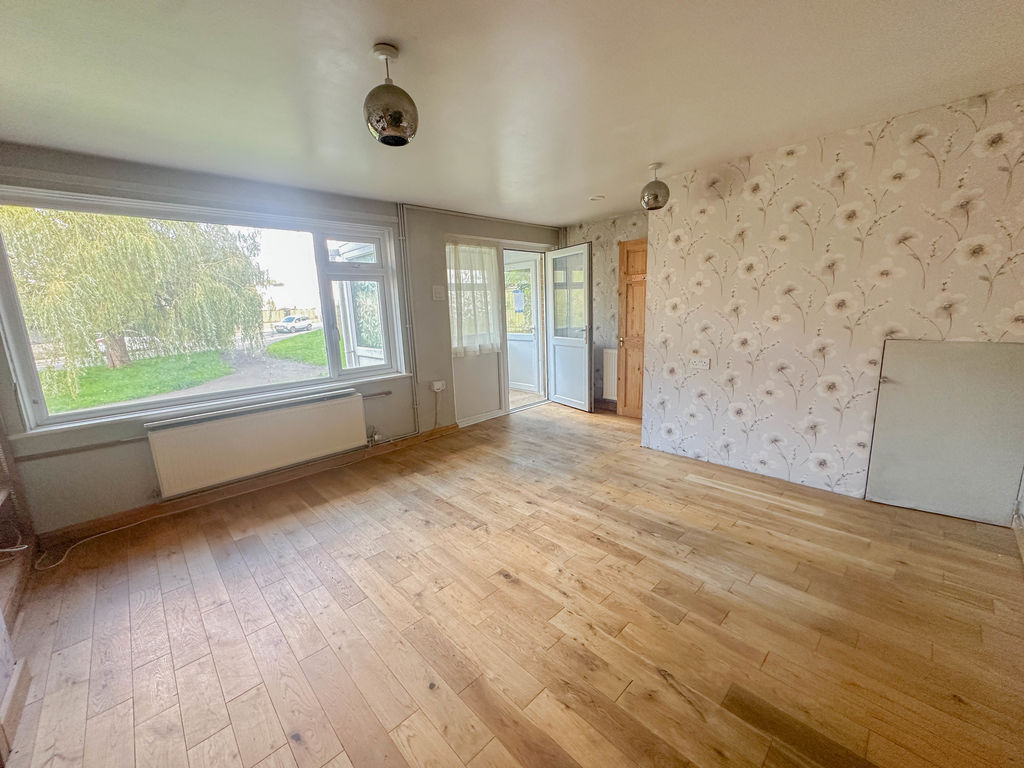
Living Room 13' 0'' x 16' 8'' (3.96m x 5.07m)
Double glazed window, power sockets, understairs storage, television point. double doors to the kitchen, radiator.
Kitchen/Breakfast Room 16' 8'' x 10' 9'' (5.07m x 3.27m)
Base cupboards and drawers under a laminate work surface, wall cupboards double glazed window, power sockets, radiator, space for a range cooker, stainless steel cooker, part tiled walls, oak floors, wall mounted boiler, stainless steel sink, wine rack and a door to the utility
Utility Room
Upvc door to the side access, power sockets, oak floors, extractor fan, space plumbing for a washing machine, wall cupboards, base cupboards.
Dining Room 11' 4'' x 9' 3'' (3.45m x 2.81m)
Power sockets, double glazed French doors, oak floors, power socket.
Shower Room 11' 4'' x 9' 3'' (3.45m x 2.81m)
Double glazed window, low level WC, wash hand basin, walk in shower, radiator, fully tiled.
Landing
Double glazed window, loft access, power sockets,
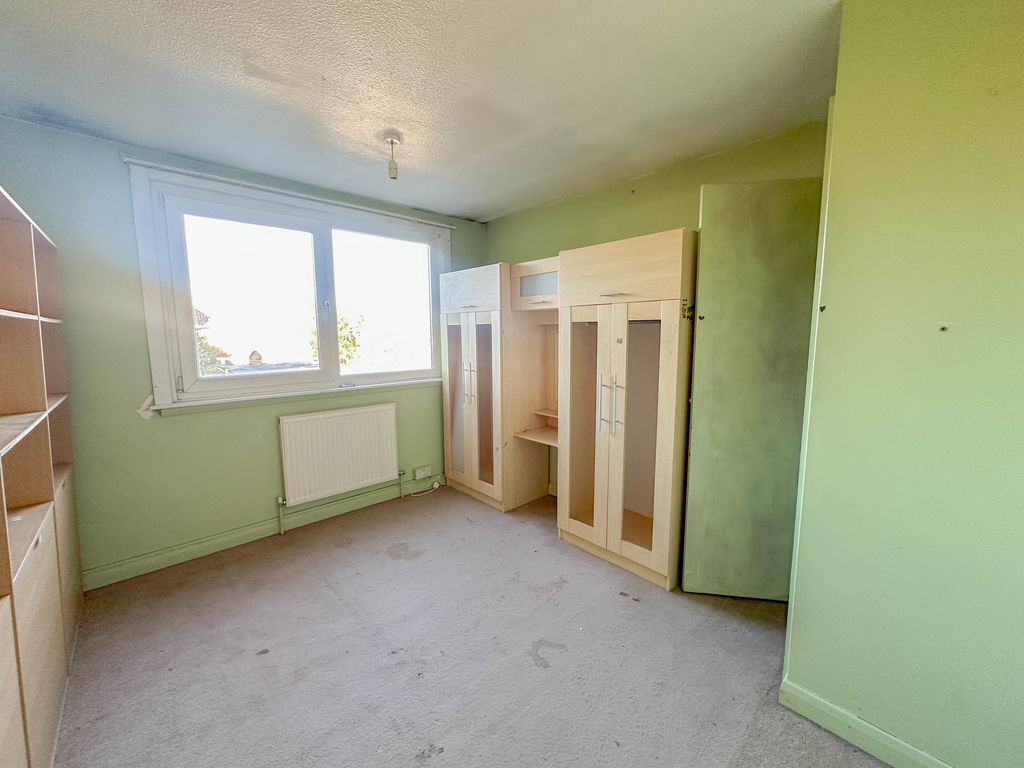
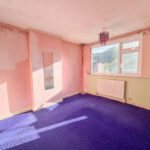
Bedroom 1 12' 11'' x 10' 1'' (3.93m x 3.08m)
Double glazed window, power sockets, radiator.
Bedroom 2 10' 10'' x 10' 0'' (3.30m x 3.06m)
Double glazed window, power sockets, radiator.
Bedroom 3 10' 0'' x 6' 6'' (3.06m x 1.98m)
Double glazed window, radiator, power sockets.
Bathroom
Double glazed window, panelled bath, low level Wc, pedestal wash hand basin, part tiled wall.
Garage 17' 11'' x 8' 11'' (5.45m x 2.71m)
Power sockets, light, rear door access and an up and over door.
Outside
To the front of the property there is a small lawned area and side access to the rear garden. The rear garden is mainly laid to lawn with a patio area and a path leading to the rear garden and single garage.