


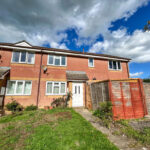

Roman Villas, Shepton Mallet.


Property Features
- 2 Bedrooms
- Parking For Two Cars
- Double Glazing
- Gas Central Heating
- Enclosed Rear Garden
- No Onward Chain
Property Summary
Full Details
Entrance Hall
UPVC double glazed door leading into the property, consumer unit and door to the lounge/diner.
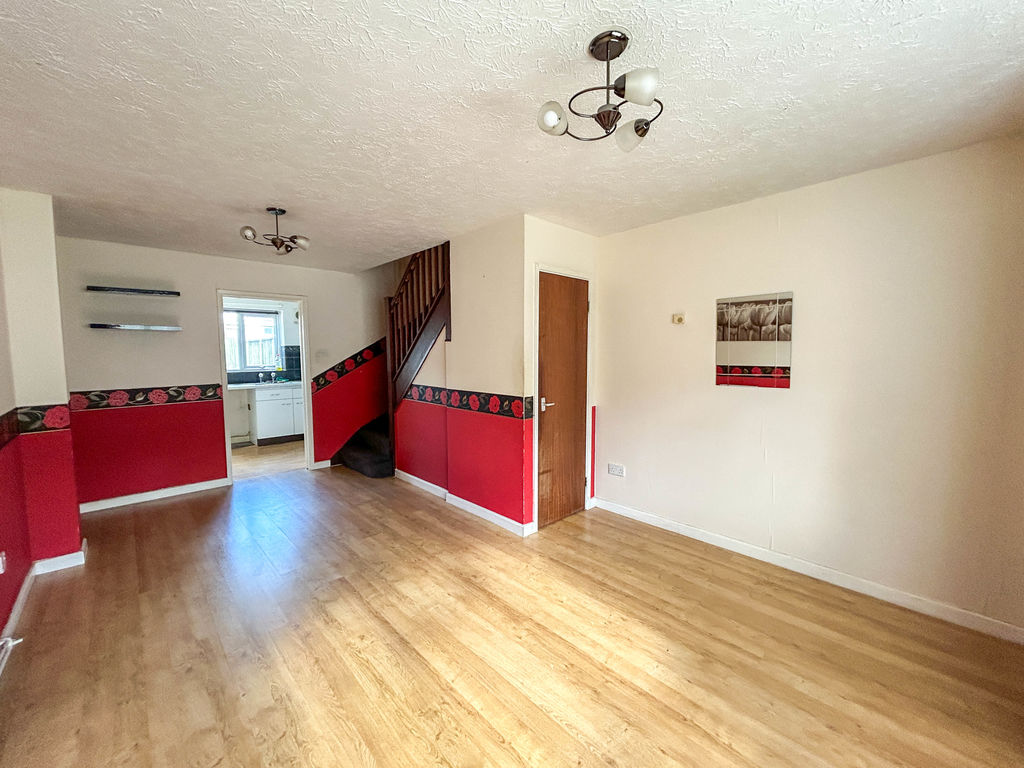
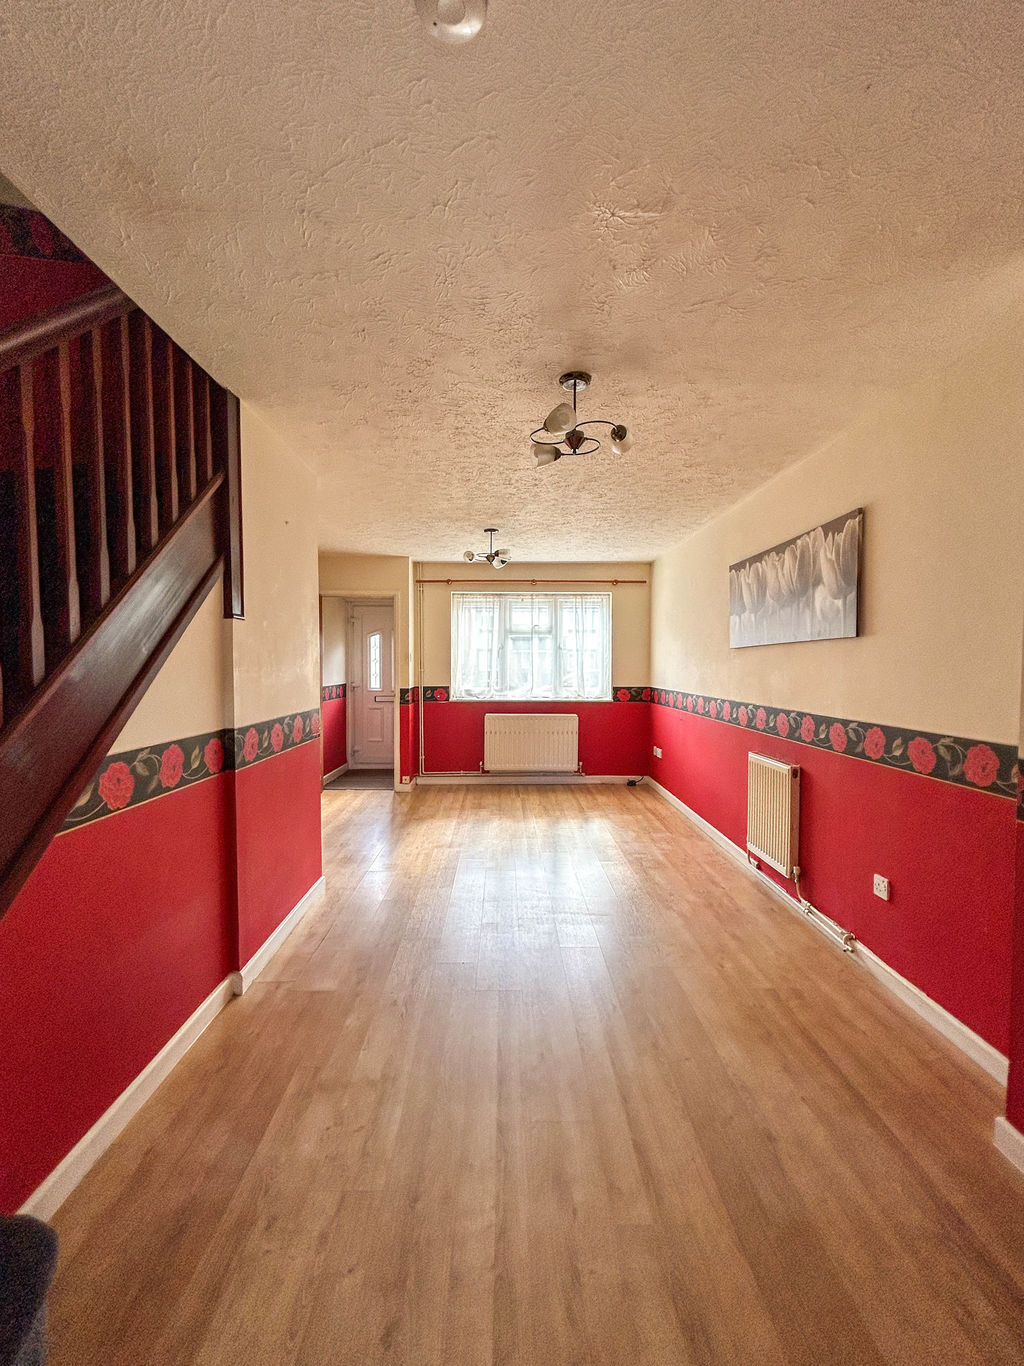
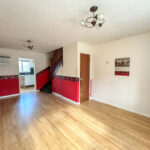
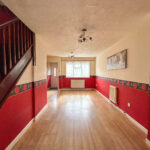
Lounge/Diner 19' 4'' x 11' 7'' (5.89m x 3.54m) MAX
Double glazed window to the front of the property, two radiators, power sockets, television point and thermostatic heating controller. Door to the kitchen and staircase rising to the first floor landing with storage cupboard underneath.
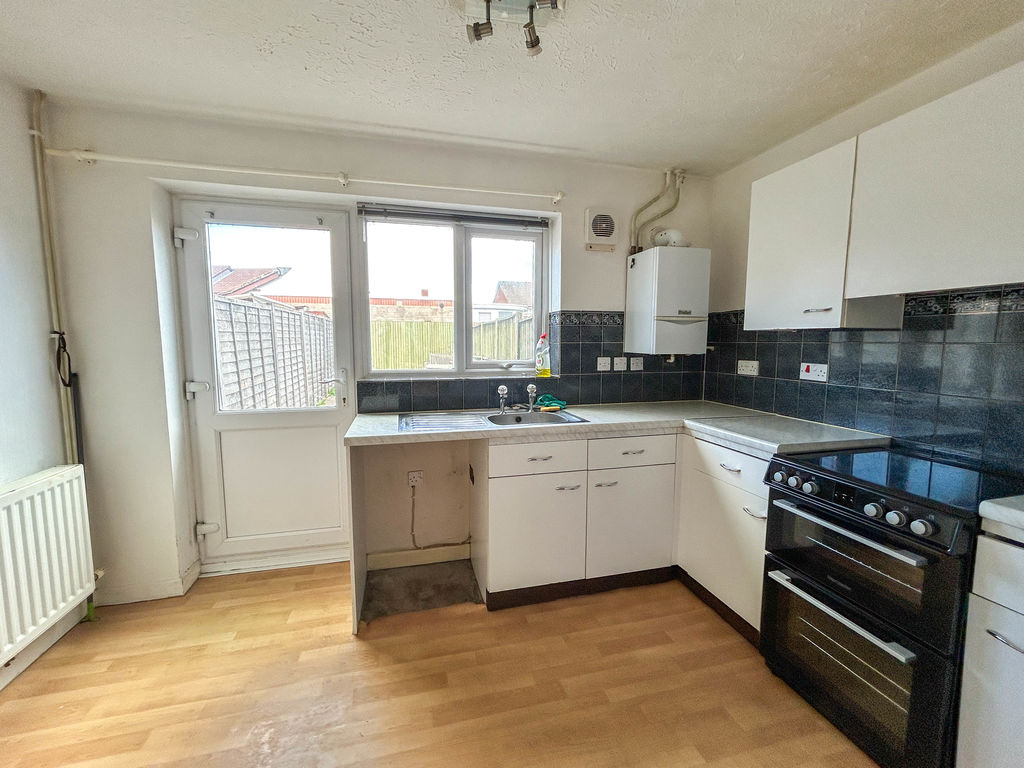
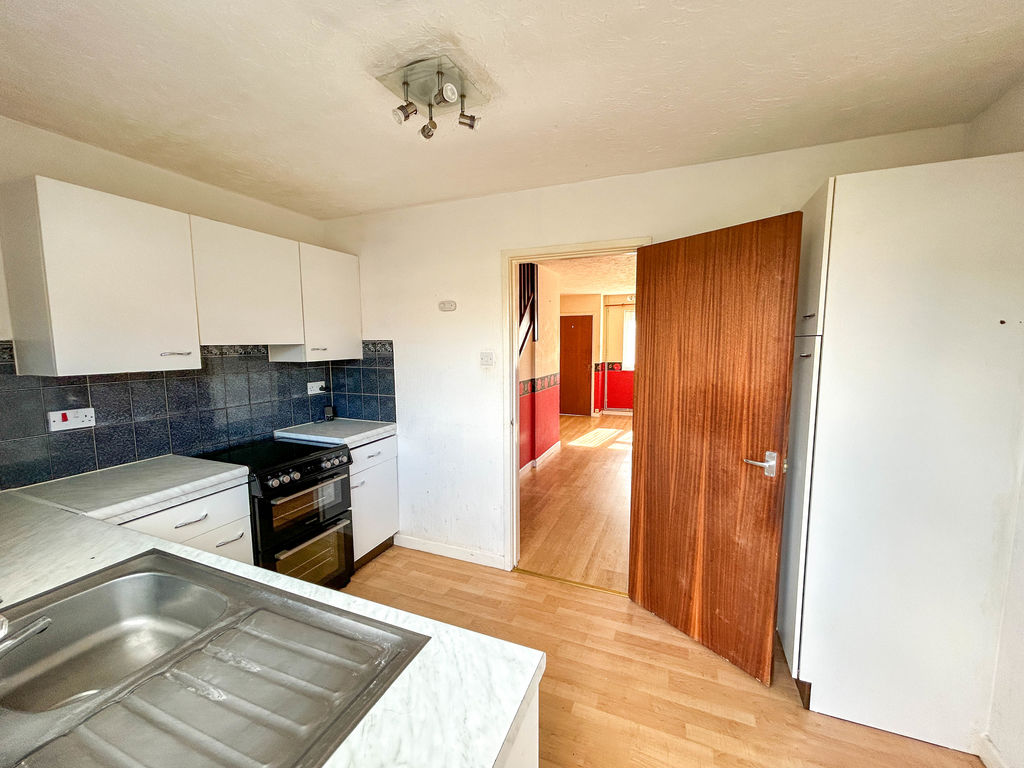
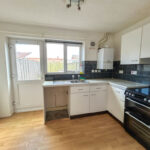
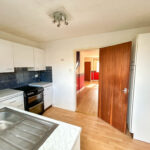
Kitchen 7' 5'' x 11' 7'' (2.27m x 3.54m)
The kitchen is fitted with a range of base units and drawers beneath laminate work surfaces, with matching wall-mounted cupboards above. There is an inset stainless steel sink with drainer, along with space for a cooker, fridge/freezer and washing machine. Further benefits include a radiator, power sockets, partly tiled walls and a wall-mounted gas boiler. A double glazed window overlooks the rear of the property, while a door provides direct access to the rear garden.
Landing
The landing provides access to the loft and benefits from power sockets, with doors leading to bedrooms one and two, as well as the bathroom.
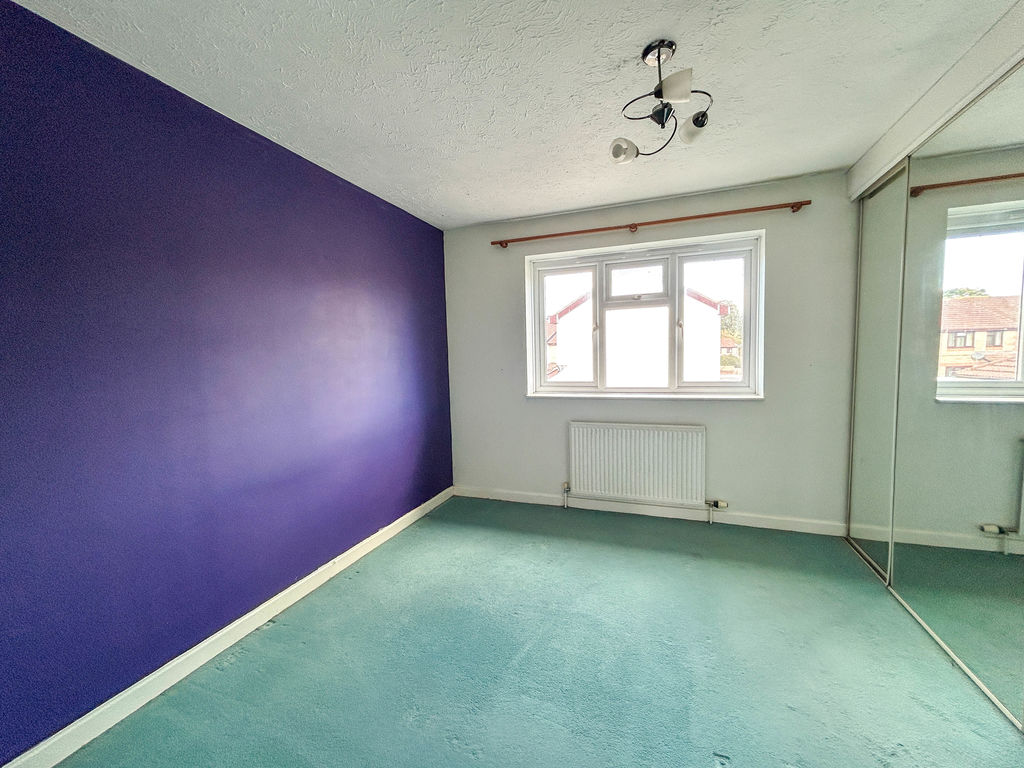
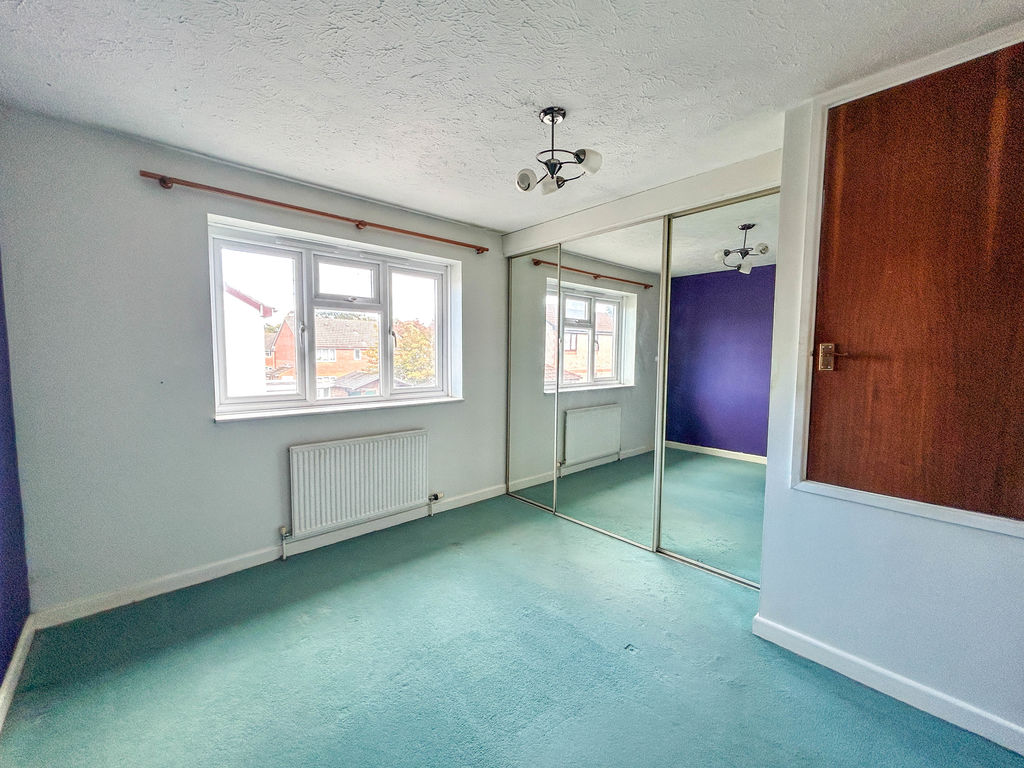
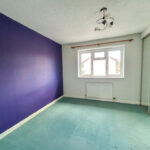
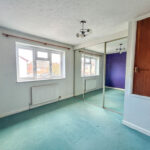
Bedroom One 11' 1'' x 9' 9'' (3.39m x 2.98m) MAX- Not Inc. Wardrobe
The bedroom benefits from a double glazed window to the rear of the property, an airing cupboard, built-in wardrobe, radiator and power sockets.
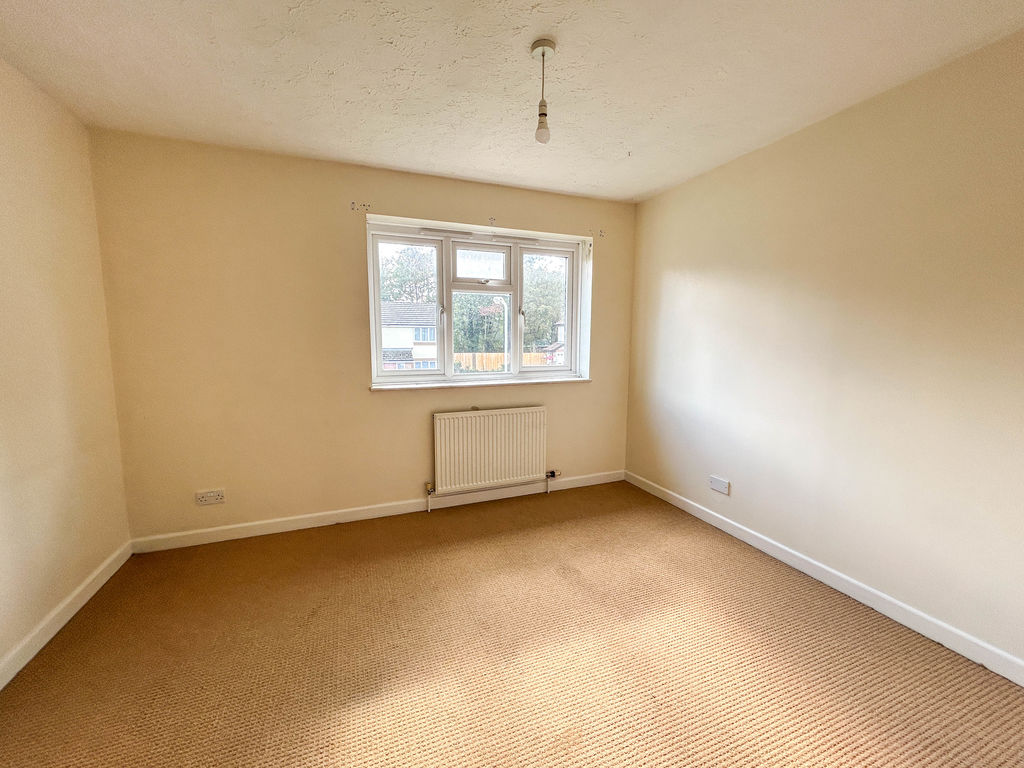
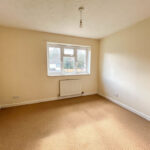
Bedroom Two 9' 5'' x 11' 7'' (2.87m x 3.54m)
Double glazed window to the front of the property, power sockets and a radiator.
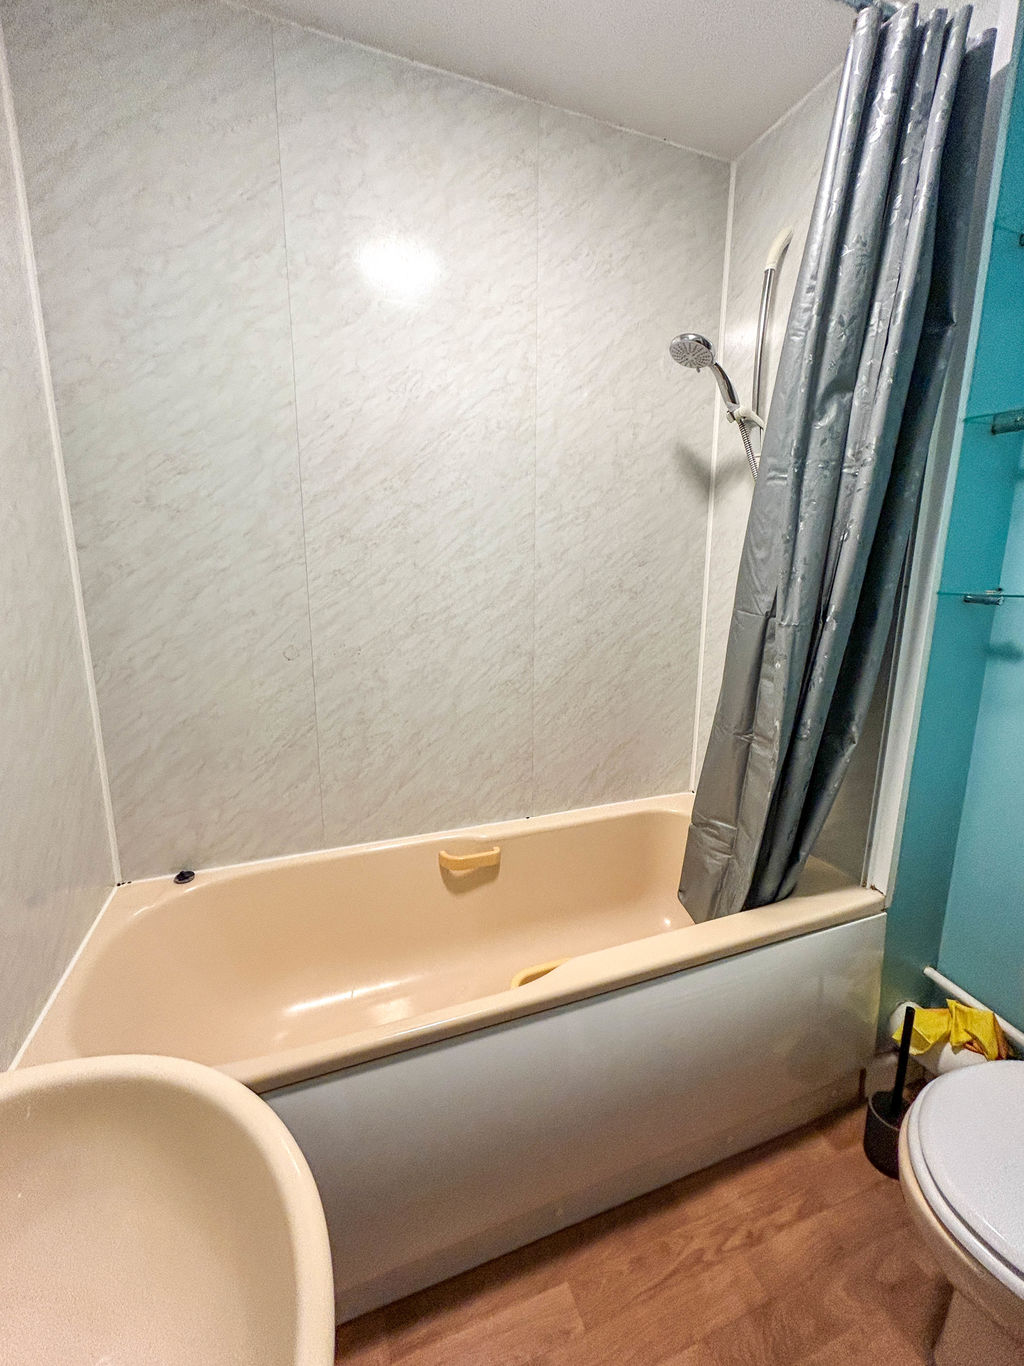
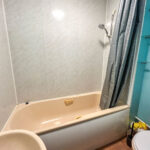
Bathroom 6' 3'' x 5' 2'' (1.91m x 1.58m)
The bathroom comprises a low-level WC, pedestal wash hand basin with tiled splashback, and a panelled bath with overhead shower. Further benefits include an extractor fan, radiator and shaving socket.
Outside
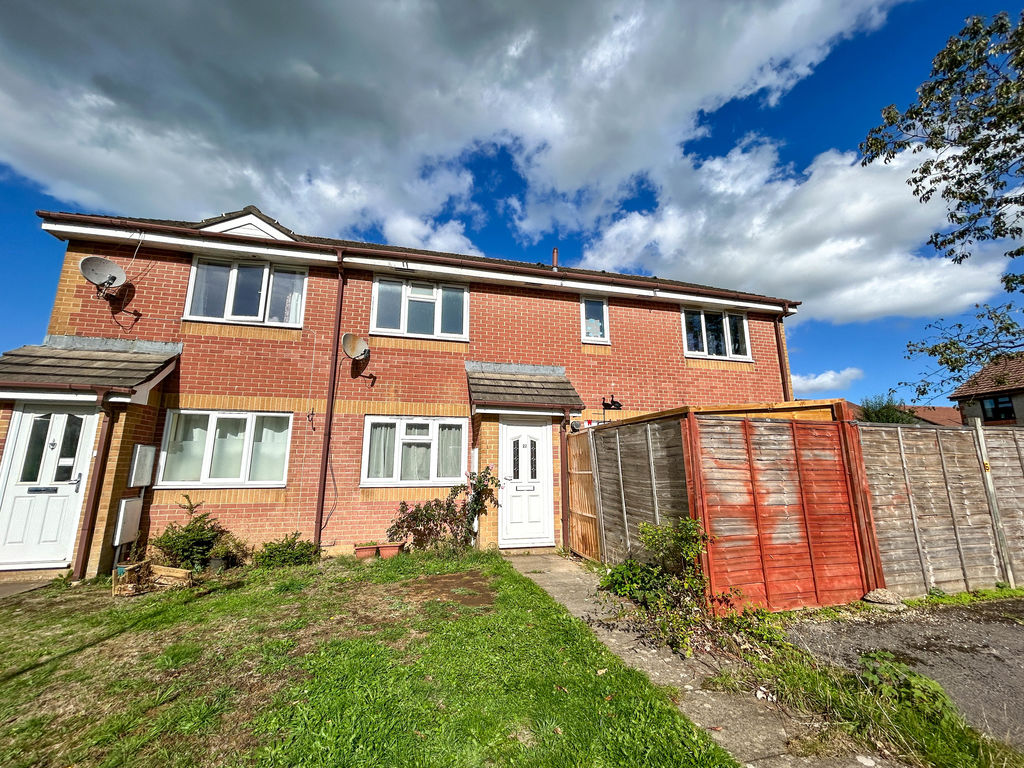
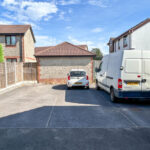
The property benefits from parking for two vehicles to the side. The front garden is mainly laid to lawn, with a pathway leading to the front door. To the rear is an enclosed, low-maintenance garden, predominantly laid to patio and benefiting from rear access.