



















Naisholt Road, Shepton Mallet
Property Features
- 4 Bedrooms
- Detached
- Deceptivley Spacious
- Extended Family Home
- Generous Parking
- Garden/Workshop
Property Summary
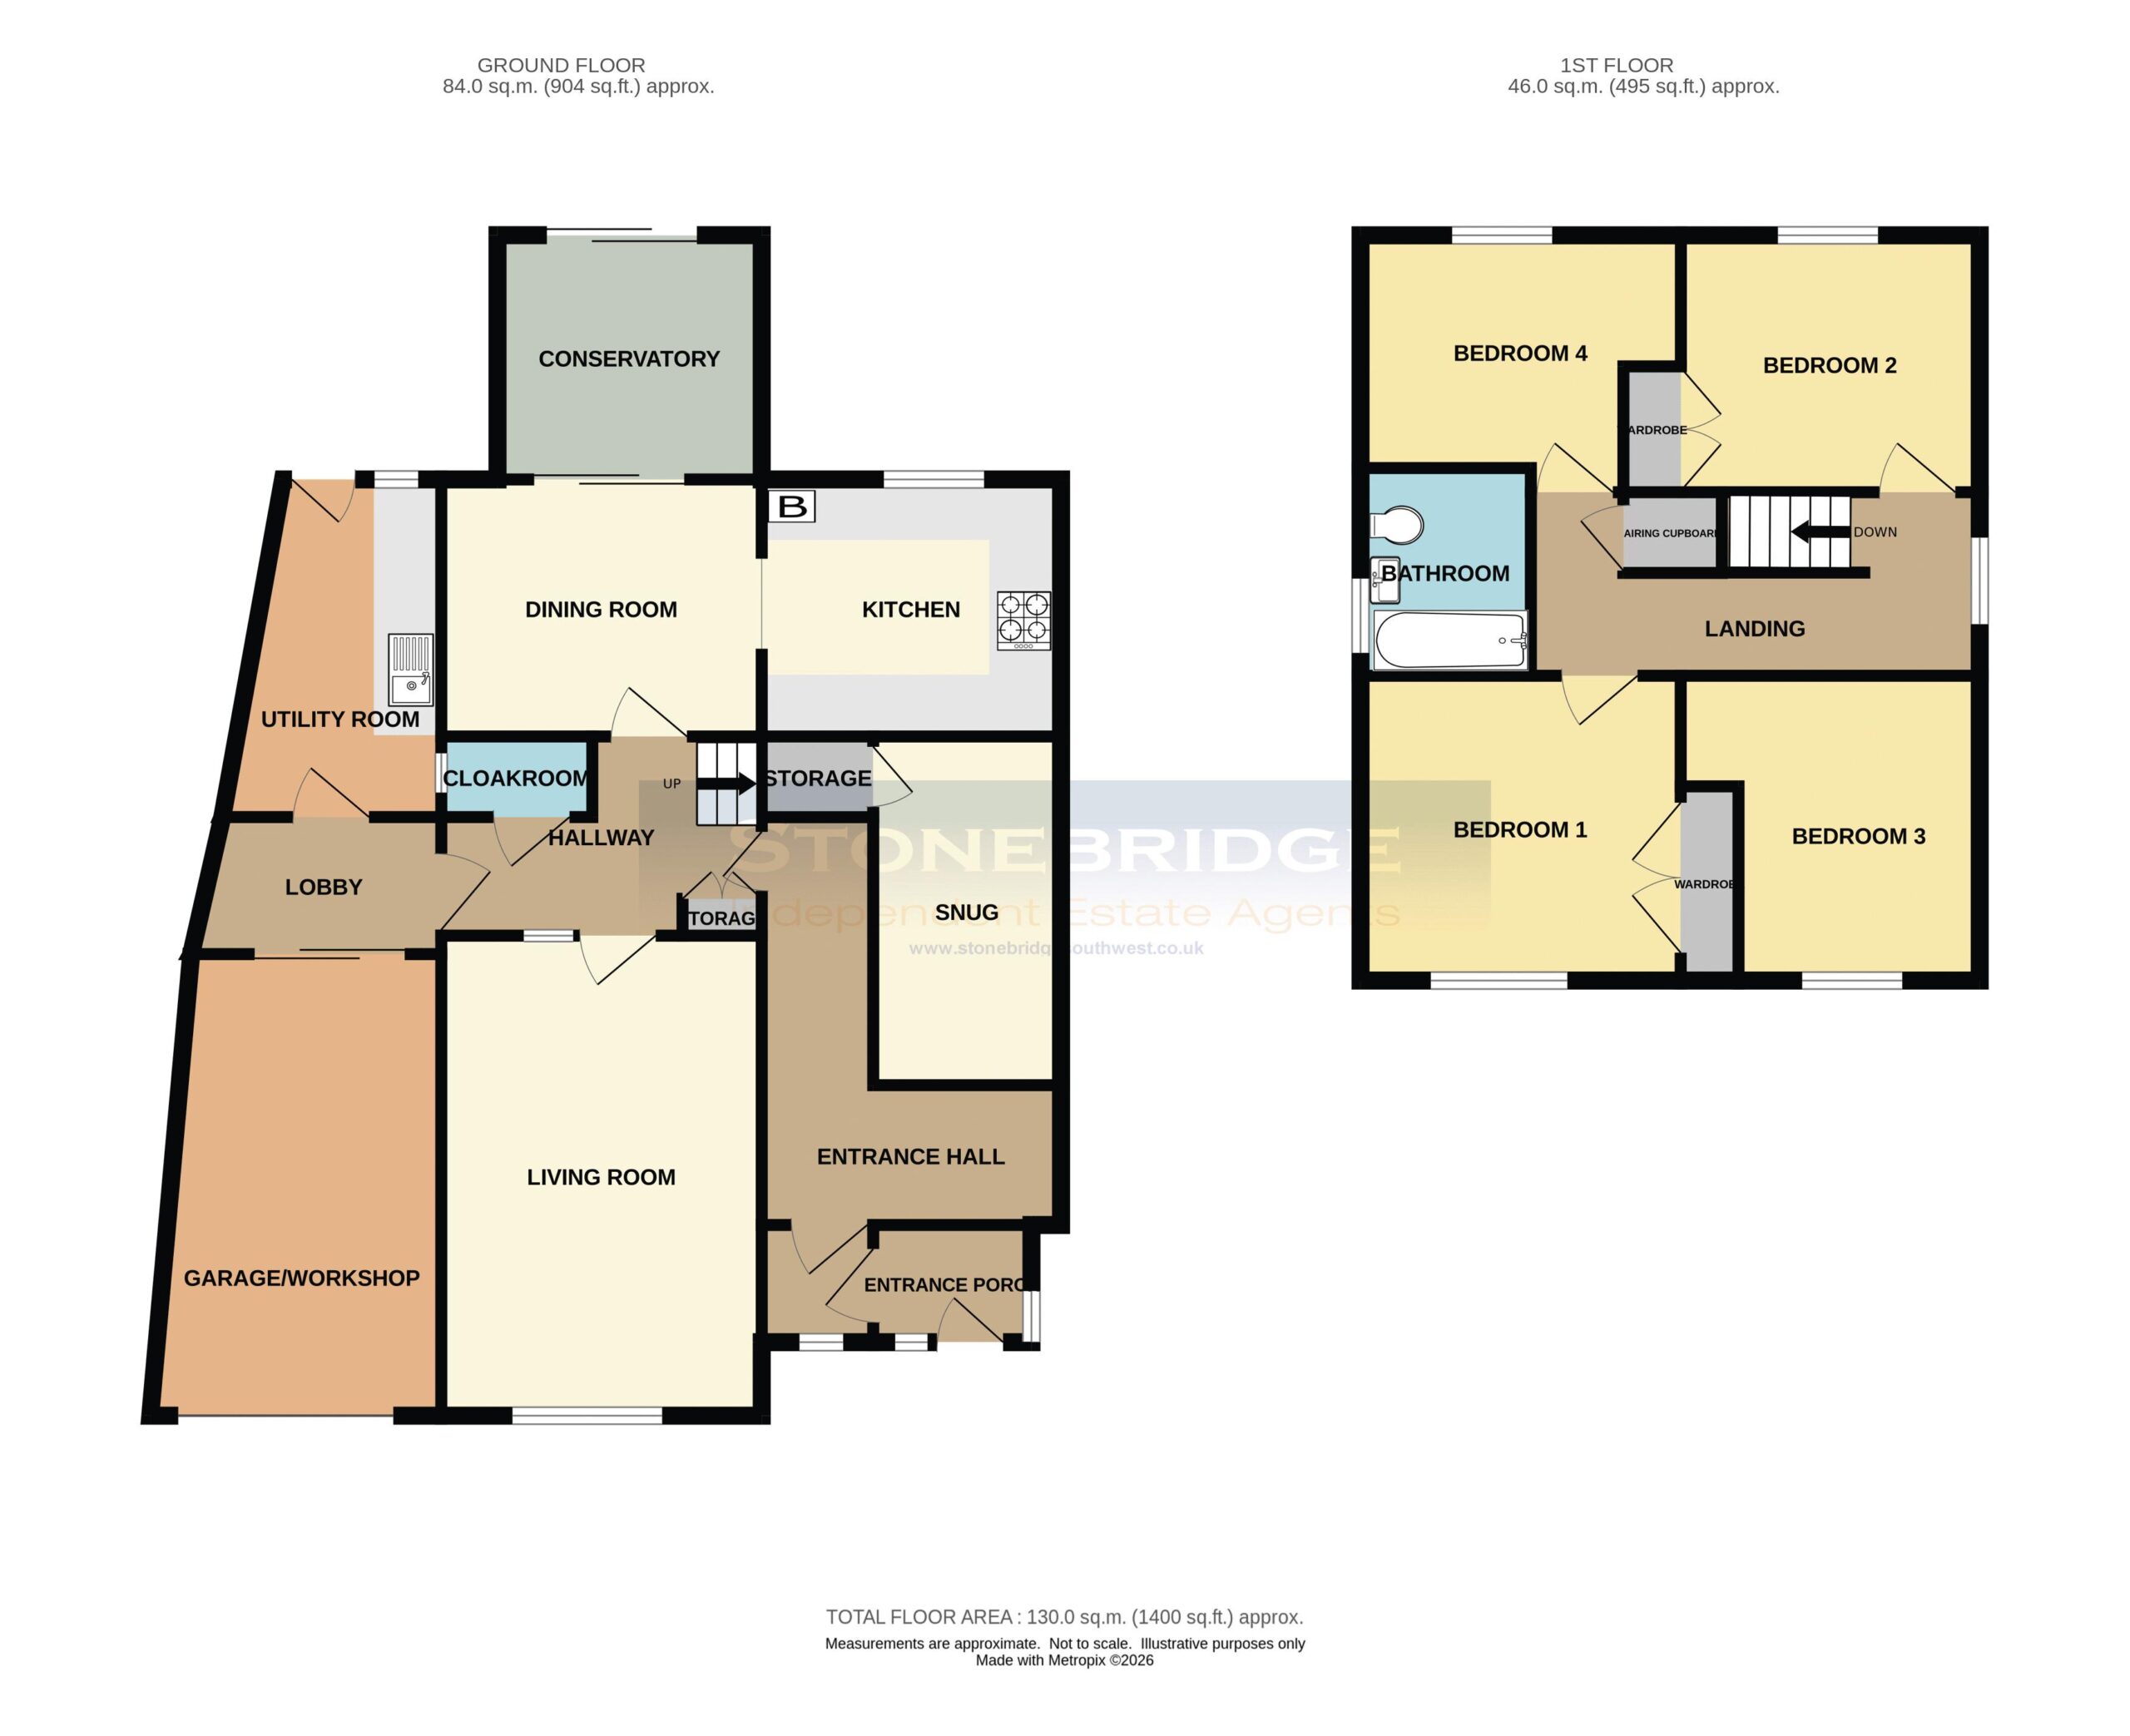
The accommodation briefly comprises entrance lobby, snug, living room, kitchen, dining room, conservatory, utility room, bathroom and four bedrooms, providing versatile space for both everyday living and entertaining.
Externally, the property benefits from generous off-road parking, an attached garage/workshop and a pleasant, well-established garden, providing a great outdoor space for families and those who enjoy entertaining.
Full Details
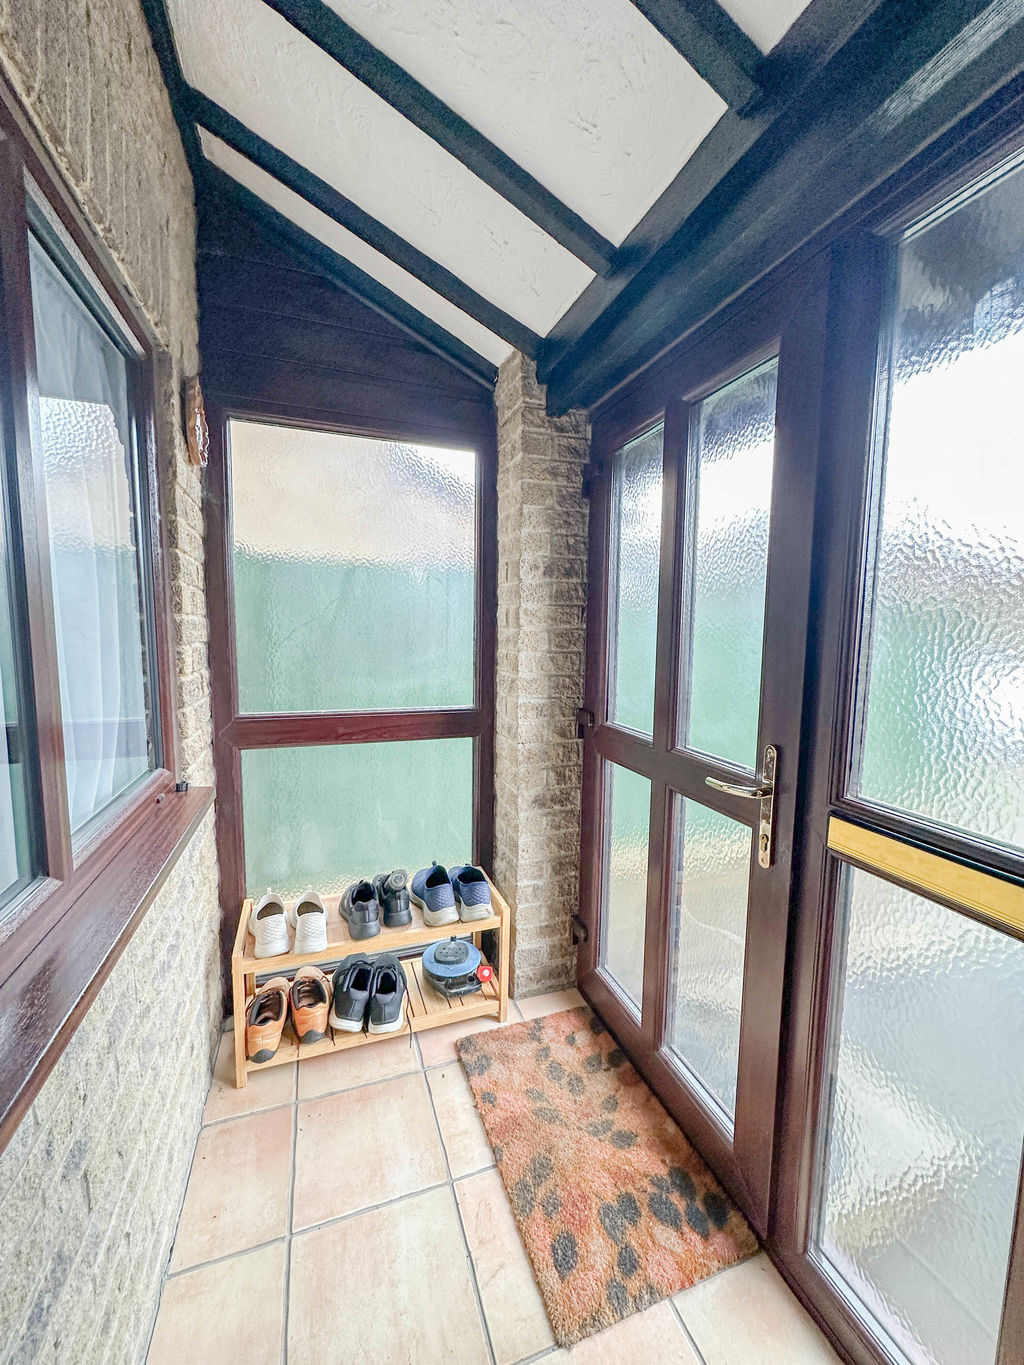
Entrance Porch
Upvc window and door and tiled floor, door to the inner porch.
Inner Porch
Double glazed window, door to the inner hallway
Entrance Hall
Radiator and power sockets
Snug 11' 4'' x 5' 11'' (3.45m x 1.81m)
Double glazed window, power sockets, radiator, fuse box and understairs storage
Hall way
Doors to the cloakroom, living room, kitchen and lobby. Stairs to the first floor.
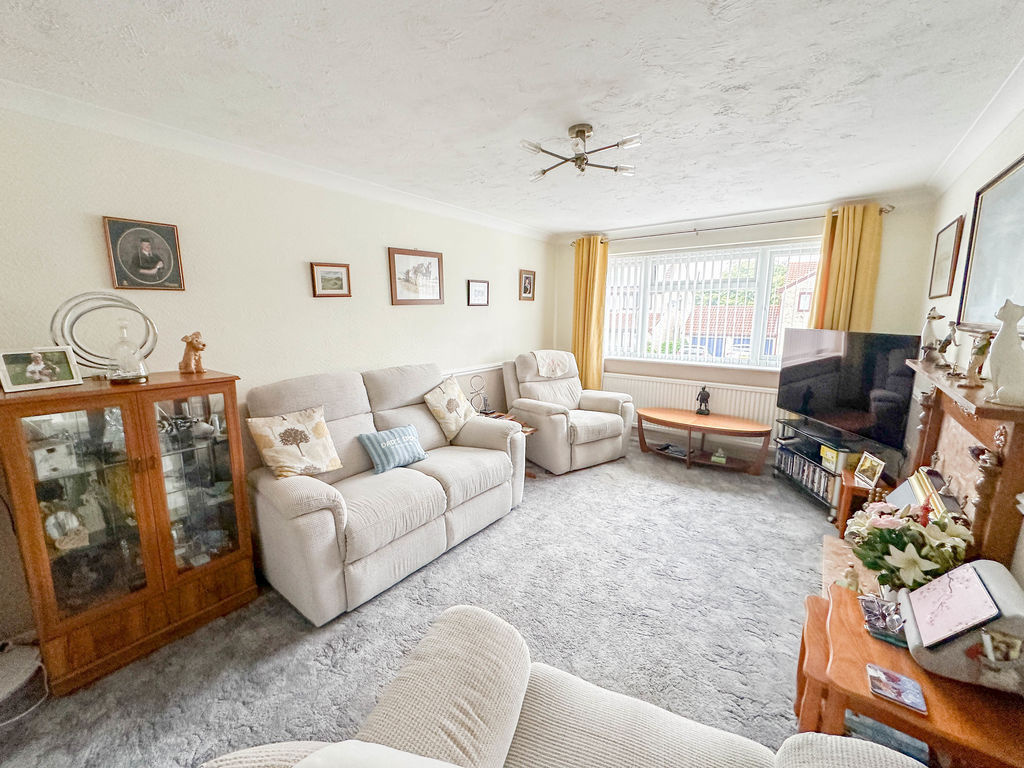
Living Room 15' 9'' x 10' 6'' (4.81m x 3.20m)
Double glazed window, power sockets, radiator, fireplace, television point, radiator, dado rail and coved ceiling.
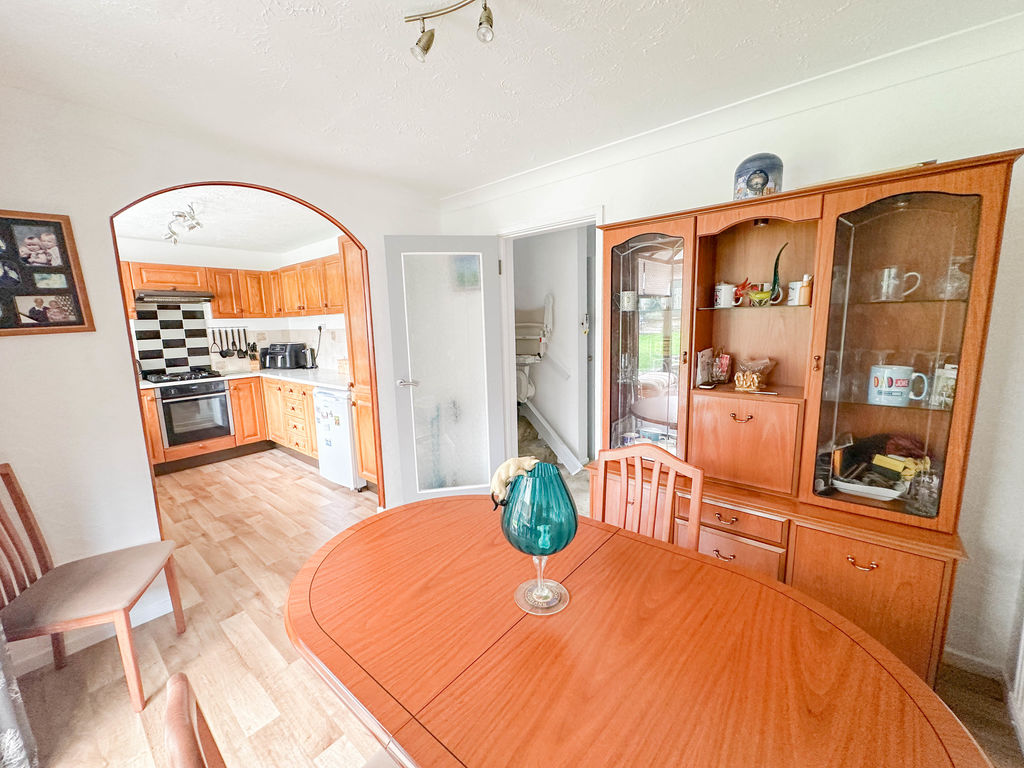
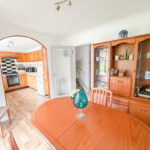
Dining Room 10' 4'' x 7' 10'' (3.16m x 2.38m)
Double glazed sliding doors, power sockets, radiator, coved ceiling and archway to the kitchen.
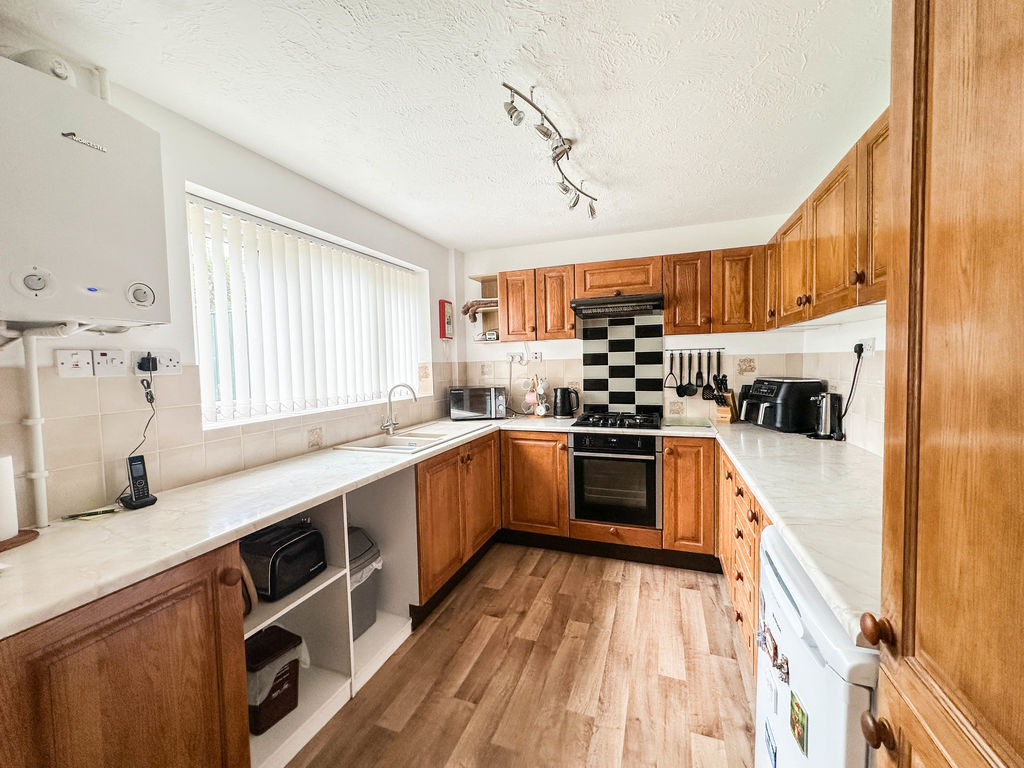
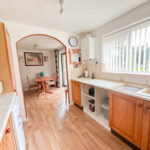
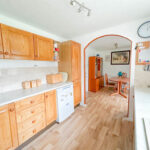
Kitchen 9' 10'' x 8' 6'' (2.99m x 2.58m)
Base cupboards and drawers under a laminate surface, wall cupboards, double glazed window, ceramic sink, wall mounted boiler, space for an under counter fridge, built oven, built-in gas hob, cooker hood. part tiled walls, power sockets.
Conservatory
Double glazed windows and French doors to the rear garden
Lobby
Power sockets and doors to the utility room and garage/workshop.
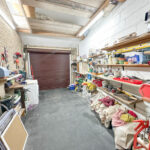
Garage 15' 8'' x 9' 7'' (4.77m x 2.91m)
Electric roller door, power sockets.
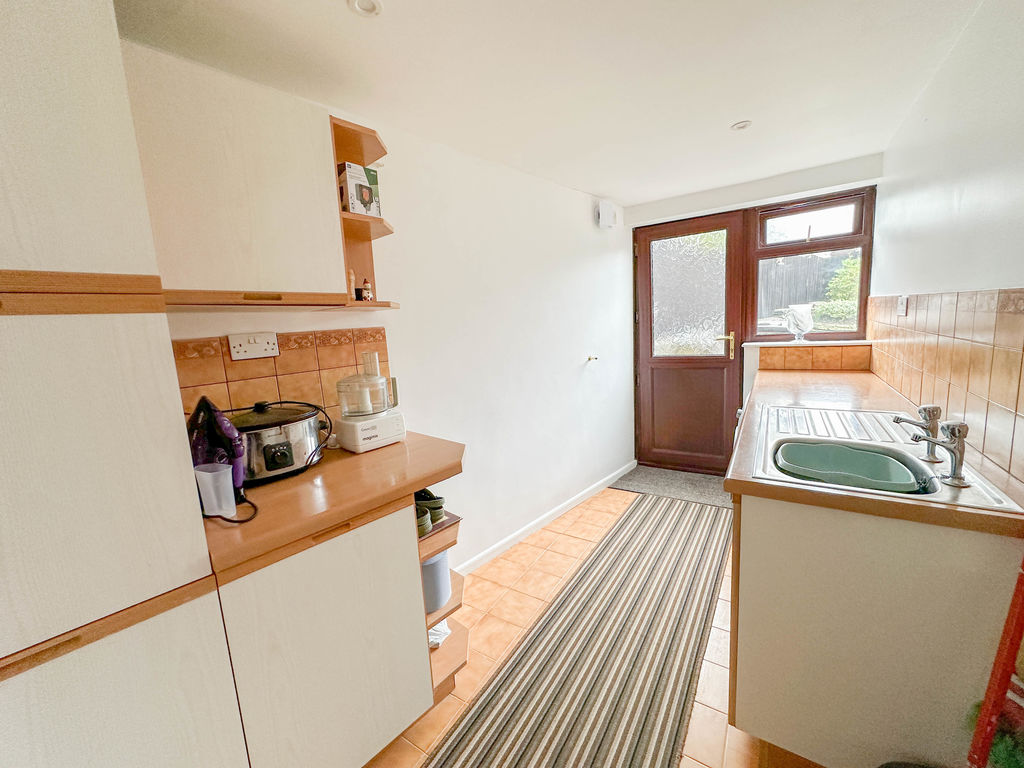
Utility Room 12' 1'' x 7' 8'' (3.69m x 2.33m) Max
Double doors to the rear garden, double glazed window, base cupboards under a laminate worksurface, wall cupboards space and plumbing for a washing machine, stainless steel sink, extractor fan.
Landing
Loft access, double glazed window, airing cupboard and power socket.
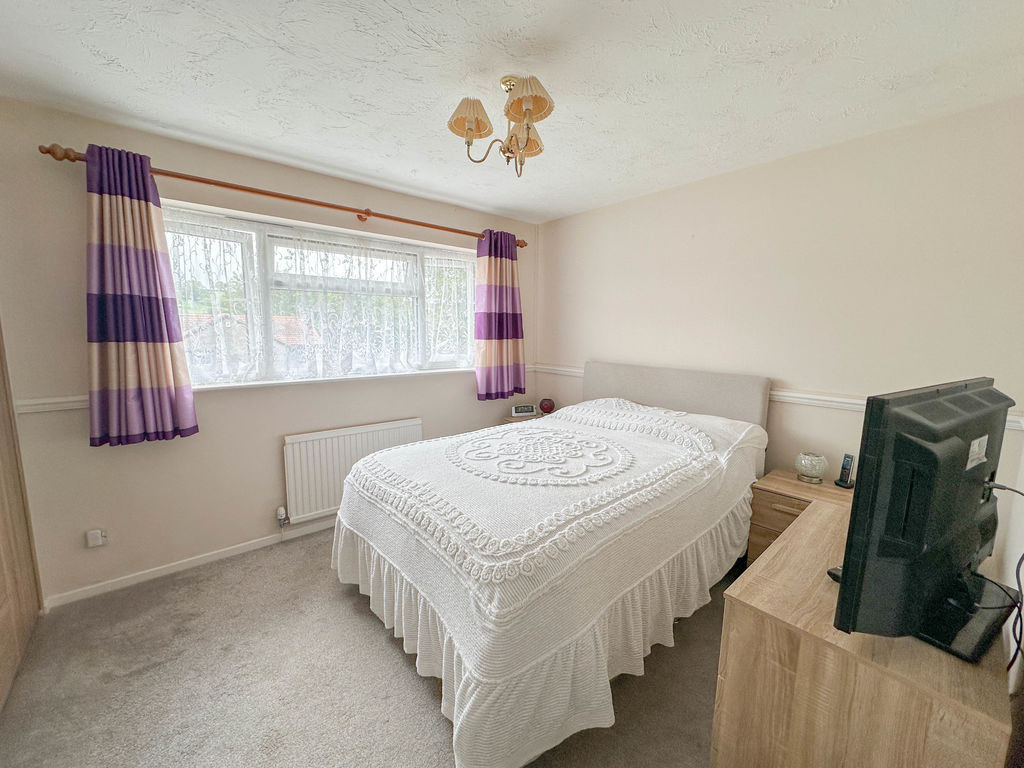
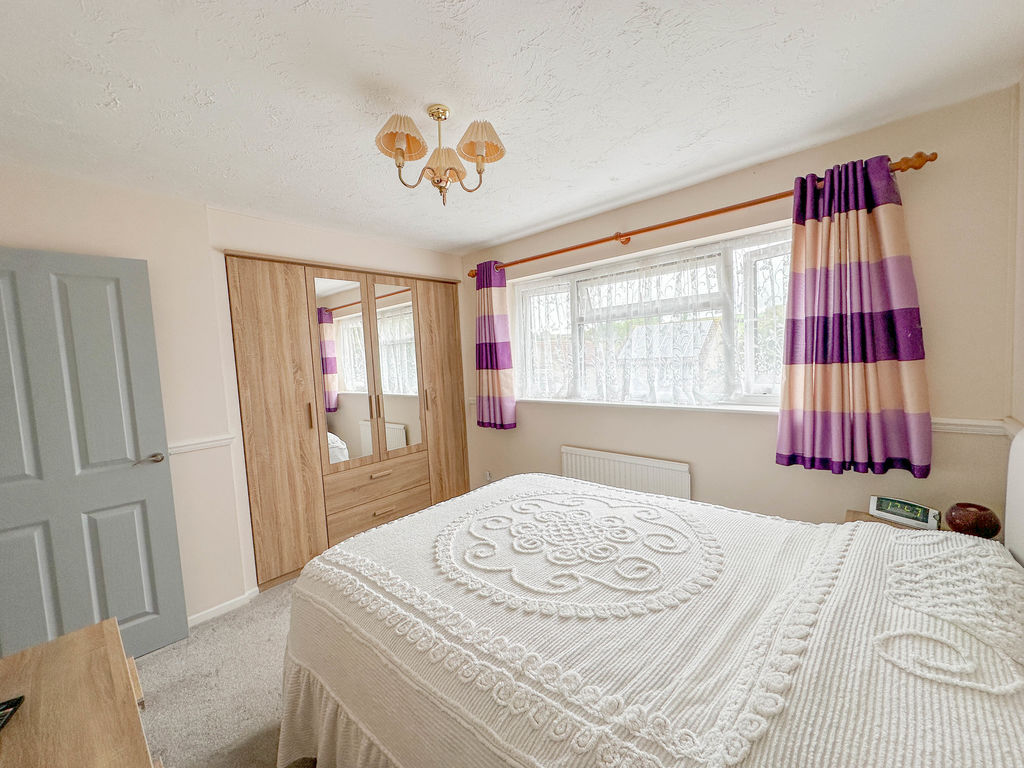
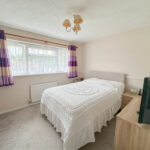
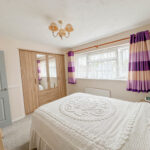
Bedroom 1 10' 6'' x 9' 10'' (3.21m x 3.00m)
Double glazed window, power sockets, radiator, built-in wardrobes and dado rail.
Bedroom 2 9' 8'' x 8' 11'' (2.95m x 2.72m)
Double glazed window, built-in wardrobe, power socket, radiator.
Bedroom 3 10' 4'' x 7' 10'' (3.16m x 2.38m)
Double glazed window, power sockets, radiator.
Bedroom 4 9' 11'' x 9' 6'' (3.01m x 2.89m) Max
Double glazed window, power sockets, radiator.
Bathroom
Double glazed window, panelled bath with electric shower over, basin with vanity storage, low level WC and a radiator.
Outside
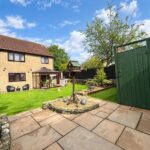
To the front of the property there a parking for several vehicle and side access to the rear garden. The rear is mainly laid lawn with a patio area which is ideal for entertaining. The property also benefits from a garden shed/workshop and external power supply.