









Maesdown Road, Evercreech

Property Features
- 3 Bedrooms
- Well Proportioned
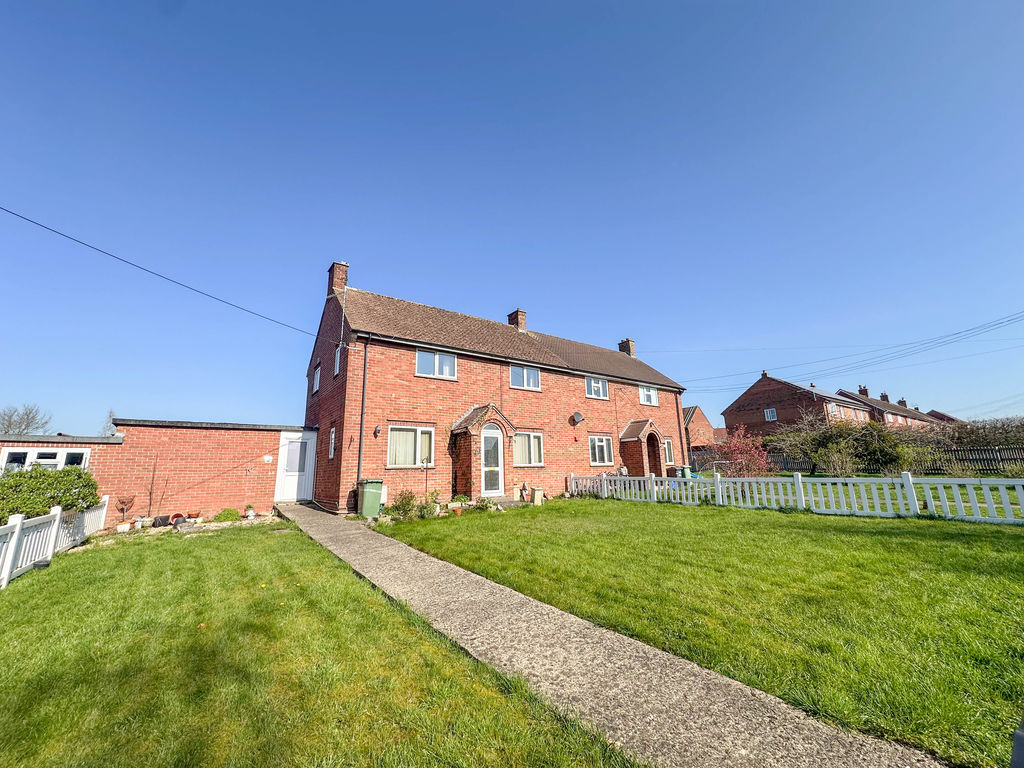
- Generous Front & Rear Garden
- No Onward Chain
- Village Location
- Gas Central Heating
- Double Glazed
Property Summary
The accommodation is generously proportioned throughout, featuring well-balanced living spaces that provide great flexibility for modern family life. While the property would benefit from updating and modernisation, it presents fantastic potential to add value and personalise to your own taste.
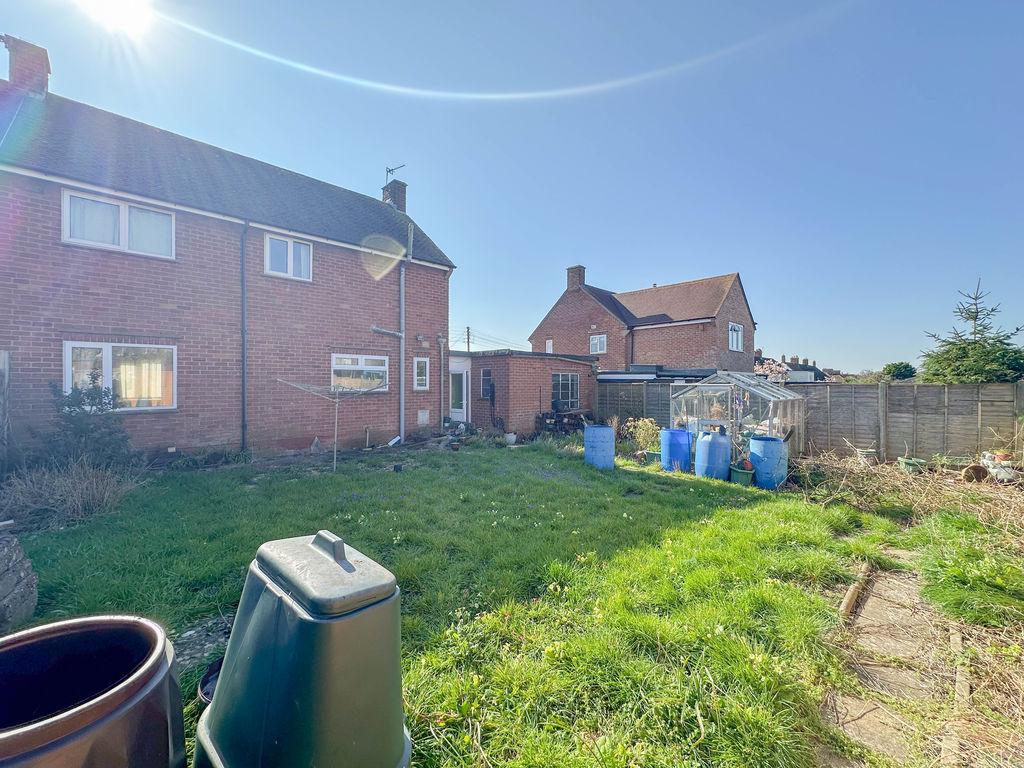
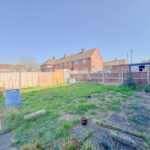
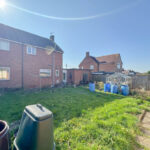
Outside, the home boasts a well-proportioned garden to front and rear, perfect for outdoor entertaining, gardening enthusiasts, or simply enjoying a peaceful village lifestyle.
Offered to the market with no onward chain, this property ensures a straightforward purchasing process and is ideal for buyers eager to move quickly.
Full Details
Porch
UPVC double glazed door leading in to the property from front garden. Wooden door into the entrance hall.
Entrance Hall
Power socket, telephone point, heating thermostat, consumer unit and electric meter. Staircase to the 1st floor landing and doors to the living room and dining room.
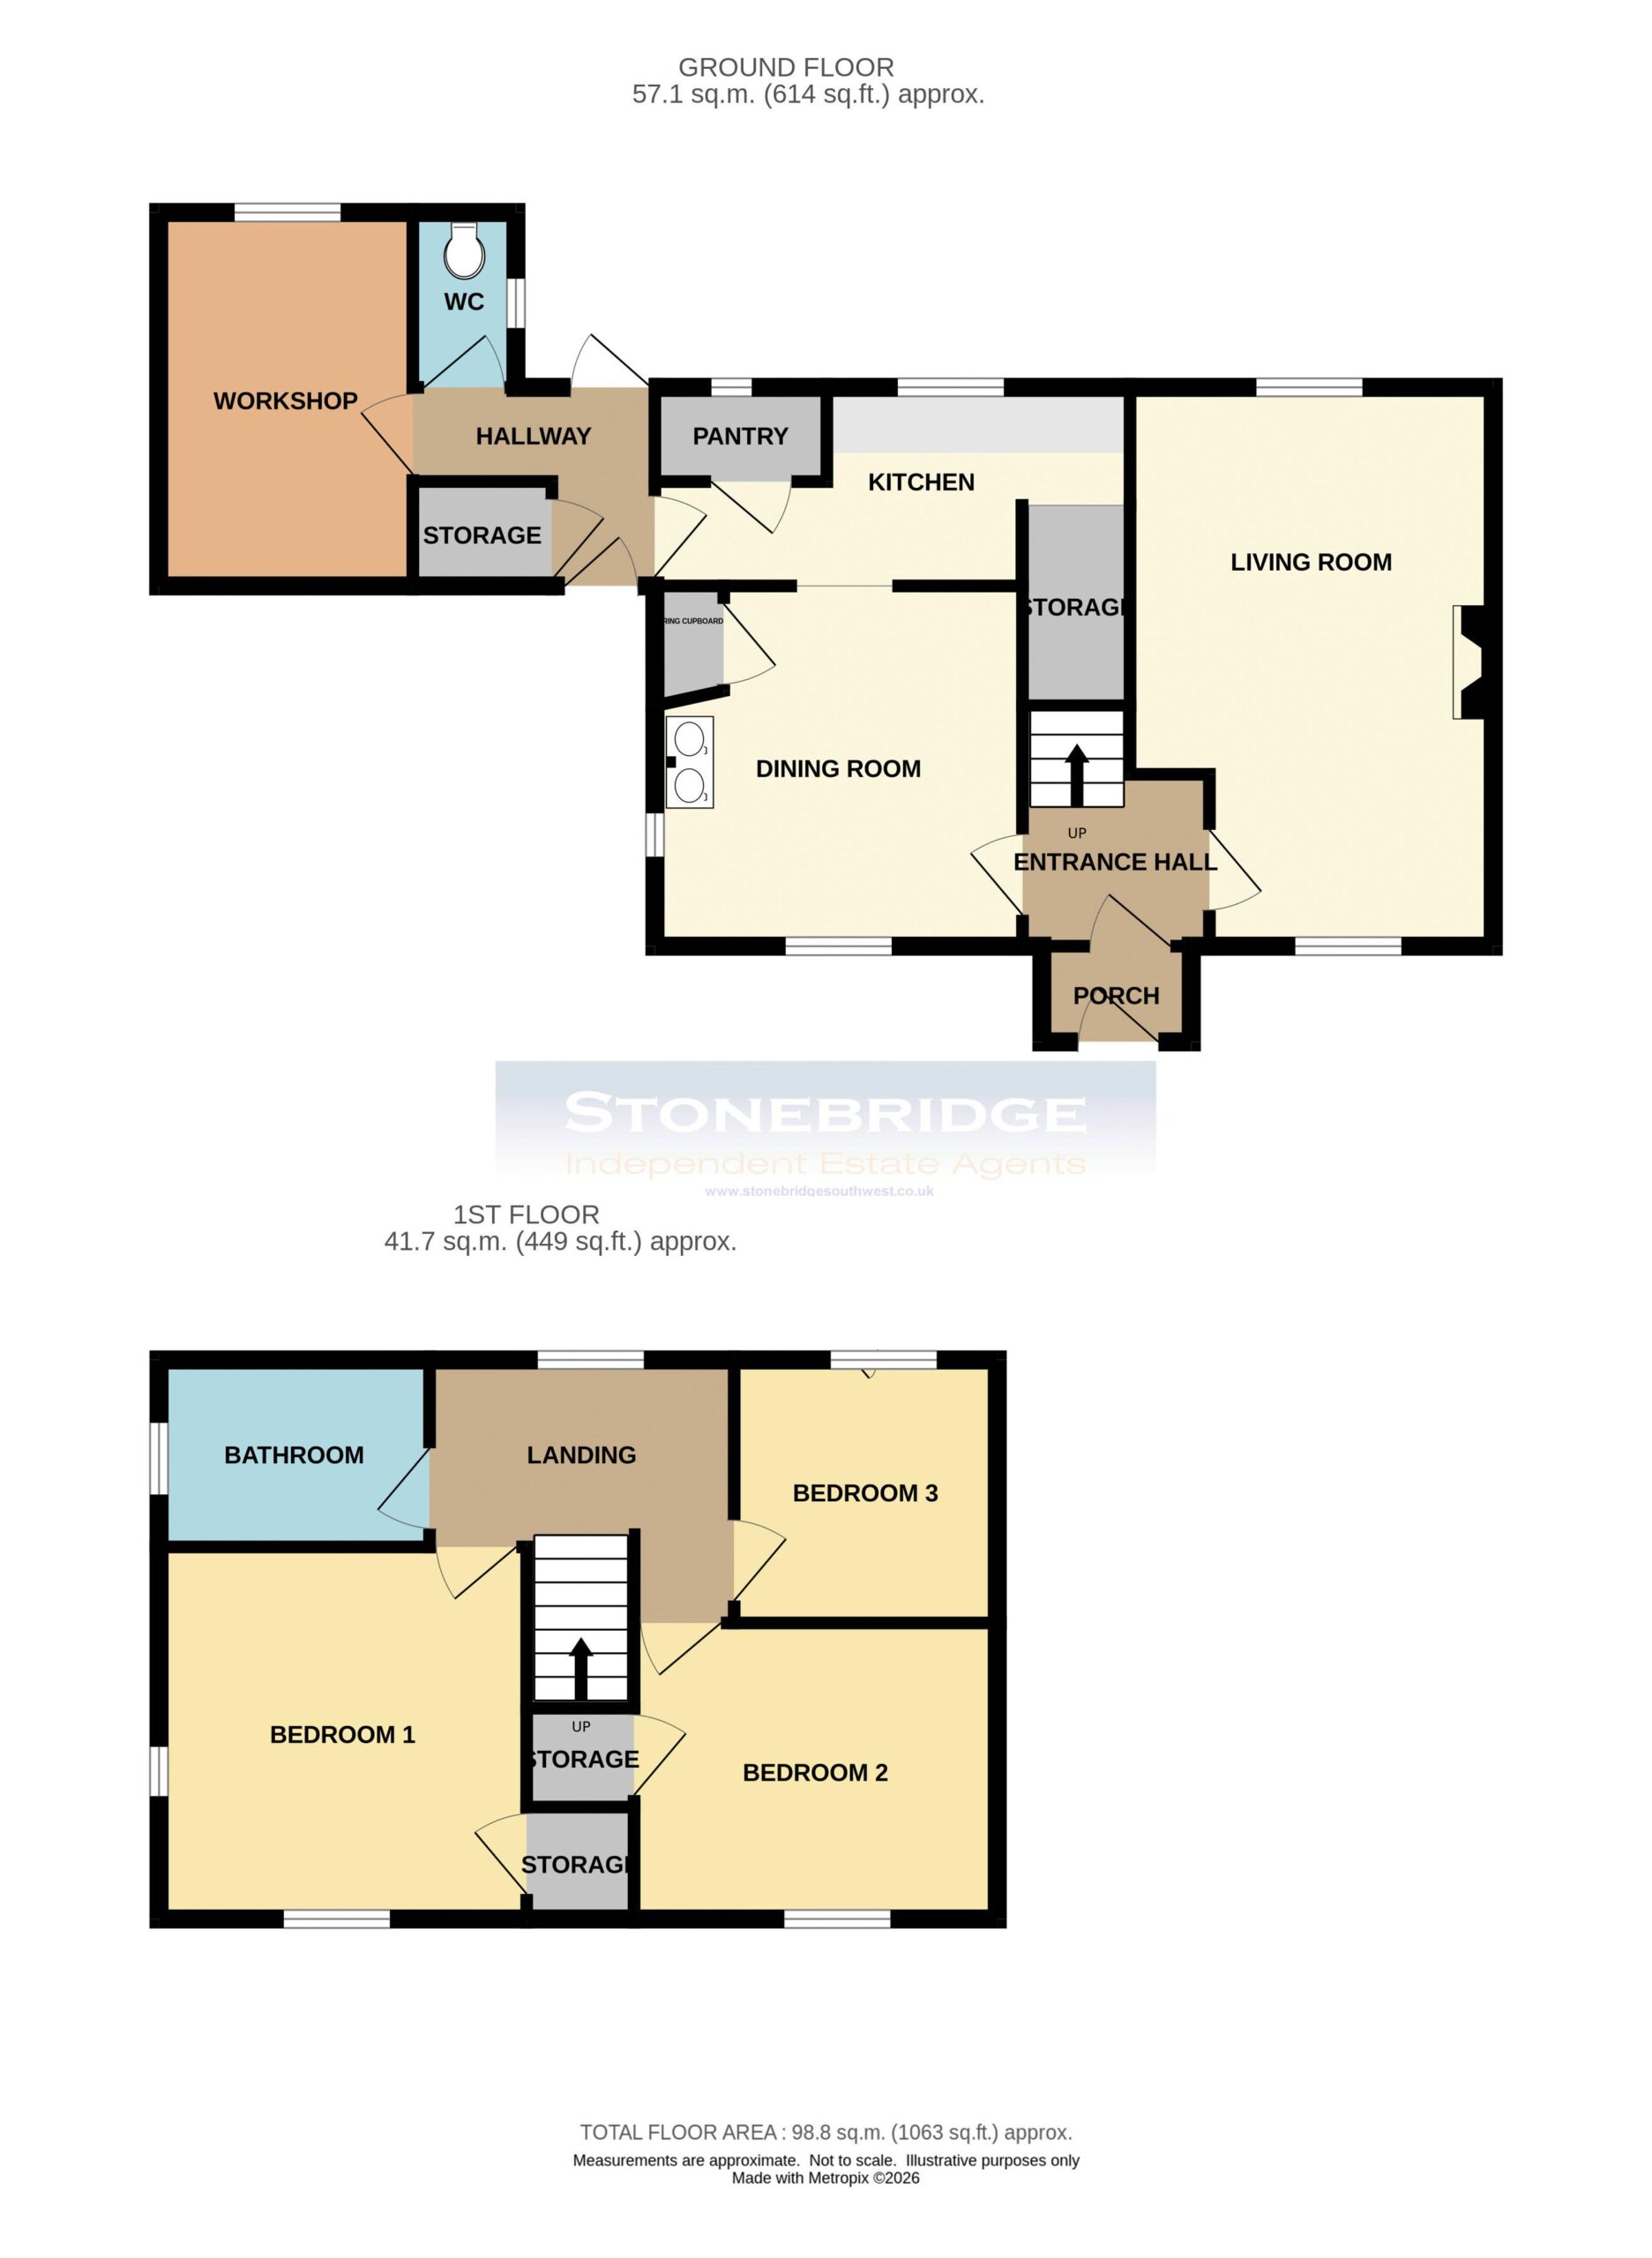
Living Room 17' 11'' x 11' 5'' (5.47m x 3.47m)
Double glazed windows to the front and rear of the property. Power sockets, radiator and wood burner with blue lias stone surround and hearth with wooden mantle.
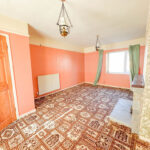
Dining Room 11' 4'' x 11' 3'' (3.46m x 3.43m)
Double glazed windows to the front and side of the property. Range stove, power sockets, telephone point, radiator and airing cupboard housing boiler and water cylinder. Door to the kitchen.
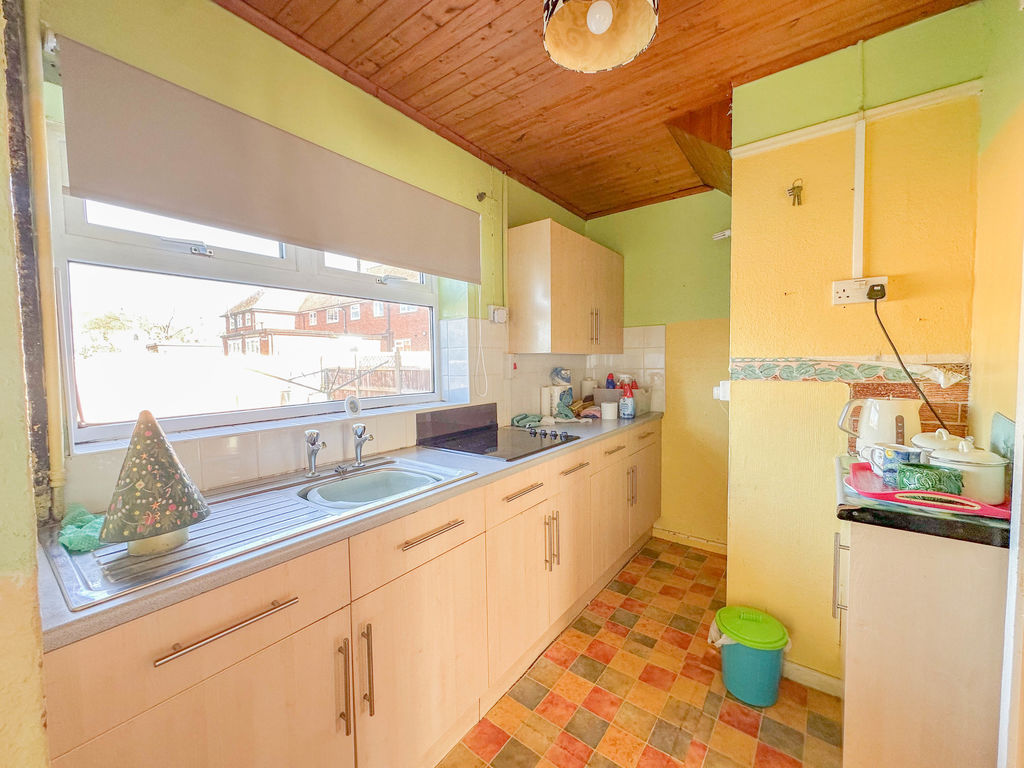
Kitchen 11' 6'' x 6' 2'' (3.50m x 1.87m)
Base units and drawers underneath laminate work surface with matching wall unit above. Inset stainless steel drainer sink, electric hob. Double glazed window to the rear of the property, power sockets, radiator, partly tiled walls, storage cupboard and pantry. Door to the lobby.
Lobby
UPVC double glazed doors leading in from the front and rear gardens. Storage cupboard and doors to the workshop and WC.
WC
High level WC, window for natural light.
Workshop 11' 11'' x 9' 3'' (3.63m x 2.81m)
Window to the rear, power sockets.
Landing
Double glazed window to the rear of the property. Loft access, power socket and radiator. Doors to all bedrooms and the bathroom.
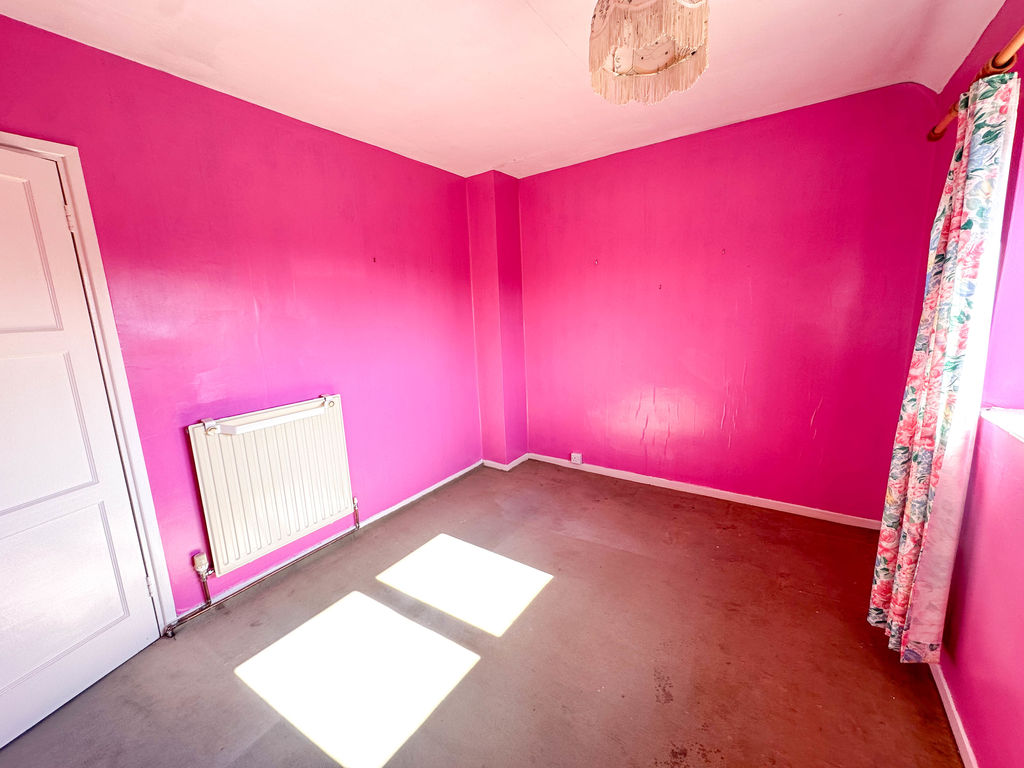
Bedroom 1 11' 6'' x 11' 4'' (3.50m x 3.46m)
Double glazed windows to the front and side of the property. Power sockets, radiator and built in wardrobe.
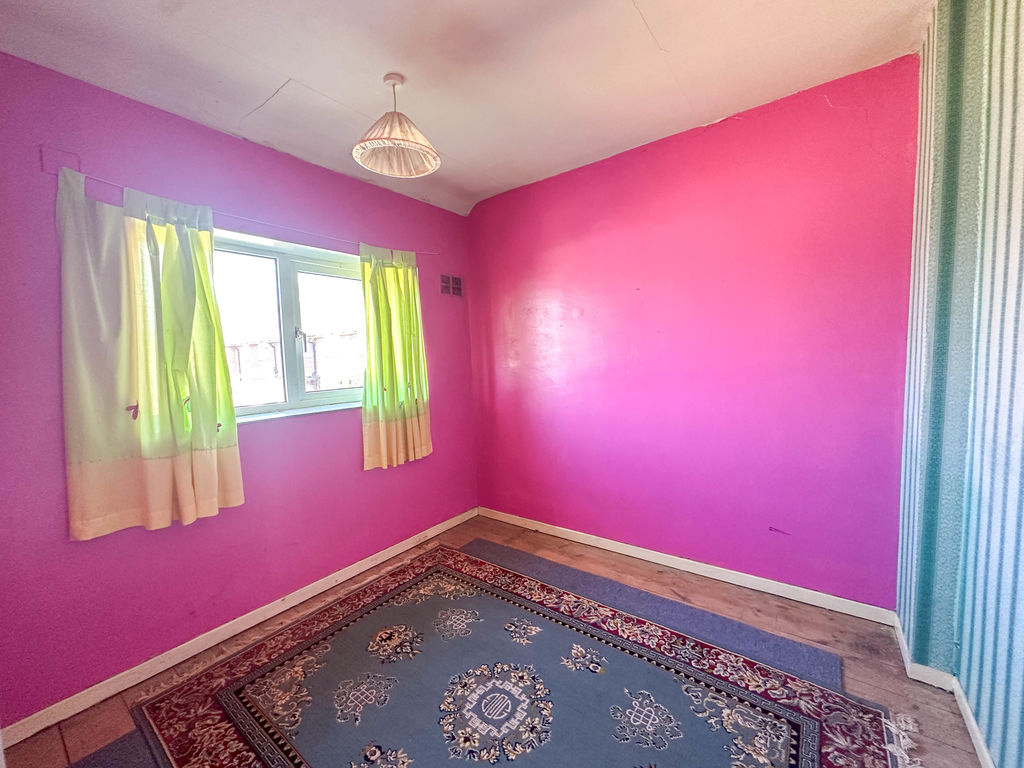
Bedroom 2 11' 4'' x 9' 0'' (3.45m x 2.75m)
Double glazed window to the front of the property, radiator, power sockets and built in wardrobe.
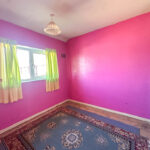
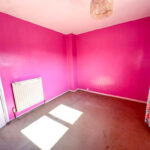
Bedroom 3 8' 7'' x 8' 2'' (2.62m x 2.50m)
Double glazed window to the rear of the property, radiator and power sockets.
Bathroom
Panelled bath with overhead electric shower, pedestal wash basin and low level WC. Double glazed window to the side of the property and radiator.
Outside
The property has front and rear gardens, both enclosed spaces mainly laid to lawn and a patio area in the rear garden.