


















Little Brooks Lane, Shepton Mallet

Property Features
- 3 Bedrooms
- No Onward Chain
- Newly Fitted Boiler
- Garage & Driveway Parking
- Enclosed Rear Garden
- Double Glazing Throughout
Property Summary
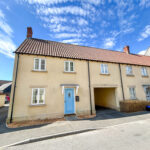
A well-presented and modern family home, ideally situated within a popular residential location in Shepton Mallet. This spacious terraced property offers well-proportioned accommodation throughout, comprising three generously sized bedrooms, including a principal bedroom with en-suite shower room, a family bathroom and ground floor cloakroom, a comfortable lounge and a spacious kitchen/diner, ideal for both everyday family living and entertaining. Additional benefits include double glazing throughout and gas central heating, powered by a newly fitted boiler.
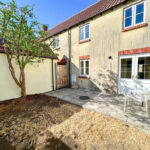
Externally, the property enjoys an enclosed rear garden, together with driveway parking and a single garage.
An excellent opportunity to acquire a spacious family home in a sought-after location. To arrange a viewing, please contact Stonebridge Estate Agents.
Full Details
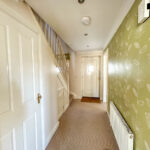
Entrance Hall
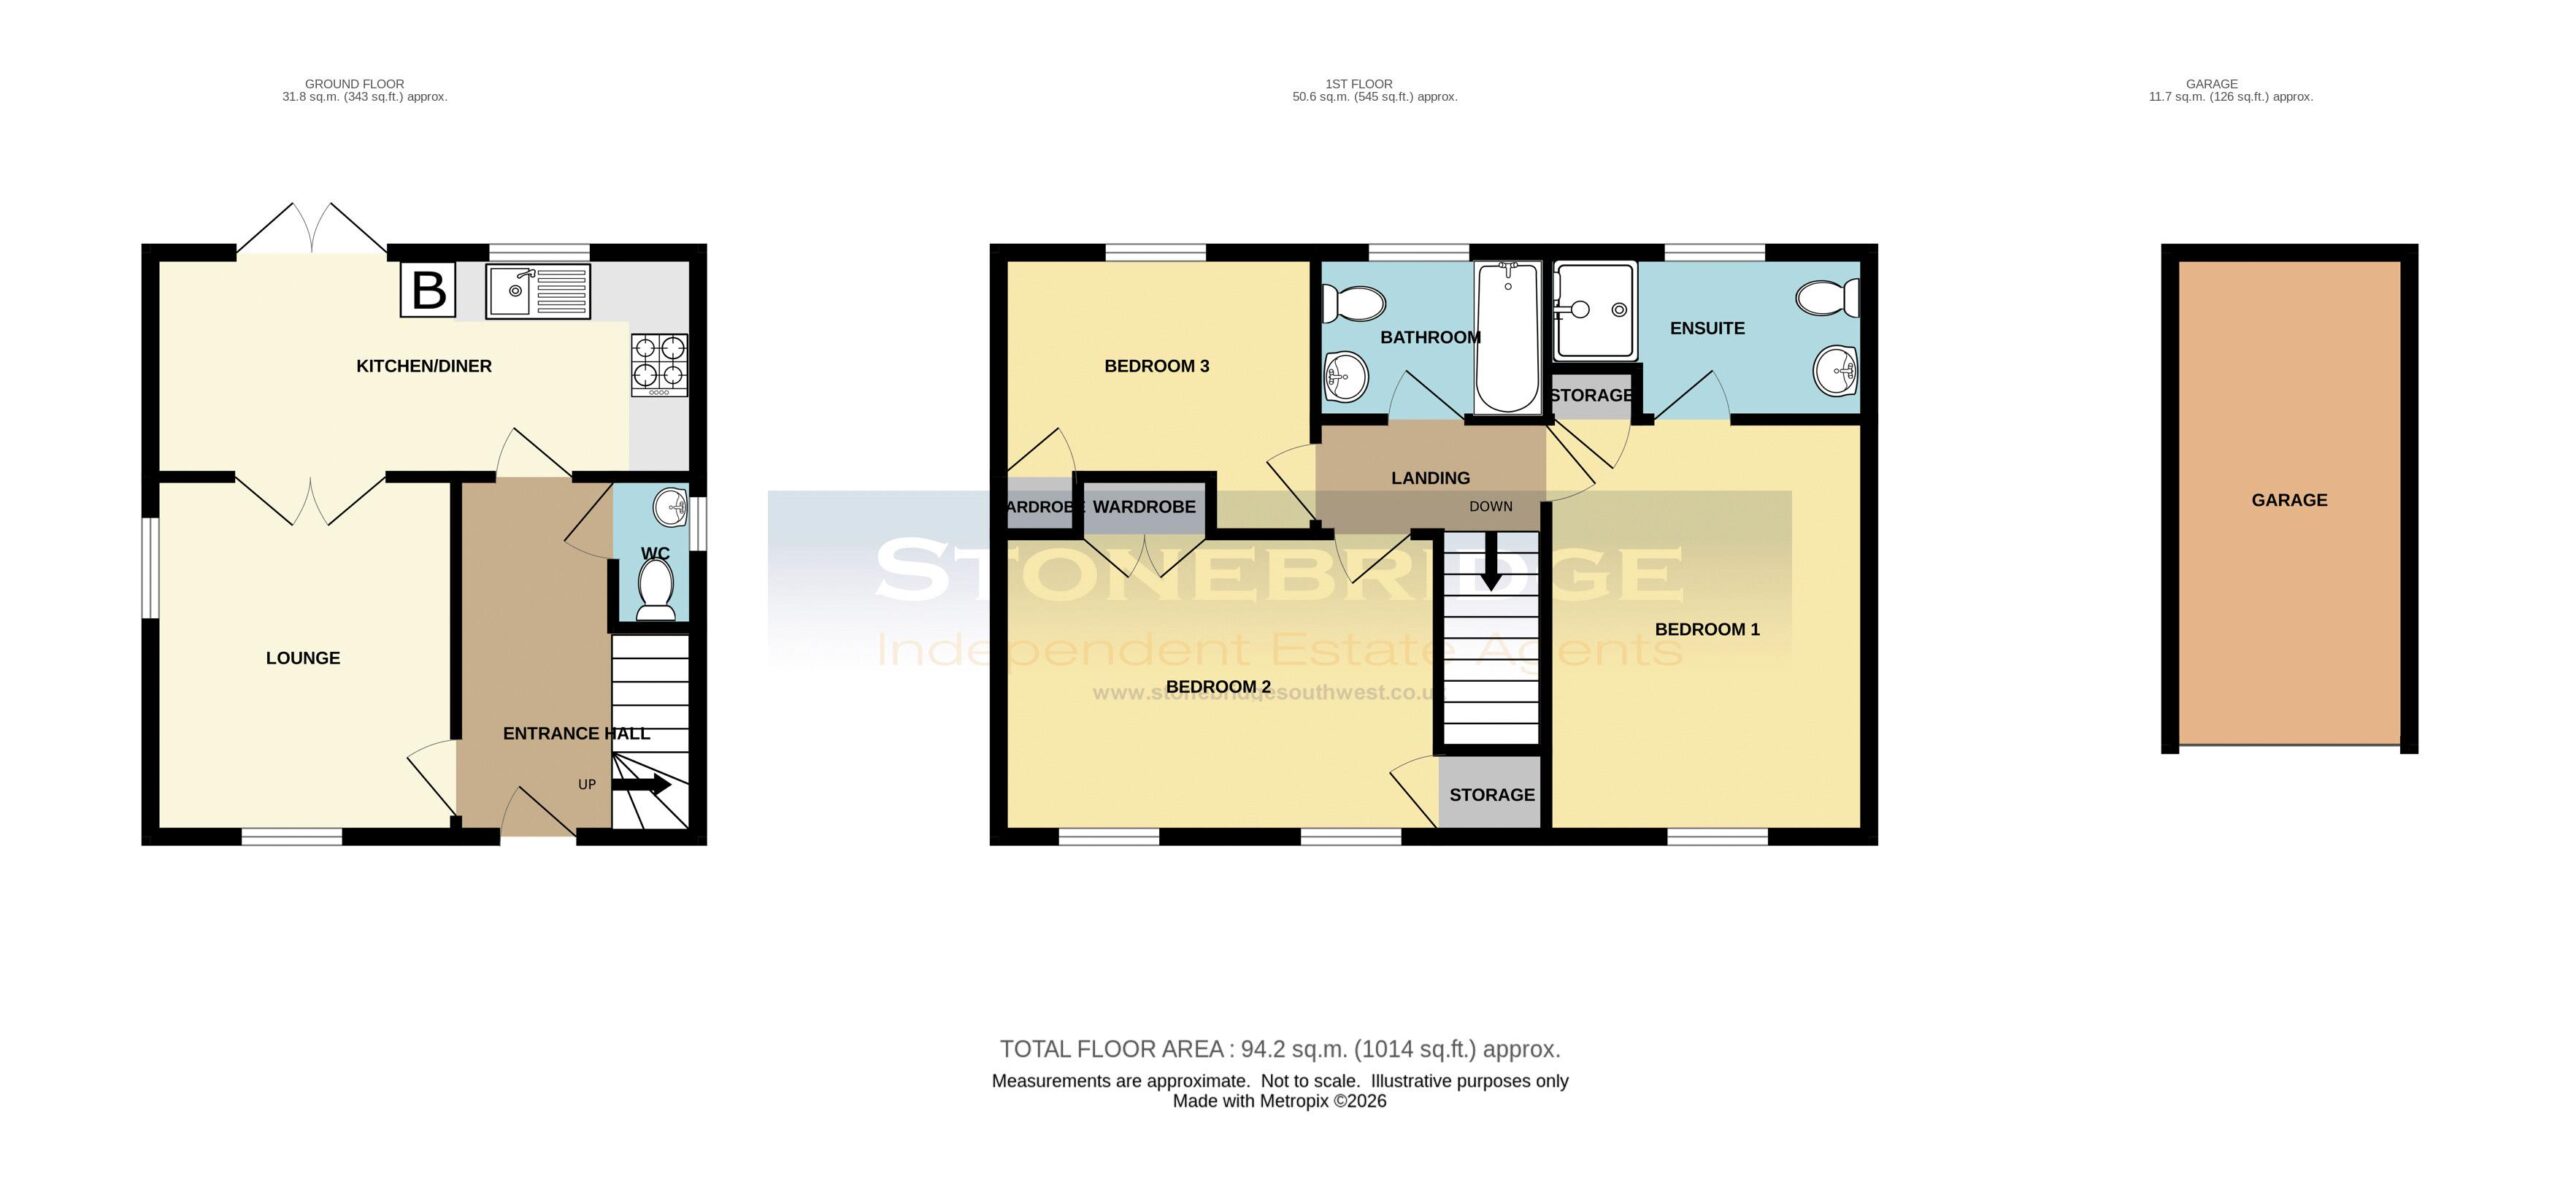
Wooden glazed front door leading into the property. The entrance hall serves the lounge, kitchen/diner and cloakroom and has a staircase rising to the first floor with storage cupboard underneath. Power socket, thermostatic heating controller and a radiator.
Cloakroom
Low level WC and pedestal wash hand basin with a tiled splash back. Obscure double glazed window for natural light, extractor fan, a radiator and tiled floor.
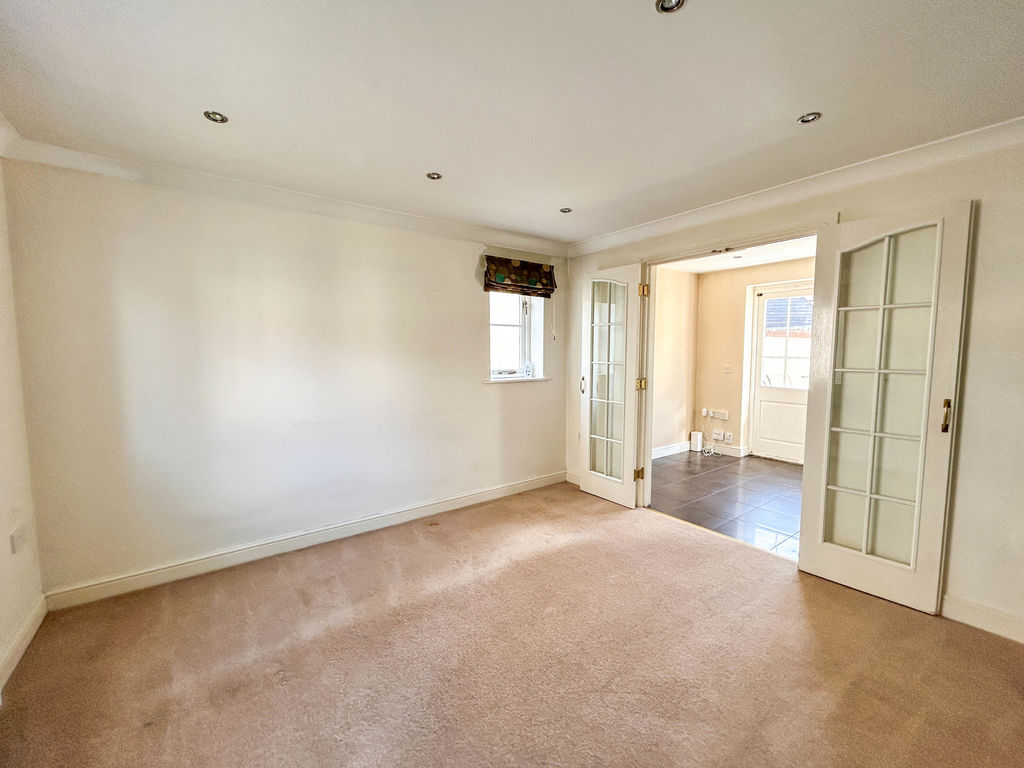
Lounge 11' 9'' x 10' 0'' (3.59m x 3.05m)
A dual aspect room with double glazed windows to the front and side along with glazed double doors leading to the kitchen allowing maximum light into the room. Radiator, coved ceiling, downlights, power sockets, telephone and television sockets.
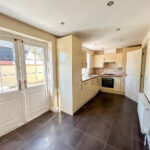
Kitchen/Diner 7' 4'' x 17' 11'' (2.24m x 5.46m)
The kitchen is made up from fitted base cupboards and drawers underneath laminate work surfaces with matching wall cupboards above. There in an inset stainless steel sink with drainer, built in fridge/freezer, dishwasher, washing machine, electric oven, gas hob and overhead extractor hood. Double glazed window overlooking the rear garden, a radiator, consumer unit, gas boiler, power sockets, telephone point, partly tiled walls and tiled floor. Double glazed French doors opening into the rear garden.
1st Floor Landing
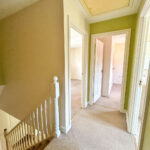
Power socket, loft access and doors to the bathroom and all three bedrooms.
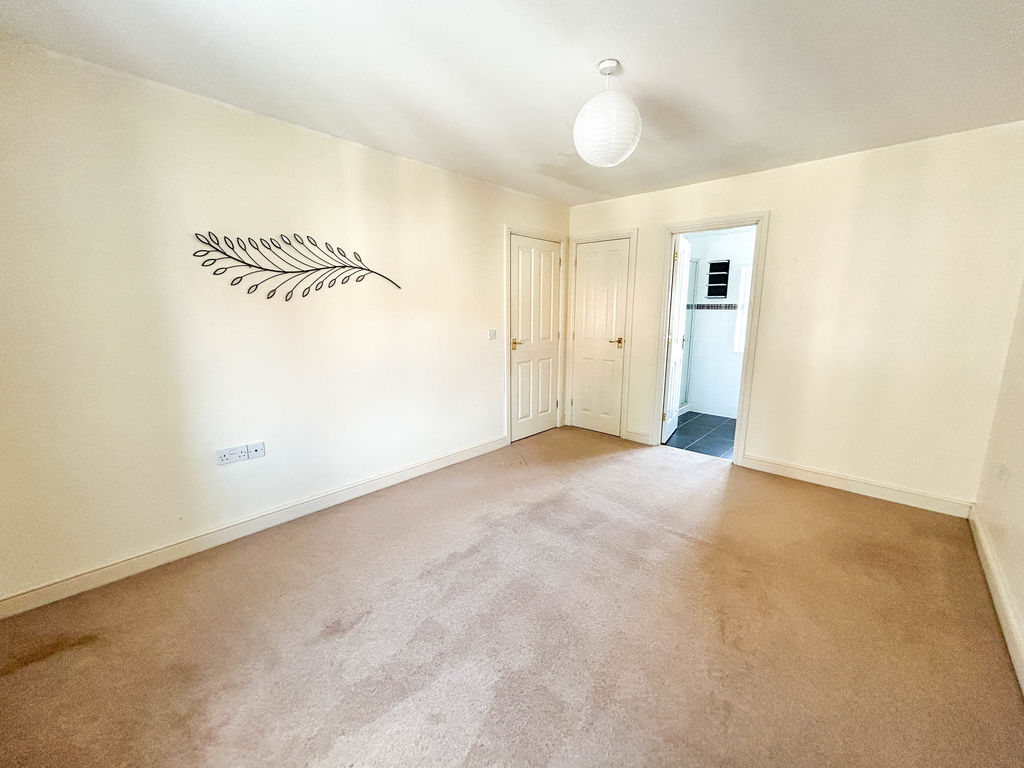
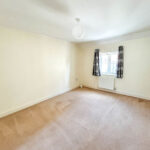
Bedroom One 14' 1'' x 10' 7'' (4.29m x 3.23m)
Double glazed window to the front of the property, storage cupboard, power sockets, telephone & television points and a radiator. Door leading to the en-suite.
En-Suite 5' 1'' x 10' 6'' (1.56m x 3.21m) MAX
The en-suite comprises a shower cubicle, pedestal wash hand basin and low level WC. Double glazed window to the rear of the property, tiled floor and walls, extractor fan and heated towel rail.
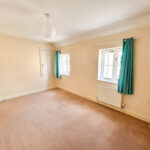
Bedroom Two 9' 11'' x 14' 5'' (3.02m x 4.39m)
Two double glazed windows to the front of the property. Built in wardrobe and storage cupboard, power sockets and a radiator.
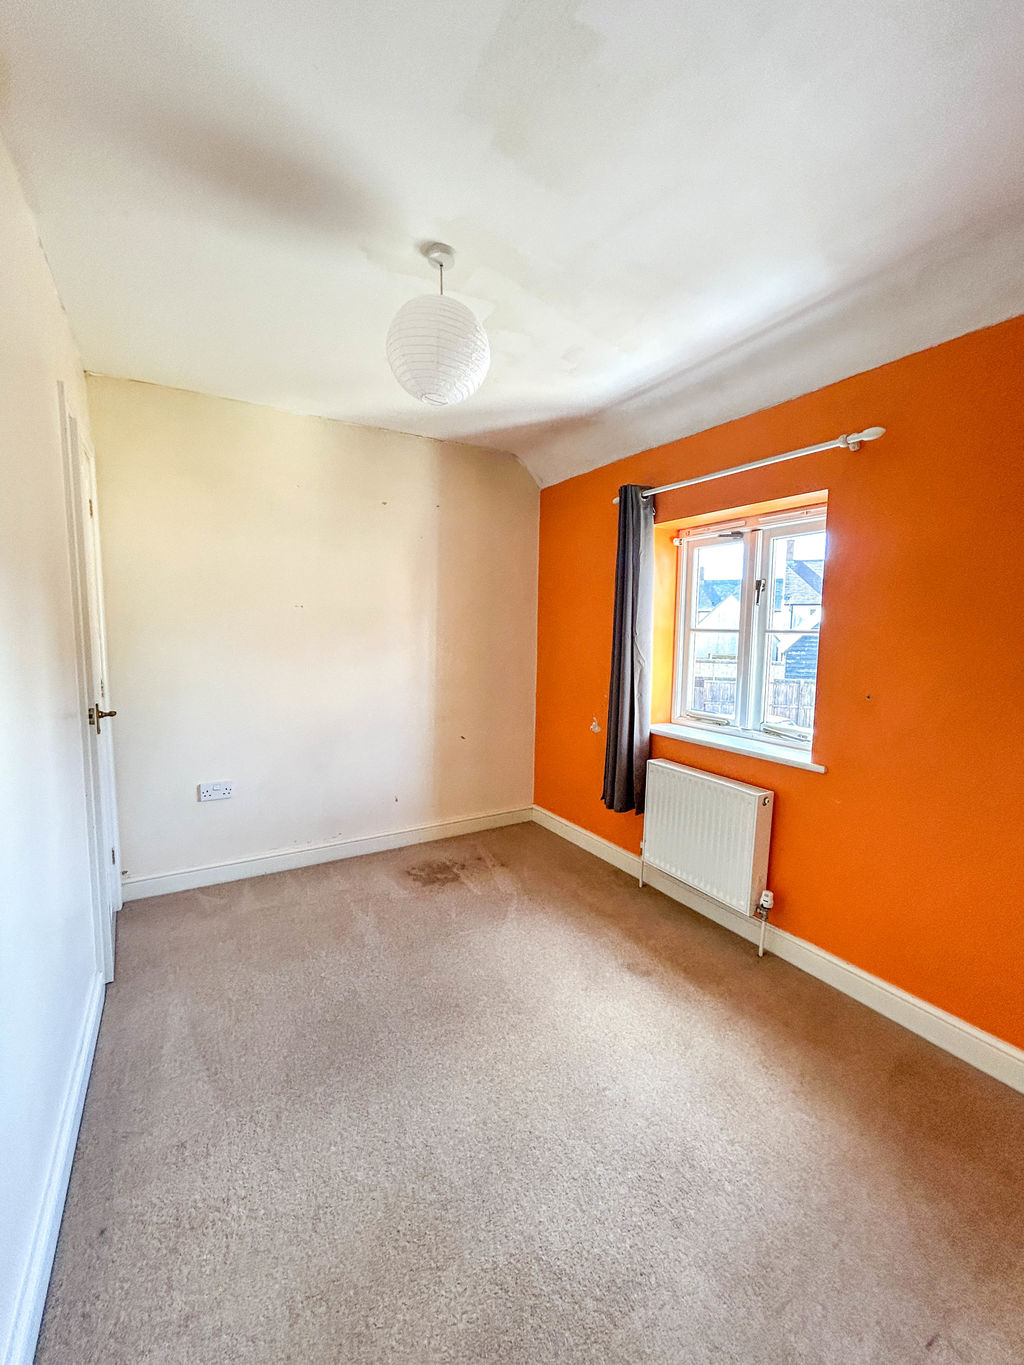
Bedroom Three 9' 5'' x 10' 4'' (2.86m x 3.16m) MAX
Double glazed window to the rear of the property, power sockets and a radiator.
Bathroom 5' 6'' x 7' 3'' (1.67m x 2.20m)
The bathroom suite comprises a panelled bath with overhead shower and fitted shower screen, a pedestal wash hand basin and low level WC. Obscure double glazed window to the rear of the property, a radiator, extractor fan and LED downlights.
Outside
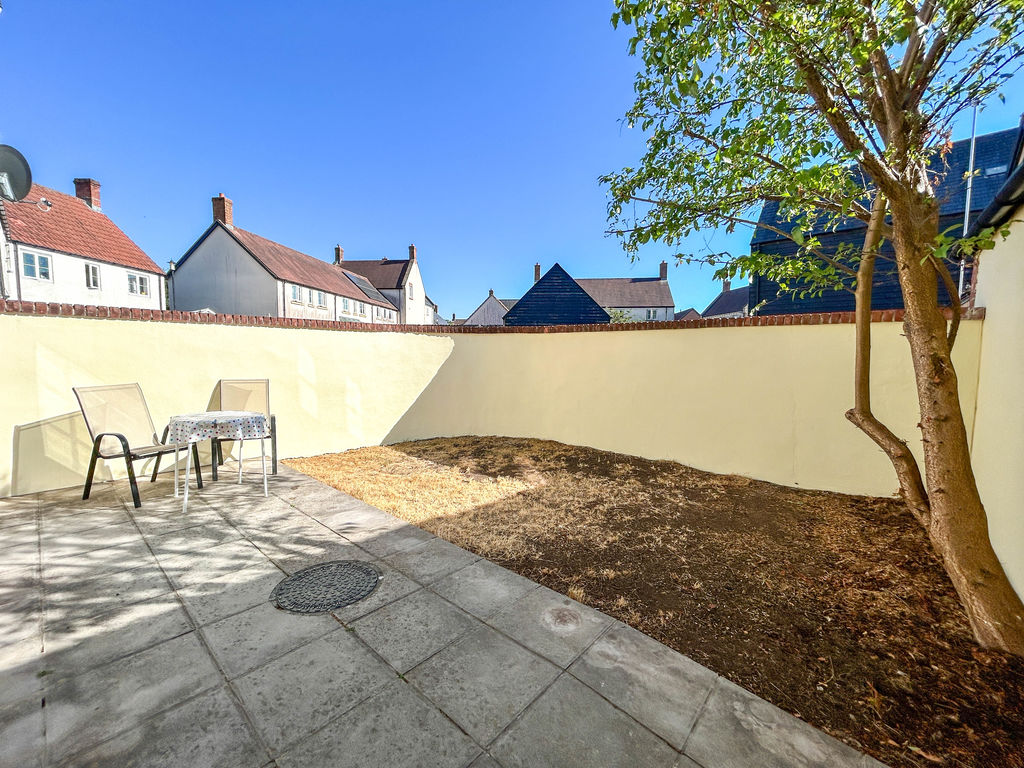
At the front of the property there are two flower beds either side of the front door which has direct access from the street. There is a covered driveway at the side of the property which gives access to the garage and rear garden via timber gate. The rear garden is enclosed within rendered walls and is a low maintenance space laid mainly to lawn with a patio seating area.
Garage 16' 1'' x 7' 10'' (4.91m x 2.39m)
Accessed via an up and over door, inside there lighting, power sockets and storage space within the eaves.