







Hyatt Place, Shepton Mallet


Property Features
- No Onward Chain
- Sought After Location
- Garage & Driveway Parking
- 3 Bedrooms
- Conservatory
- Double Glazed
- Gas Central Heating
Property Summary
Full Details
Entrance Hall
Stairs to the first floor, power sockets, telephone point, fuse box, radiator and door to the living room.
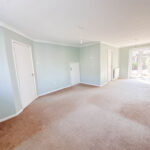
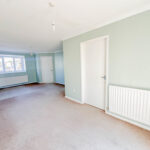
Living Room 23' 5'' x ' '' (7.13m x m)
Double glazed windows, power sockets, radiator, 2 x radiator, television point, French doors, television point, under stairs storage cupboard and coved ceiling.
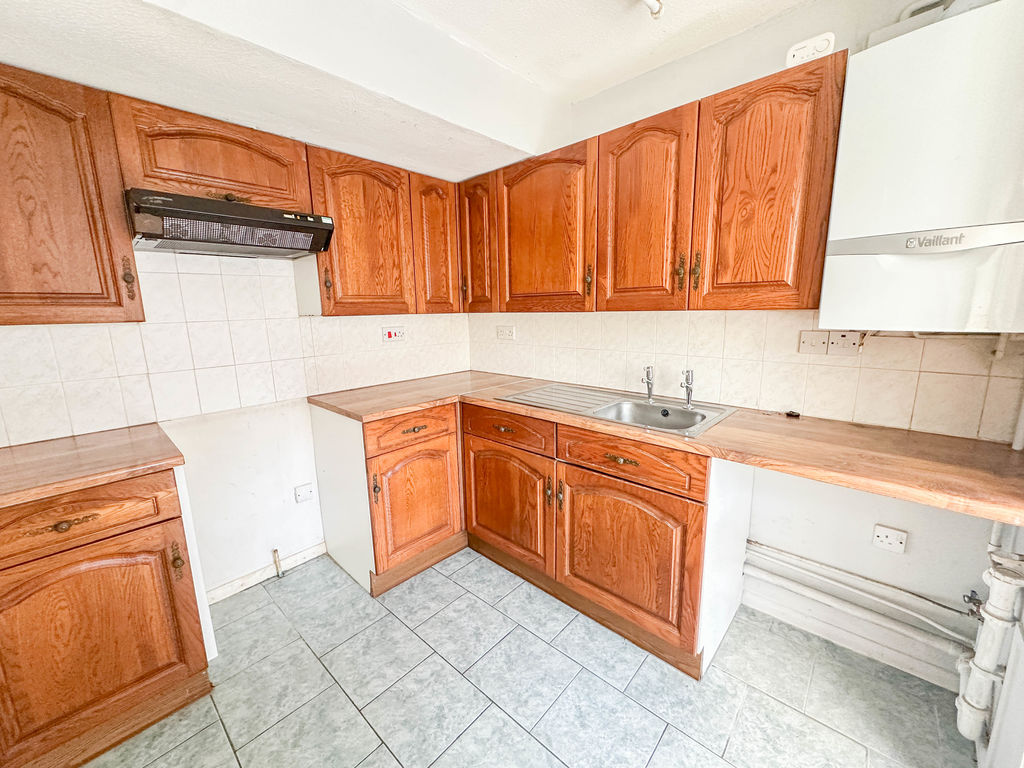
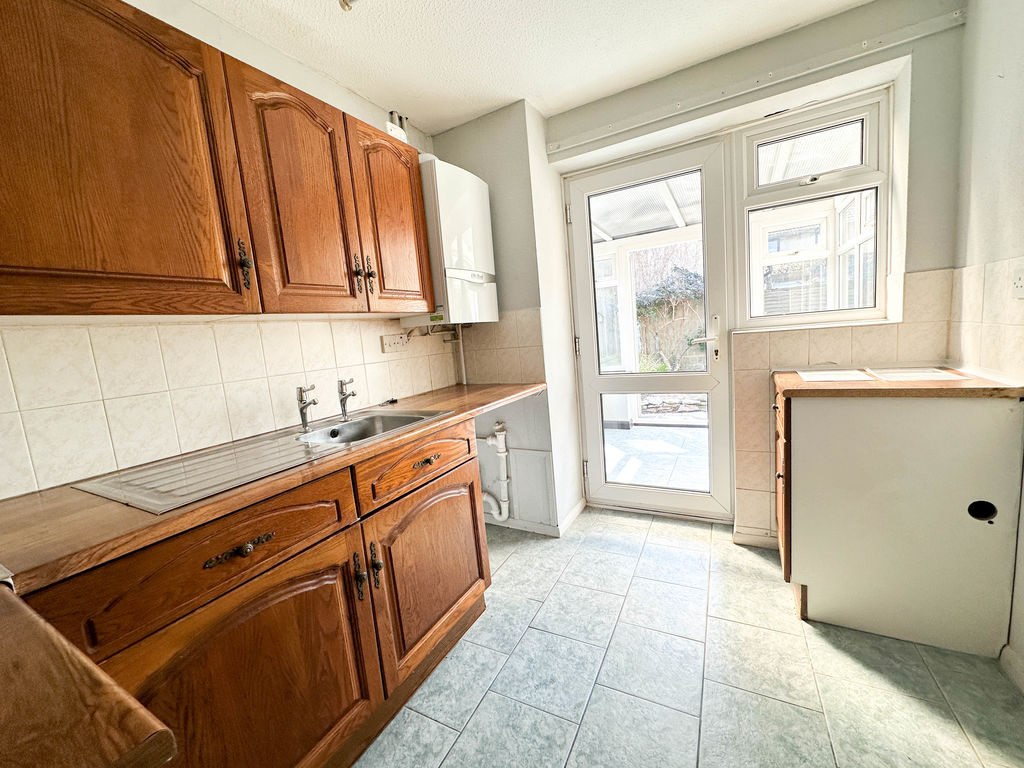
Kitchen 8' 10'' x 7' 2'' (2.69m x 2.19m)
Upvc door to the conservatory, base cupboards and drawers under a laminate work surface, wall cupboards, tiled walls, cooker hood, wall mounted boiler, stainless steel sink, space for a washing machine, space for a cooker, tiled floor, space for a fridge/freezer.
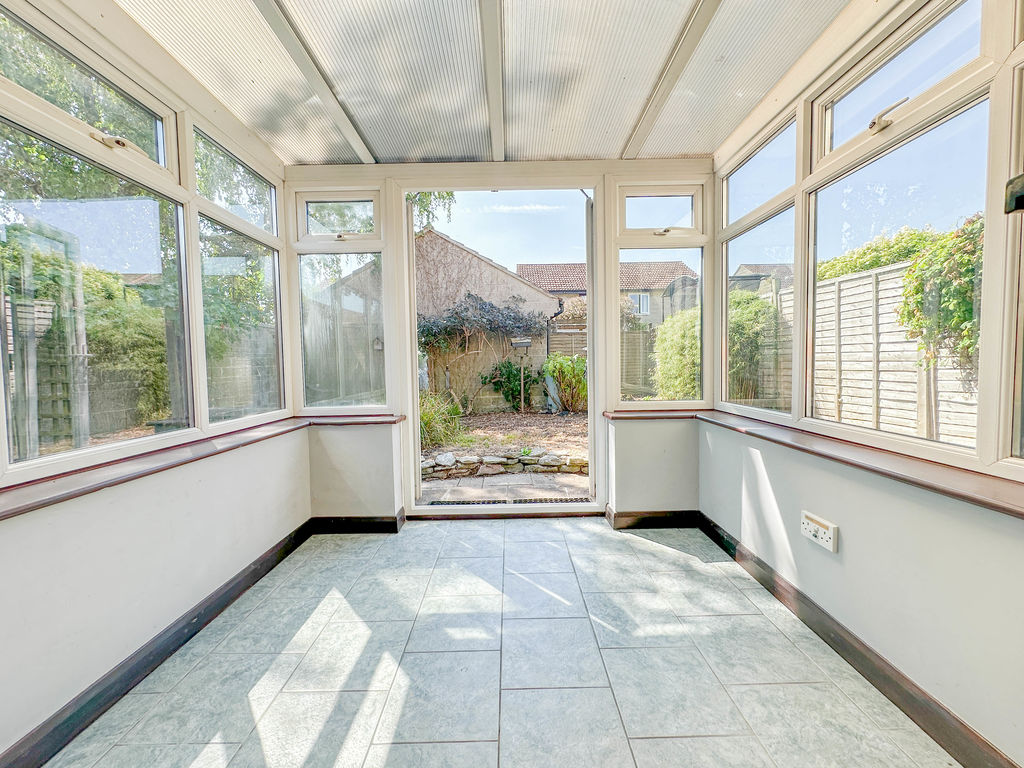
Conservatory 6' 9'' x 6' 8'' (2.05m x 2.04m)
Double glazed, tiled floor, power sockets and French doors leading to the garden.
Landing
Loft access, airing cupboard, power sockets and doors to the bathroom and 3 bedrooms
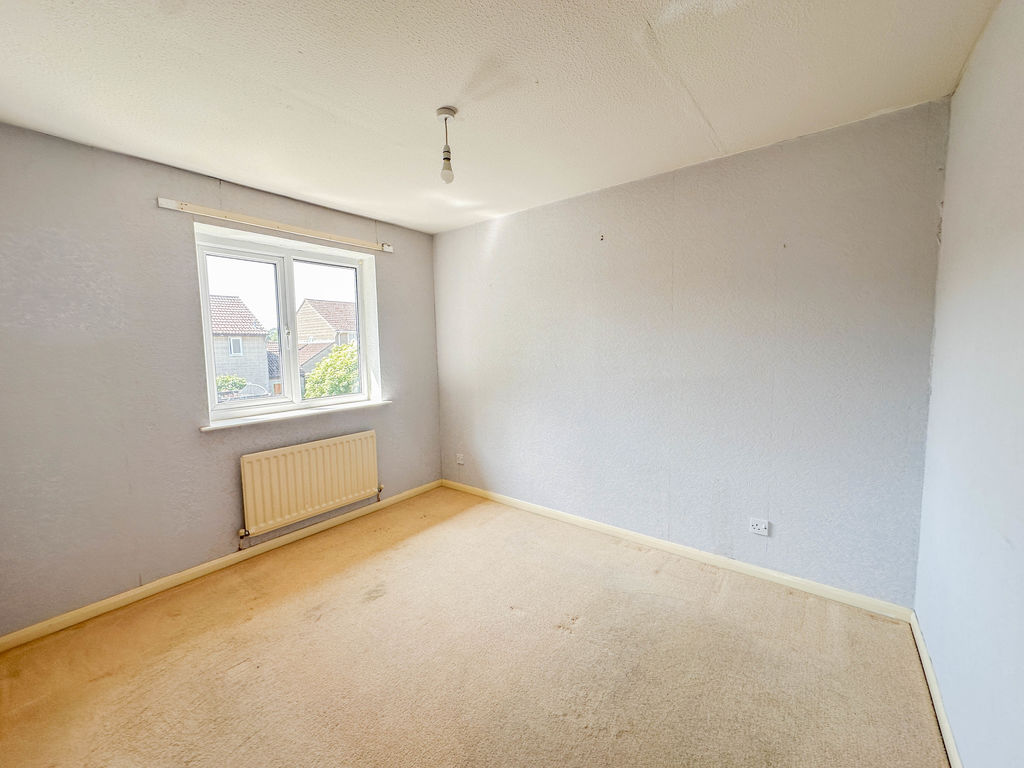
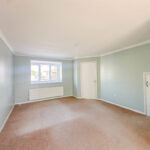
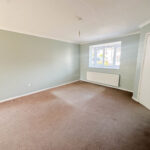
Bedroom 1 10' 0'' x 7' 10'' (3.12m x 2.58m)
Double glazed window, power sockets, radiator and built-in wardrobes.
Bedroom 2 10' 0'' x 7' 10'' (3.05m x 2.38m)
Double glazed window, power sockets, radiator and built-in wardrobe.
Bedroom 3 7' 6'' x 7' 1'' (2.29m x 2.15m)
Double glazed window, power sockets, radiator.
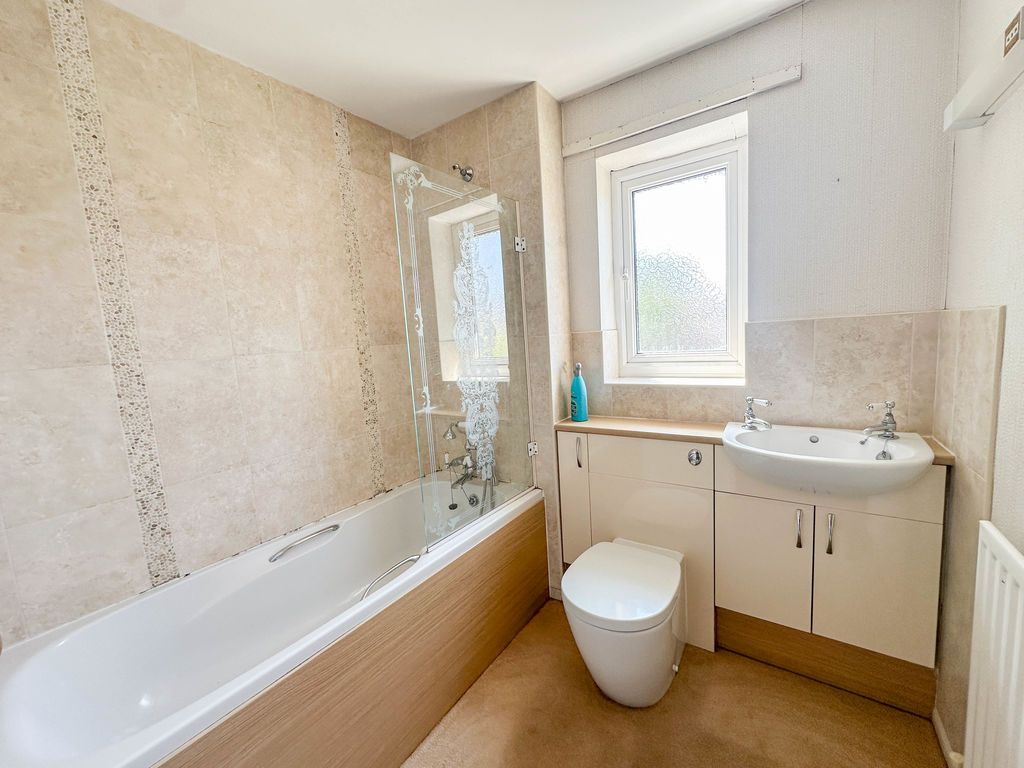
Bathroom
Double glazed window, panelled bath with shower above and glass screen, low level WC, Wash hand basin with vanity storage, radiator, wall light with shaver point.
Garage 15' 7'' x 7' 7'' (4.75m x 2.30m)
Up and over door.
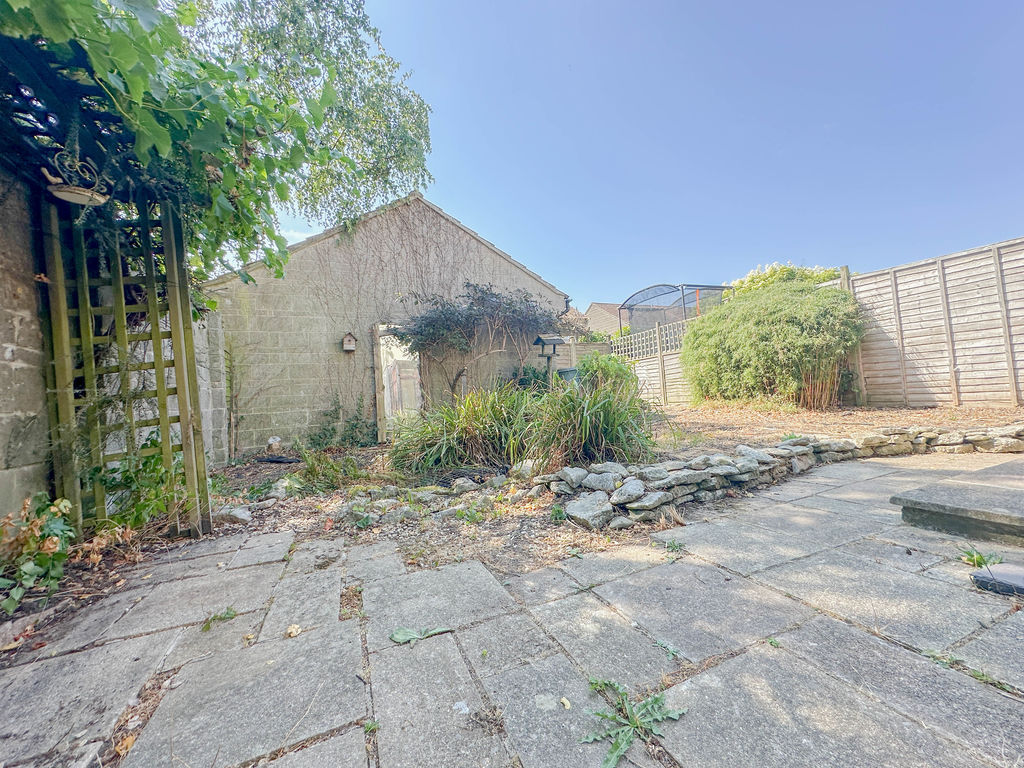
Outside
To the front and side of the property there is a lawned garden area with mature shrubbs and trees. The is also a driveway to the rear of the property which leads on to the single garage. The rear garden is mainly laid to lawn with a patio area. There are also well established, mature borders.