




Finch Close, Shepton Mallet
Property Features
- 5 Bedrooms
- Extended Family Home
- Well Presented
- Gas Central Heating
- Double Glazing Throughout
- Driveway Parking
- Popular Location
Property Summary
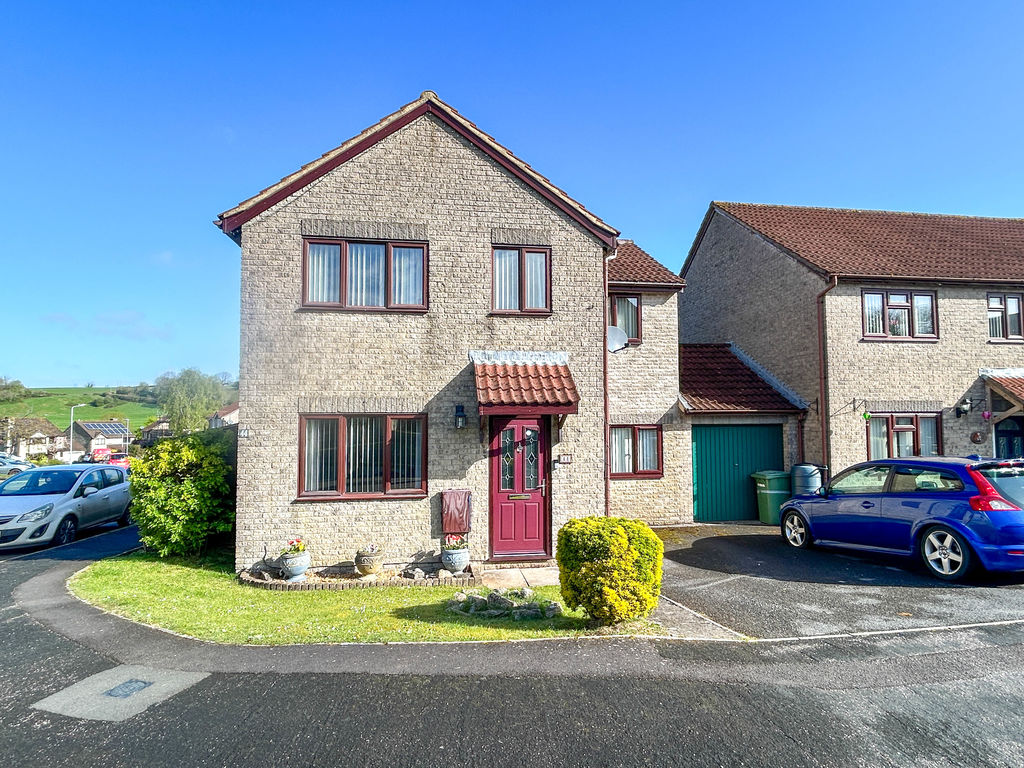
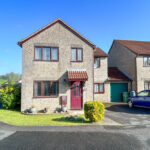
Situated within the highly sought-after St. Peters development, this impressive extended family home offers spacious and versatile living accommodation throughout. The property features five well-proportioned bedrooms, including two with en-suites, a generously sized kitchen/diner ideal for family living and entertaining, a comfortable lounge, utility room, and a modern family bathroom.
Further benefits include gas central heating, double glazing, an enclosed rear garden perfect for outdoor enjoyment, and driveway parking.
Early viewing is highly recommended to fully appreciate the space and potential this fantastic home has to offer. To arrange a viewing, please contact Stonebridge Estate Agents.
Full Details
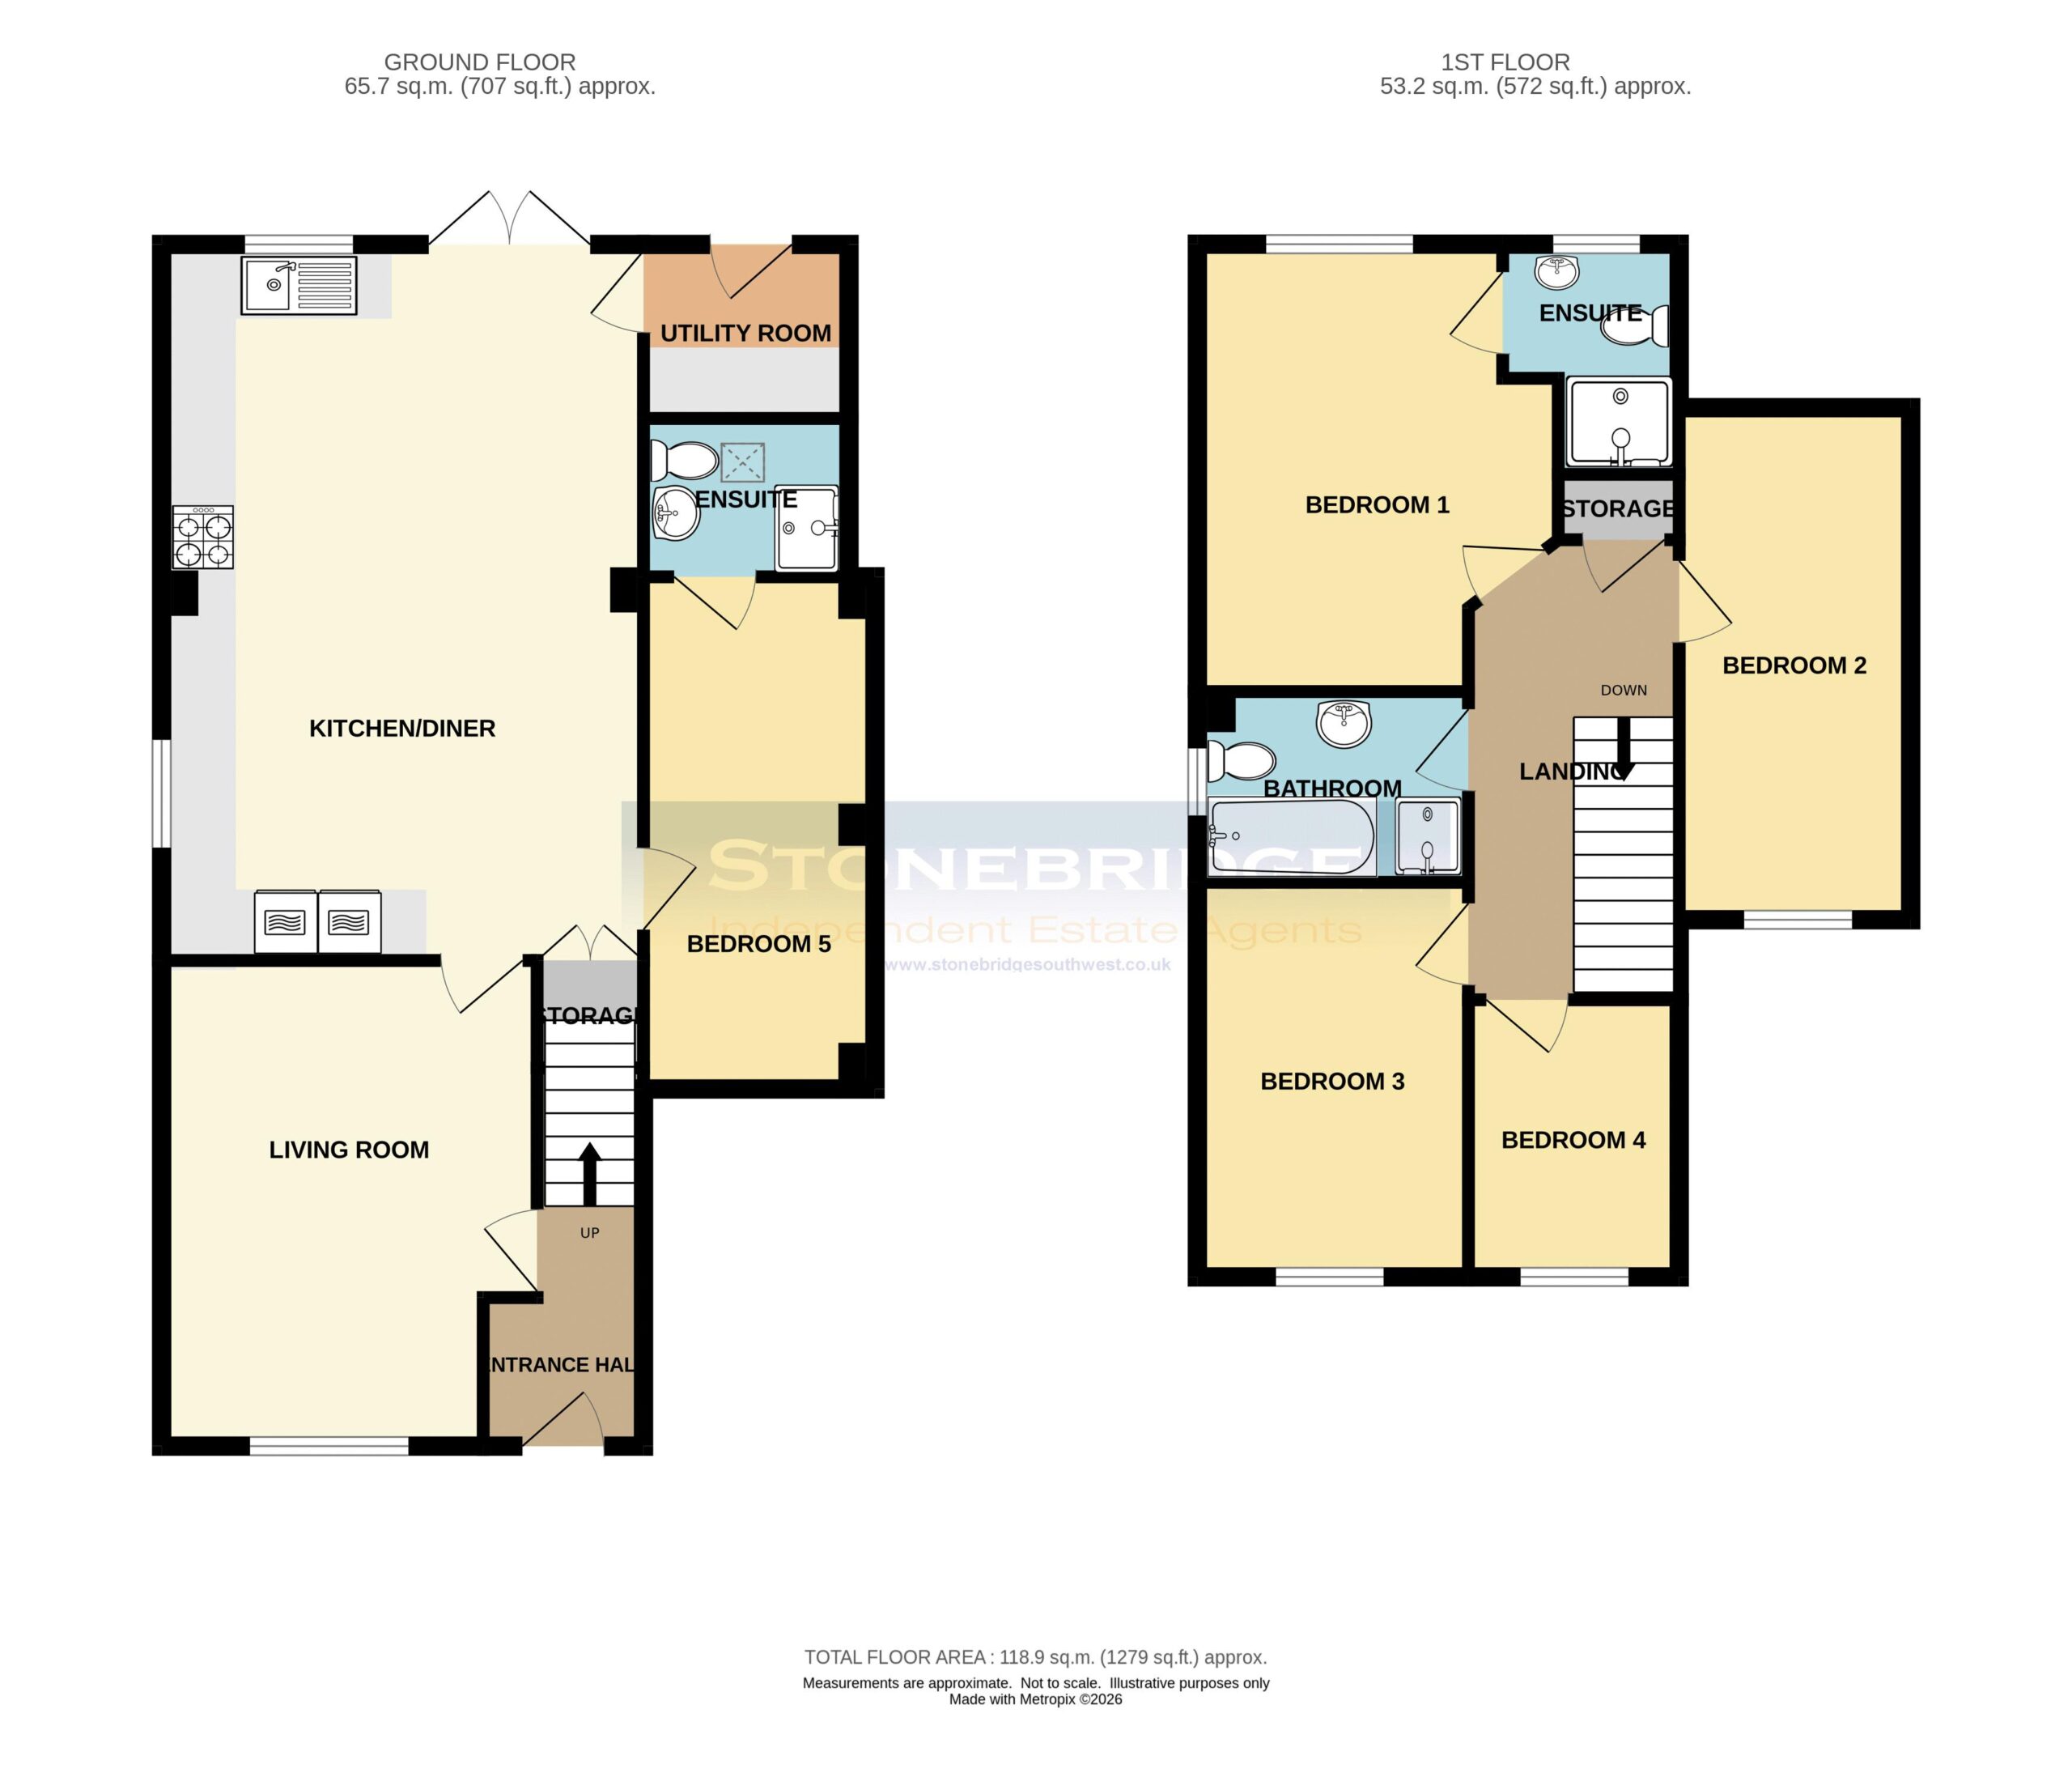
Entrance Hall
Step into this welcoming entrance hall featuring a durable UPVC front door, complete with convenient phone and electric points. The space is finished with stylish tiled flooring and includes a meter box and thermostat for added practicality. A glazed internal door leads through to the living room, while stairs provide access to the first floor, creating a bright and functional flow throughout the home.
Living Room 14' 10'' x 11' 5'' (4.52m x 3.49m) MAX
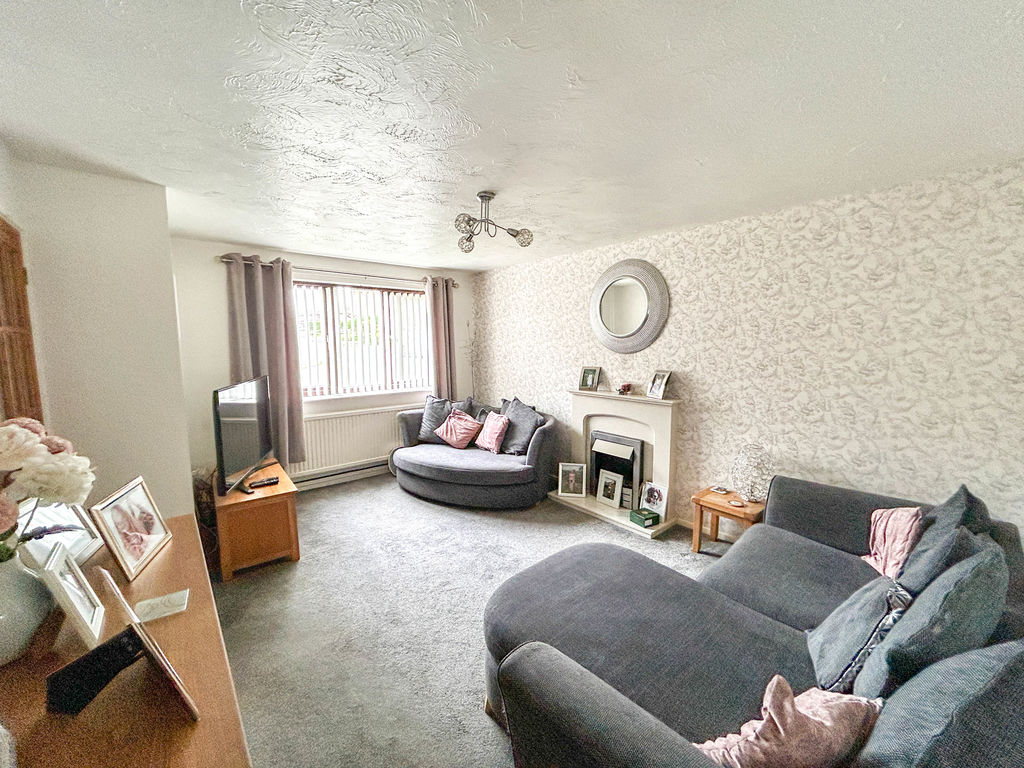
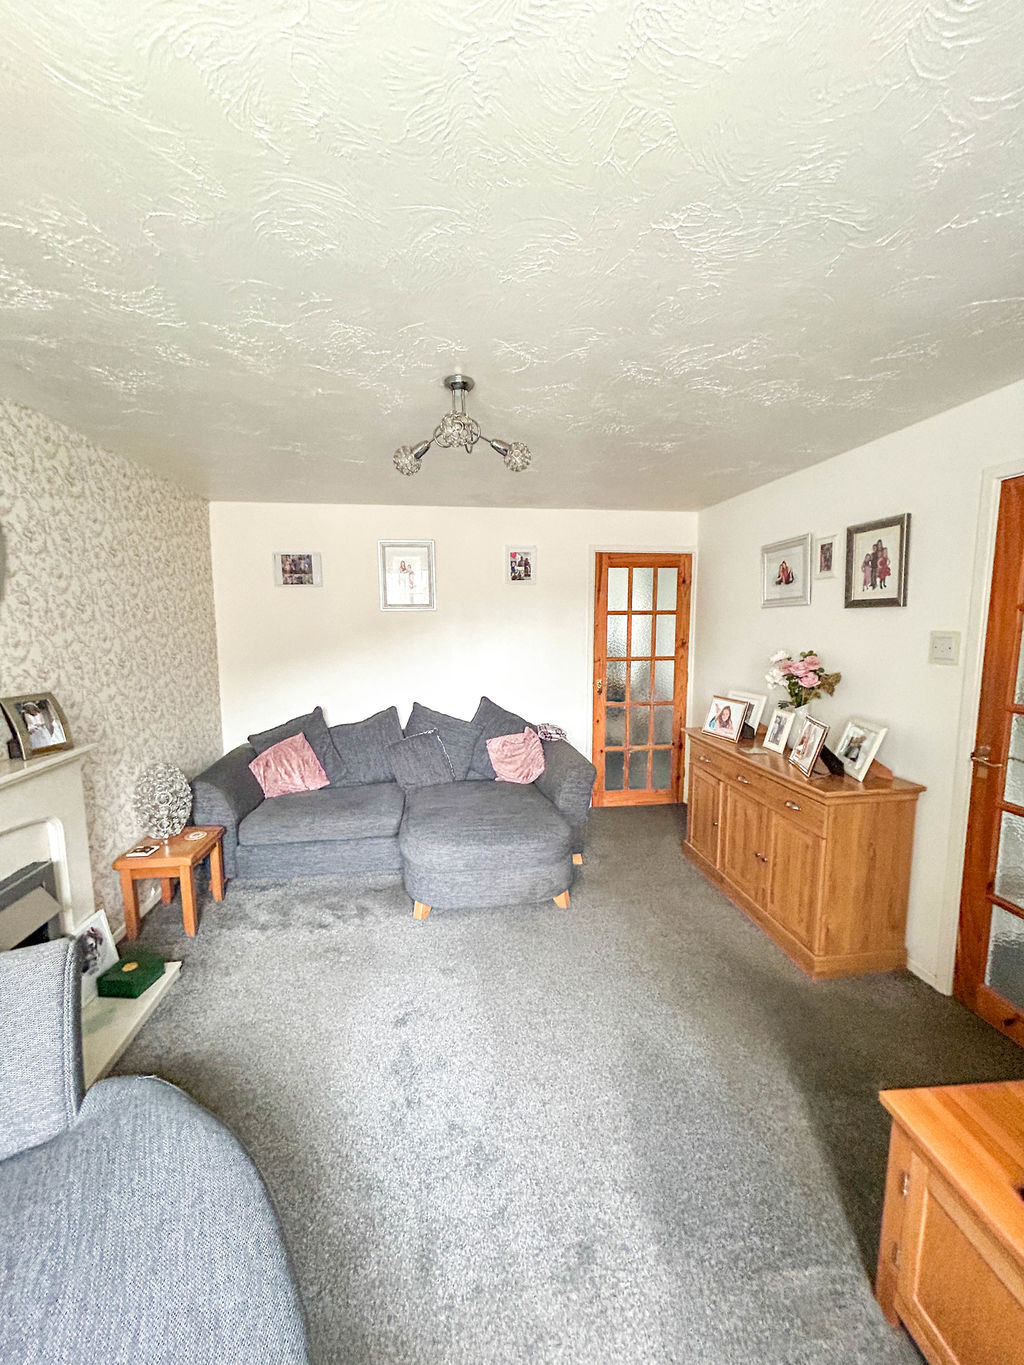
The living room is a comfortable and inviting space, featuring double glazed windows to the front of the property that allow for plenty of natural light. The room is equipped with TV and electric points, along with an attractive electric fire feature creating a cosy focal point. A glazed internal door leads through to the kitchen diner, offering a seamless flow for modern living.
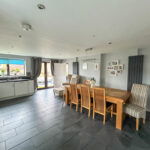
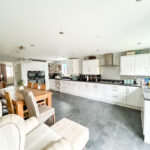
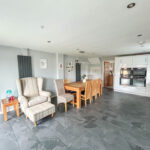
Kitchen/Diner 21' 10'' x 14' 8'' (6.66m x 4.48m)
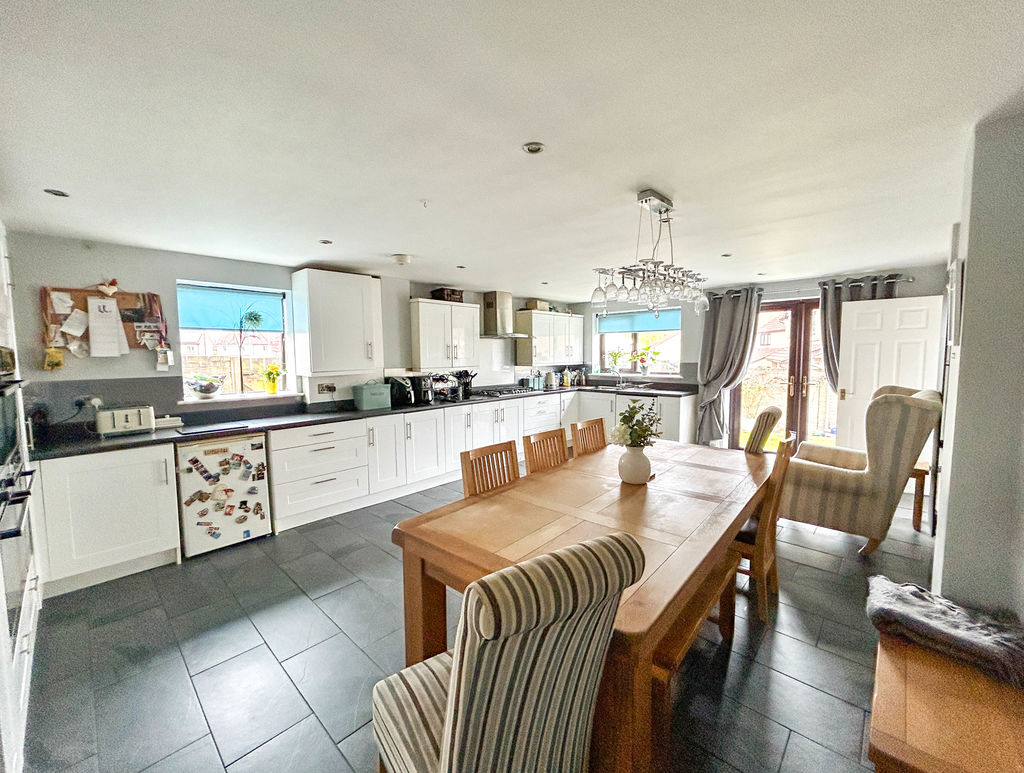
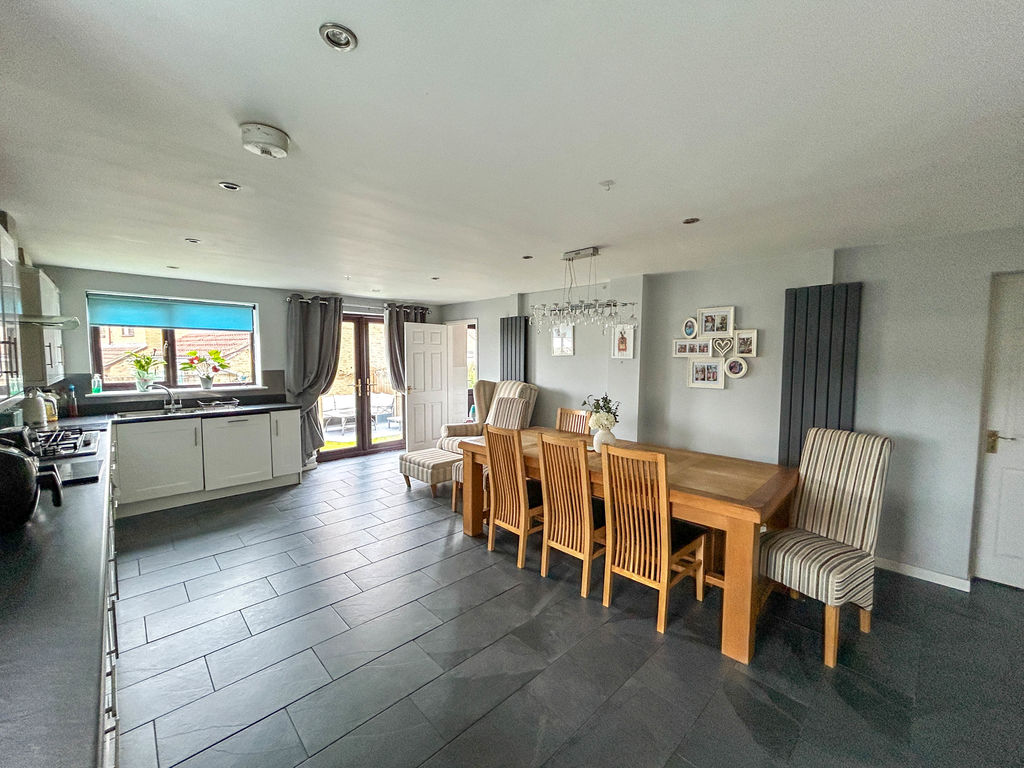
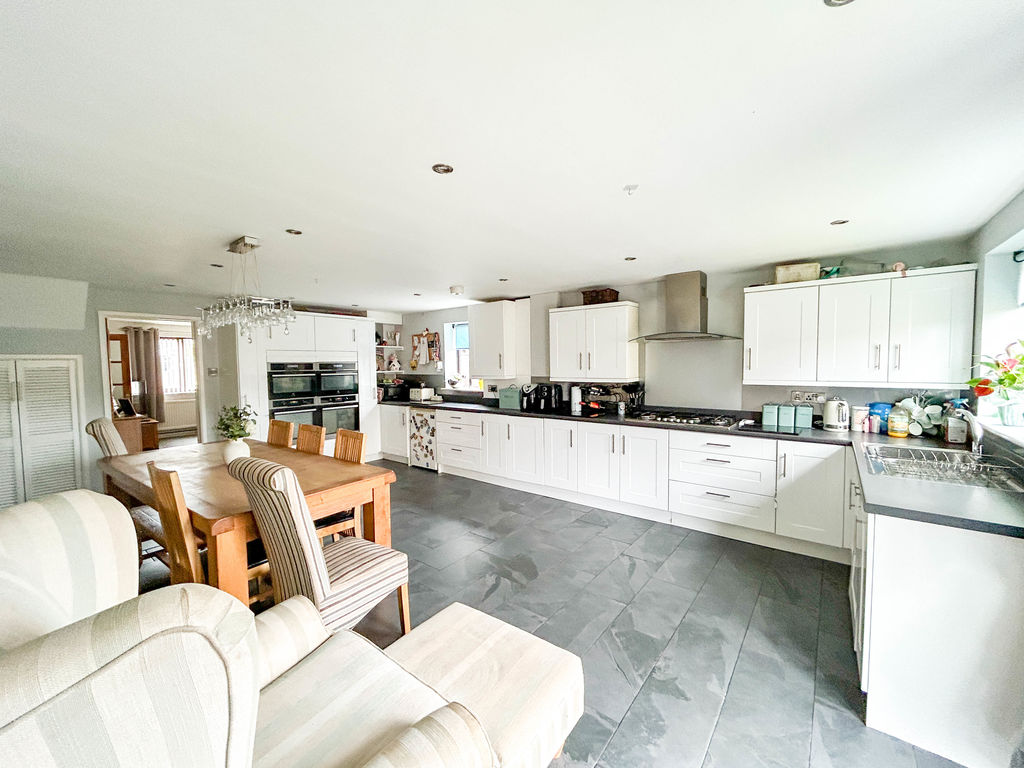
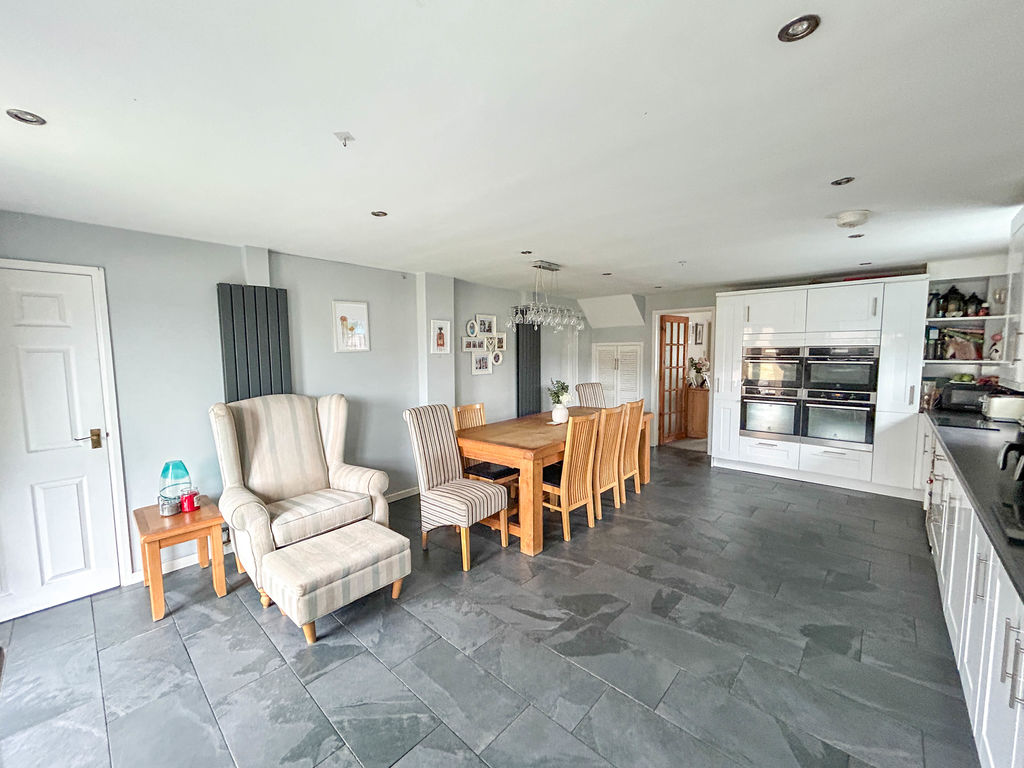
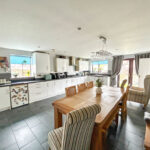
The kitchen/diner is a spacious and well-appointed social area, finished with tiled flooring and double glazed windows to the side, allowing in plenty of natural light. It features a range of base and wall units complemented by acrylic splashbacks, along with a six-ring gas hob and extractor over, and built-in electric ovens. Additional benefits include ample electric points, a stainless steel double sink and drainer with swan mixer tap, and two stylish upstand radiators.
There is a useful under stairs storage cupboard and space for an under-counter fridge, while downlights provide a modern touch throughout. Doors lead conveniently to the utility room and bedroom five, and glazed double doors open out to the garden, making this an ideal space for both everyday living and entertaining.
Utility Room 5' 4'' x 6' 3'' (1.62m x 1.91m)
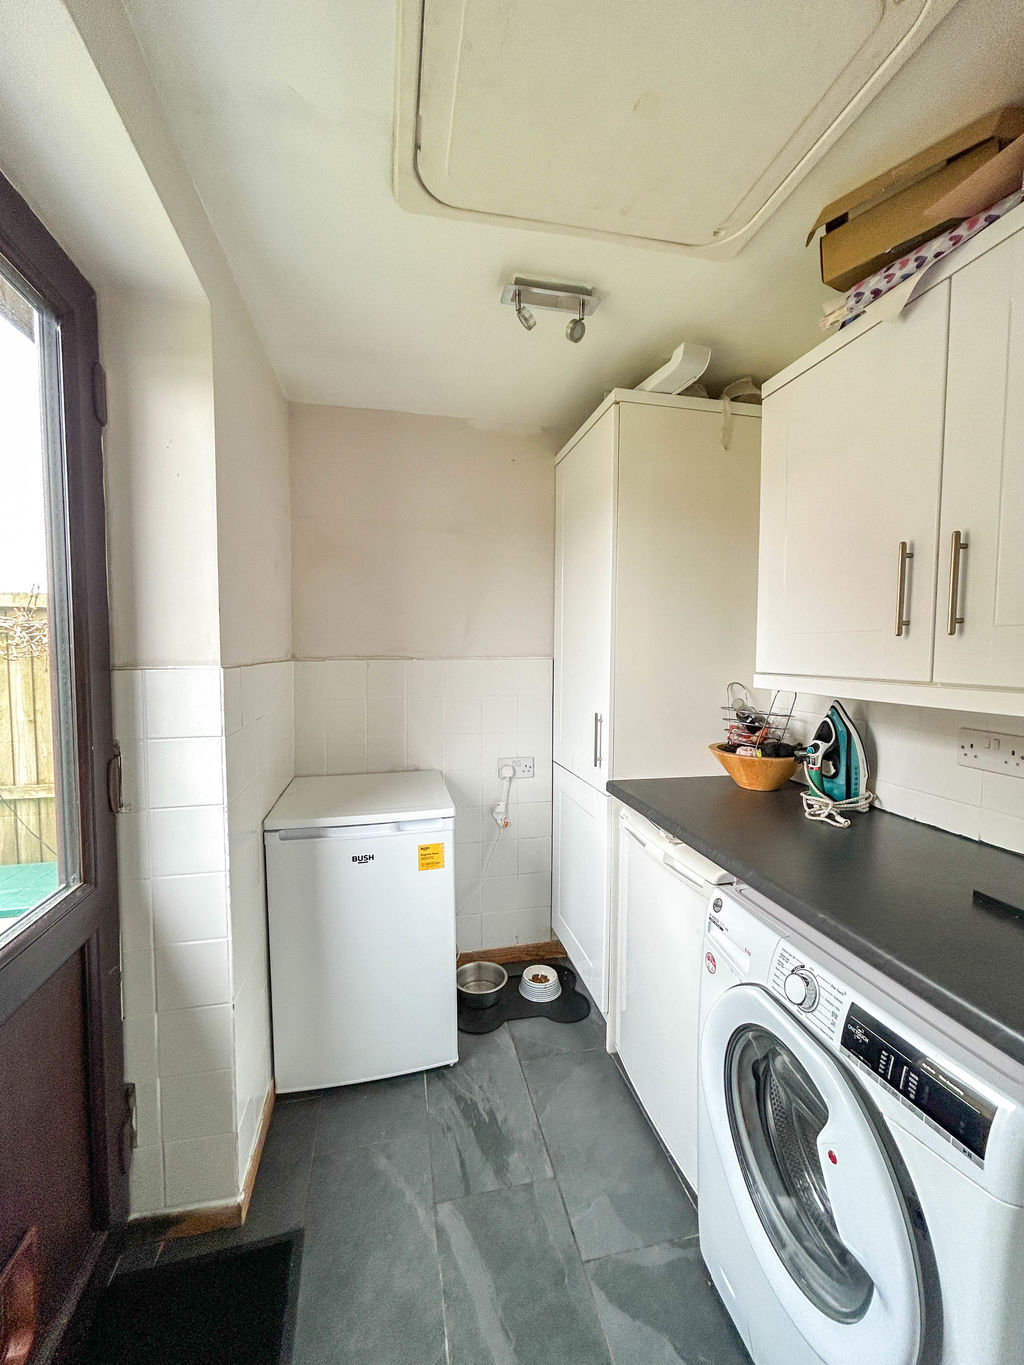
The utility room is a practical and well-designed space, featuring tiled flooring and part tiled walls for easy maintenance. There is space and plumbing for a dishwasher and washing machine, along with room for a free-standing freezer. Additional benefits include multiple electric points and a half glazed UPVC door providing direct access to the garden.
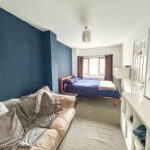
Bedroom 5 16' 0'' x 8' 0'' (4.87m x 2.43m)
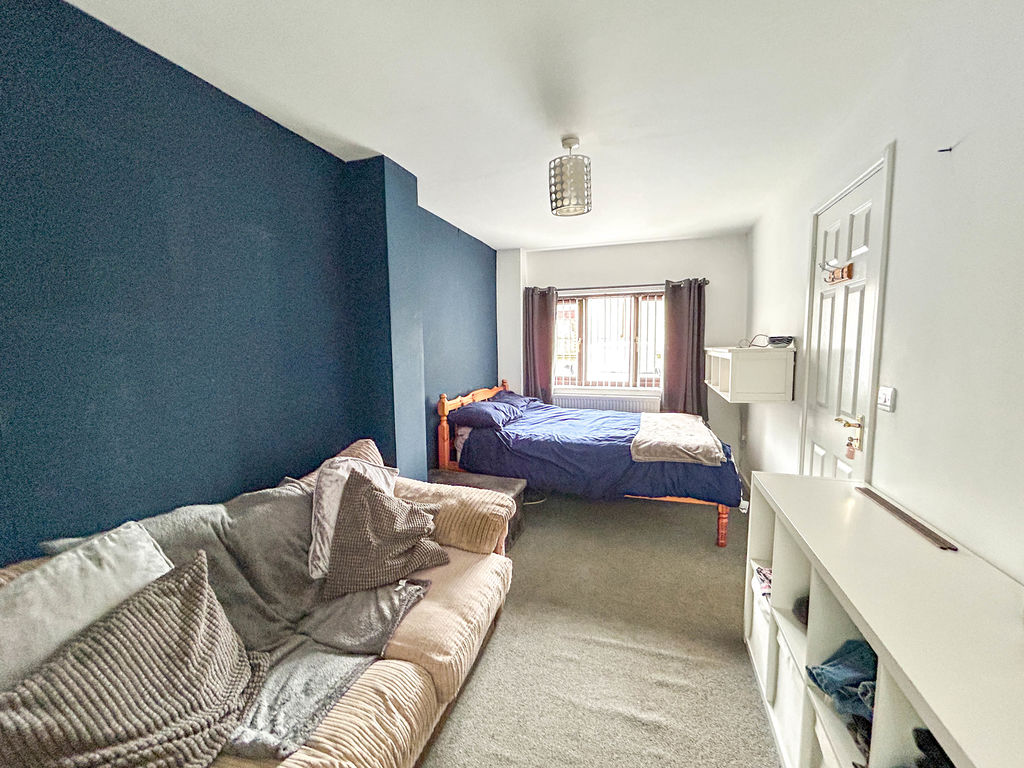
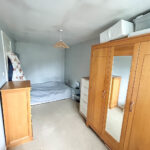
Bedroom Five is a well-proportioned room featuring a double glazed window to the front. The room also benefits from a radiator and multiple electric points, with a door leading through to a private En-suite.
En-suite 4' 10'' x 6' 3'' (1.47m x 1.91m)
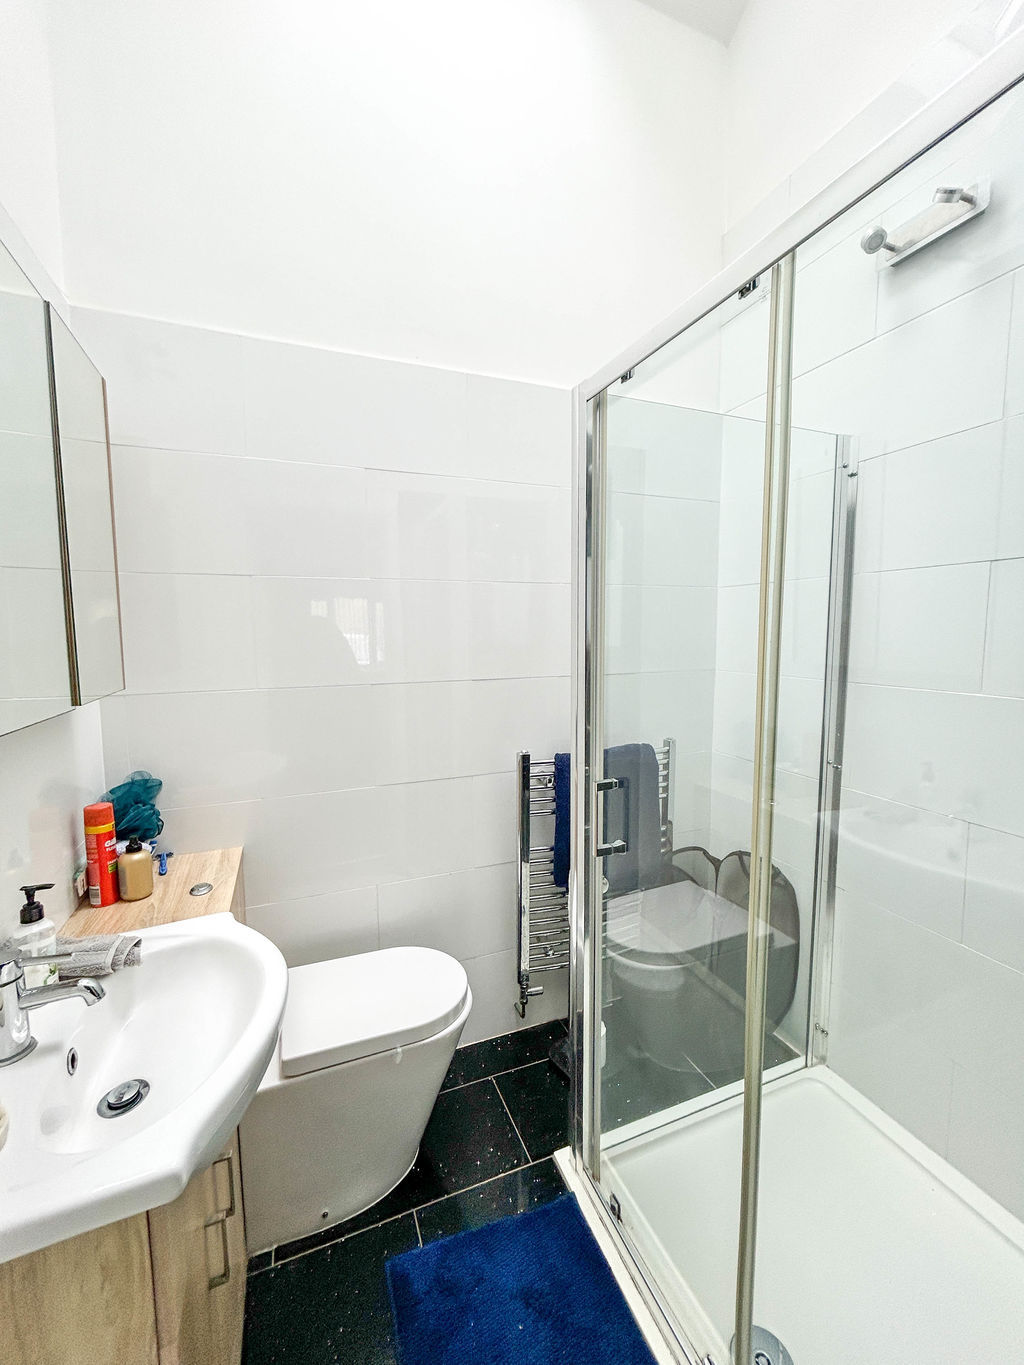
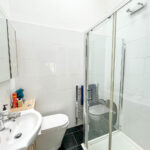
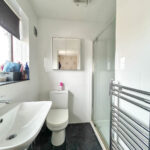
The en-suite is finished with tiled flooring and part tiled walls, offering a clean and modern feel. It features a glazed shower cubicle with an electric shower, a low level WC, and a vanity basin set within a stylish cabinet providing useful storage. A Velux window allows natural light to fill the space, enhancing its bright and airy atmosphere.
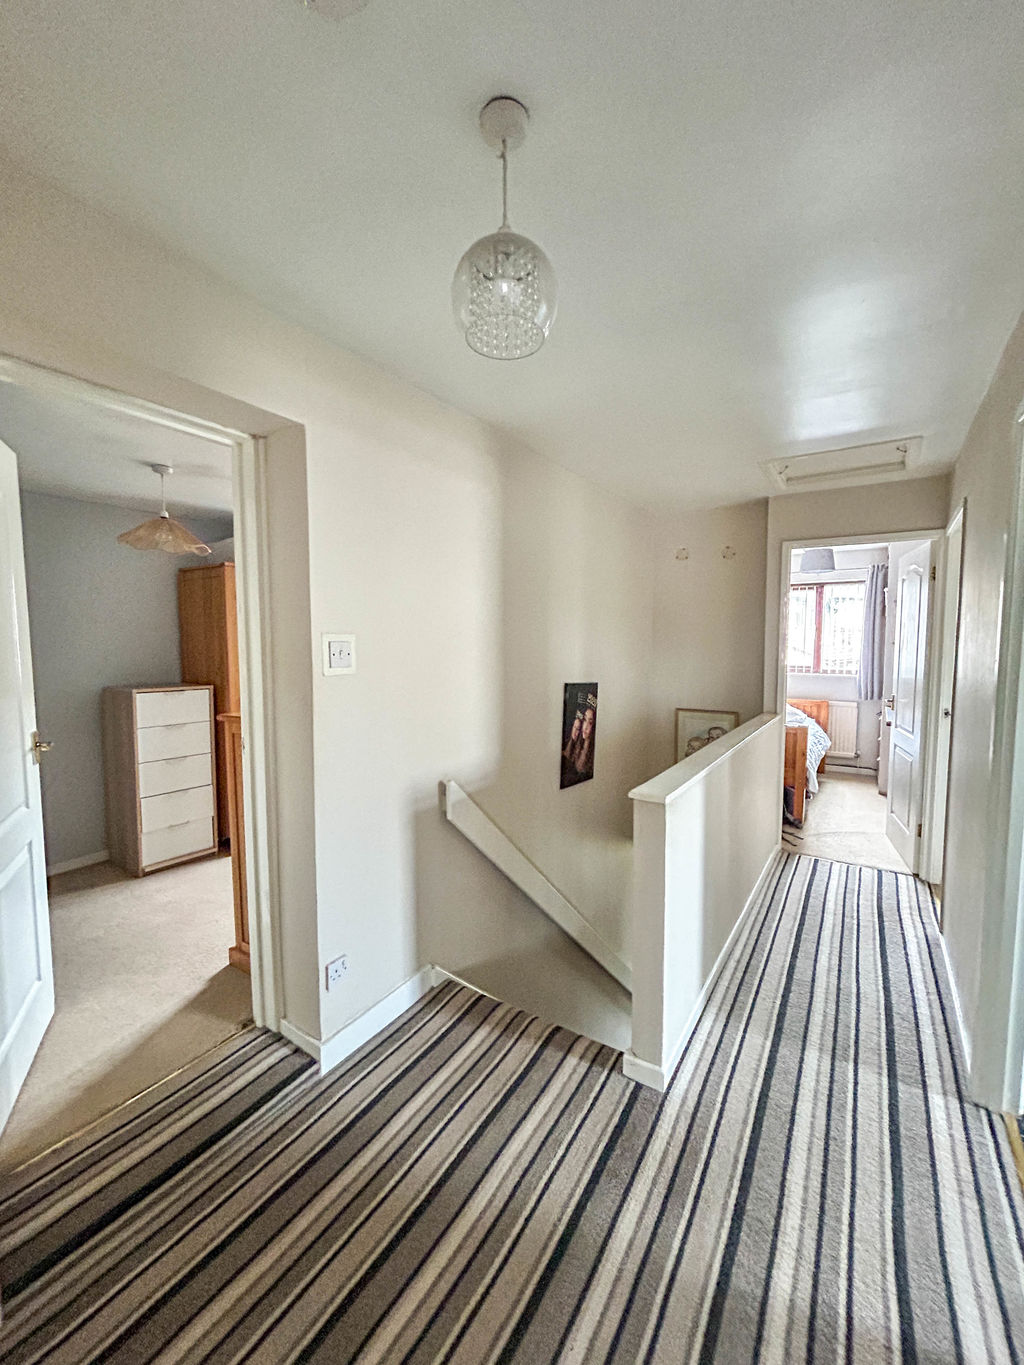
Landing
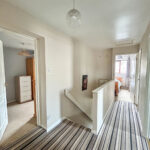
The landing provides a central and functional space, complete with electric points, a loft hatch, and a useful airing cupboard for additional storage. Doors lead off to bedrooms one through four, as well as the family bathroom.
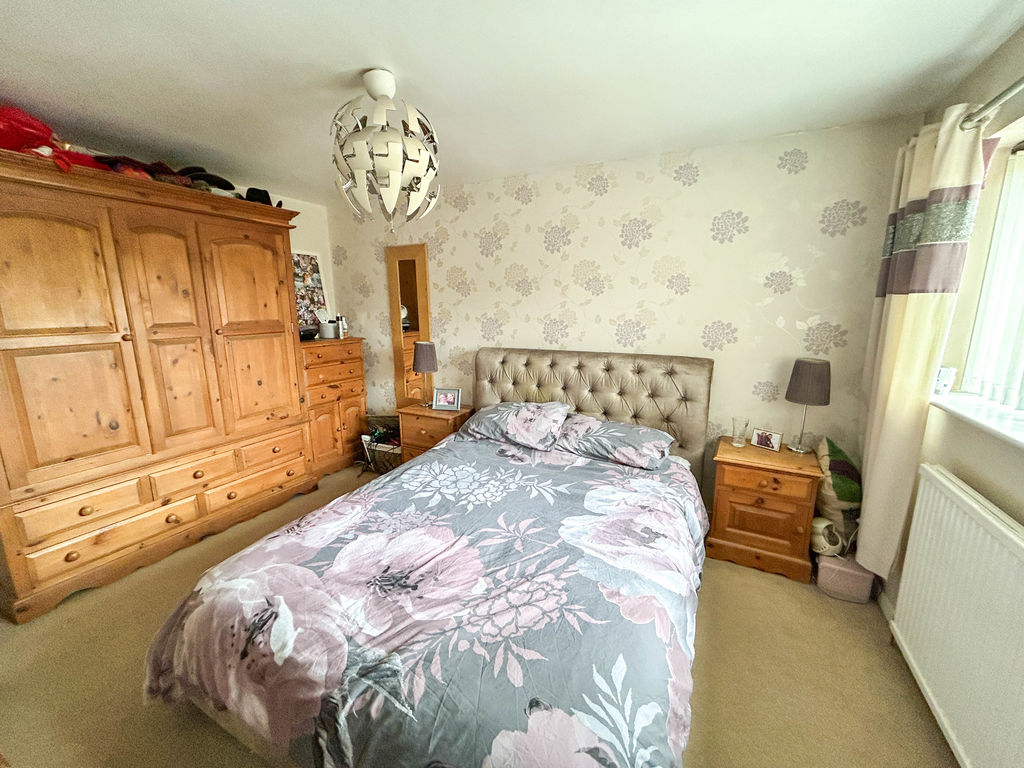
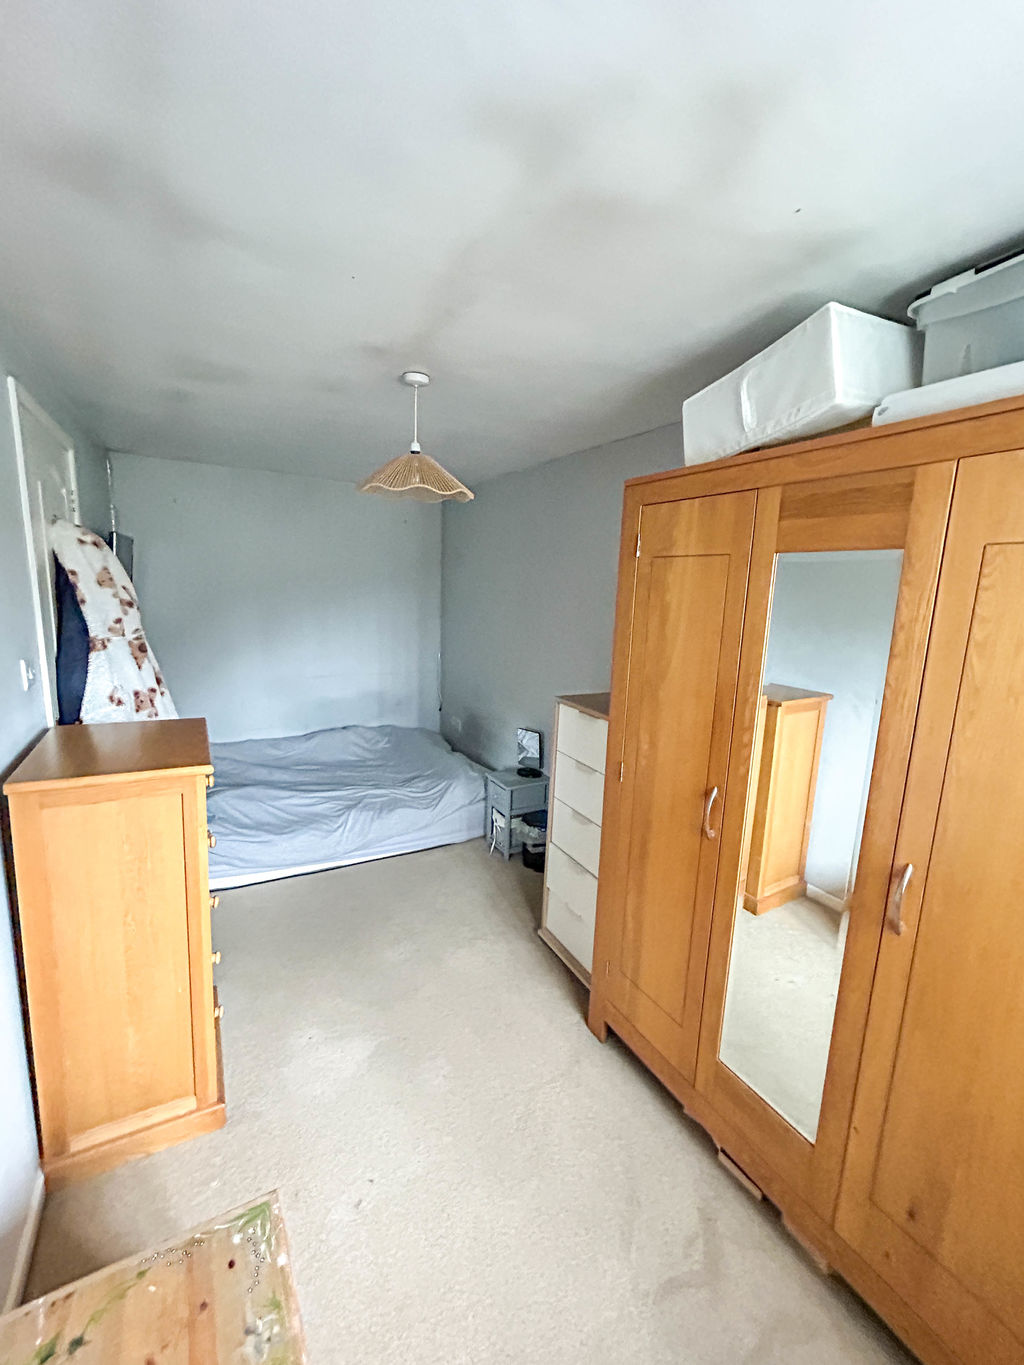
Bedroom 1 11' 0'' x 13' 8'' (3.35m x 4.16m) MAX
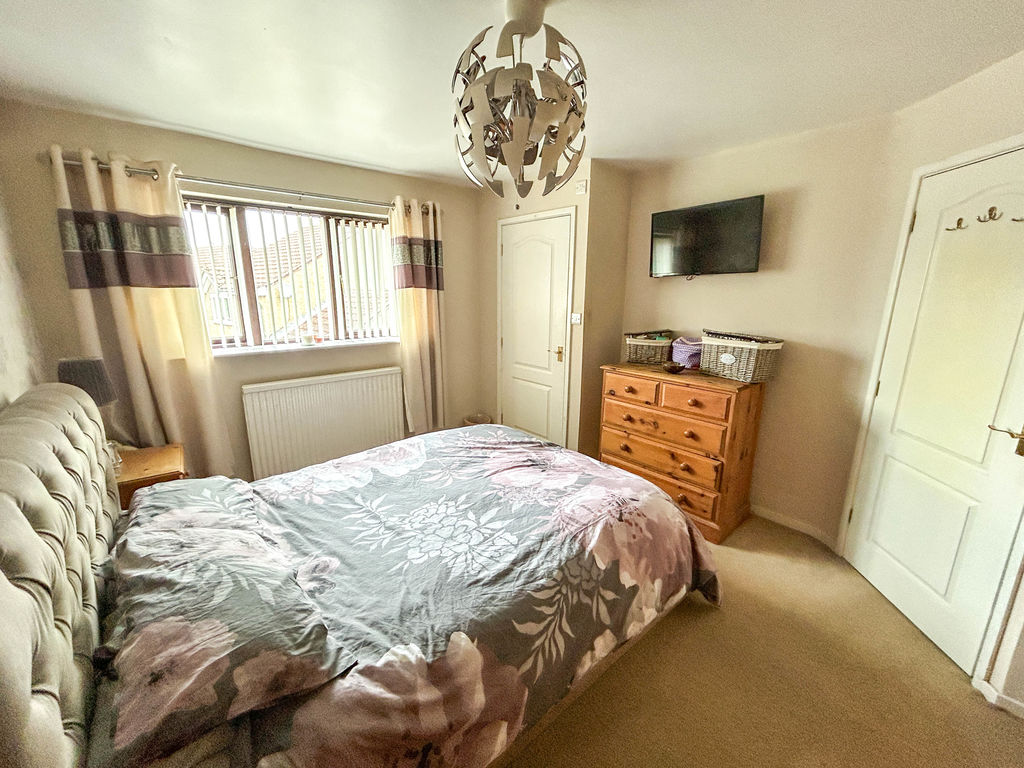
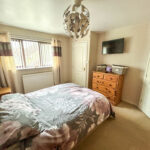
Bedroom One is a spacious and comfortable room, featuring a double glazed window to the rear of the property, allowing for a peaceful outlook and plenty of natural light. The room also benefits from a radiator and electric points, with a door leading through to a private en-suite for added convenience.
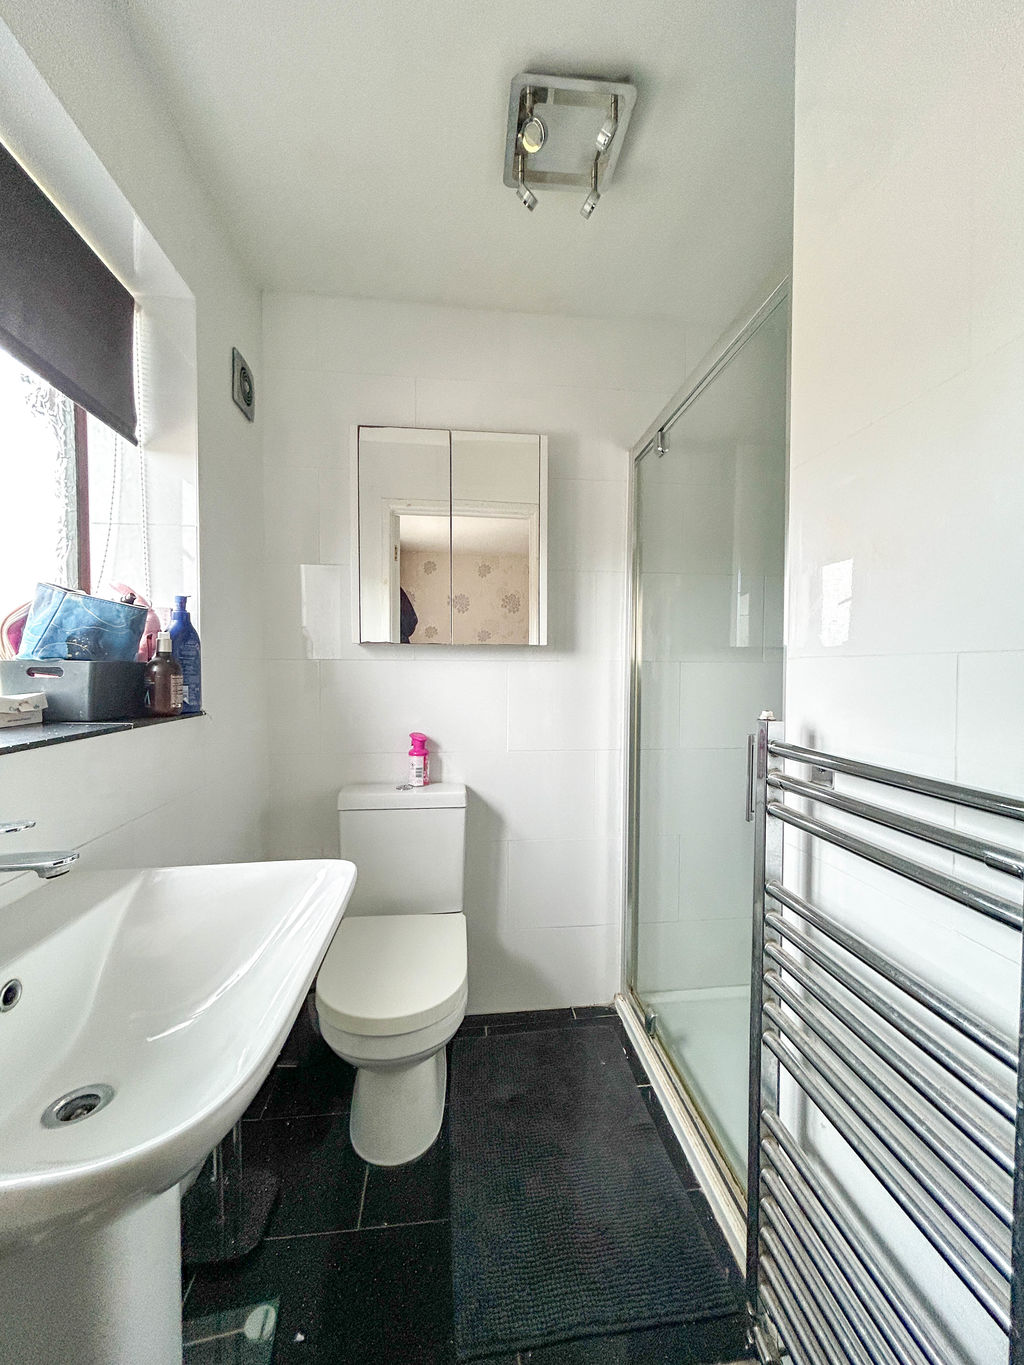
En-suite
This well-presented En-suite bathroom is finished with fully tiled floors and walls, creating a sleek and low-maintenance space. It features a low level WC, pedestal basin, and a walk-in shower cubicle with a glazed door and mains shower. A double glazed obscure window to the rear allows for natural light while maintaining privacy, complemented by an extractor fan and a heated towel rail for added comfort.
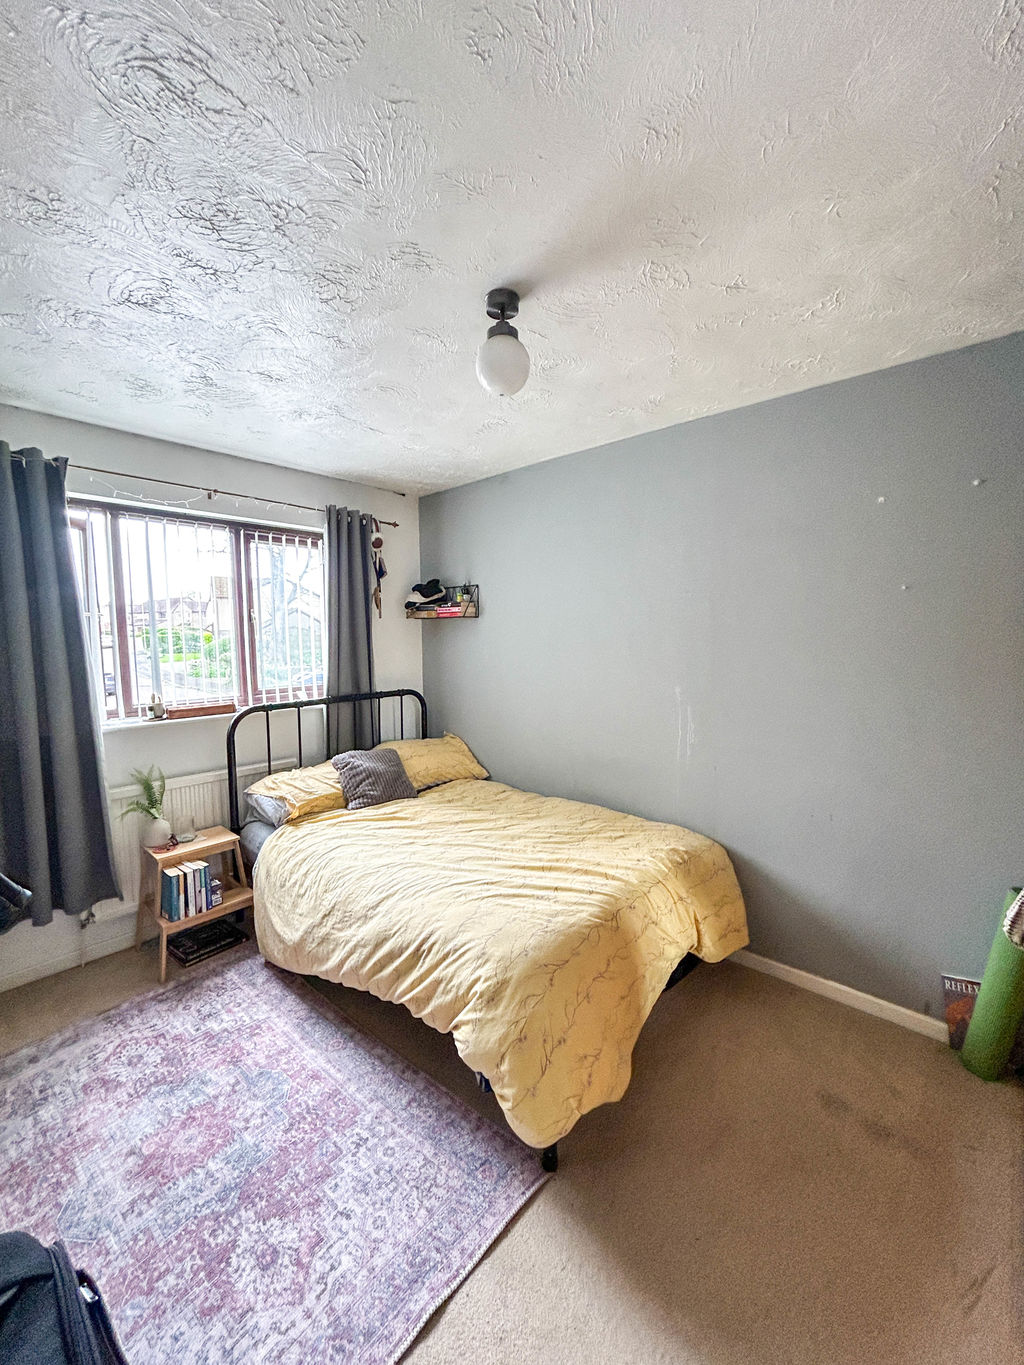
Bedroom 2 15' 8'' x 7' 1'' (4.77m x 2.15m)
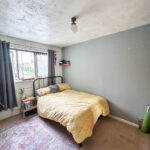
Bedroom Two is a bright and comfortable room, featuring a double glazed window to the front of the property, allowing for plenty of natural light. The room also benefits from a radiator and multiple electric points, making it both practical and inviting.
Bedroom 3 12' 0'' x 8' 3'' (3.67m x 2.52m)
Bedroom Three is a well-proportioned room featuring a double glazed window to the front of the property, allowing for plenty of natural light. The room also benefits from a radiator and electric points, making it a comfortable and practical space.
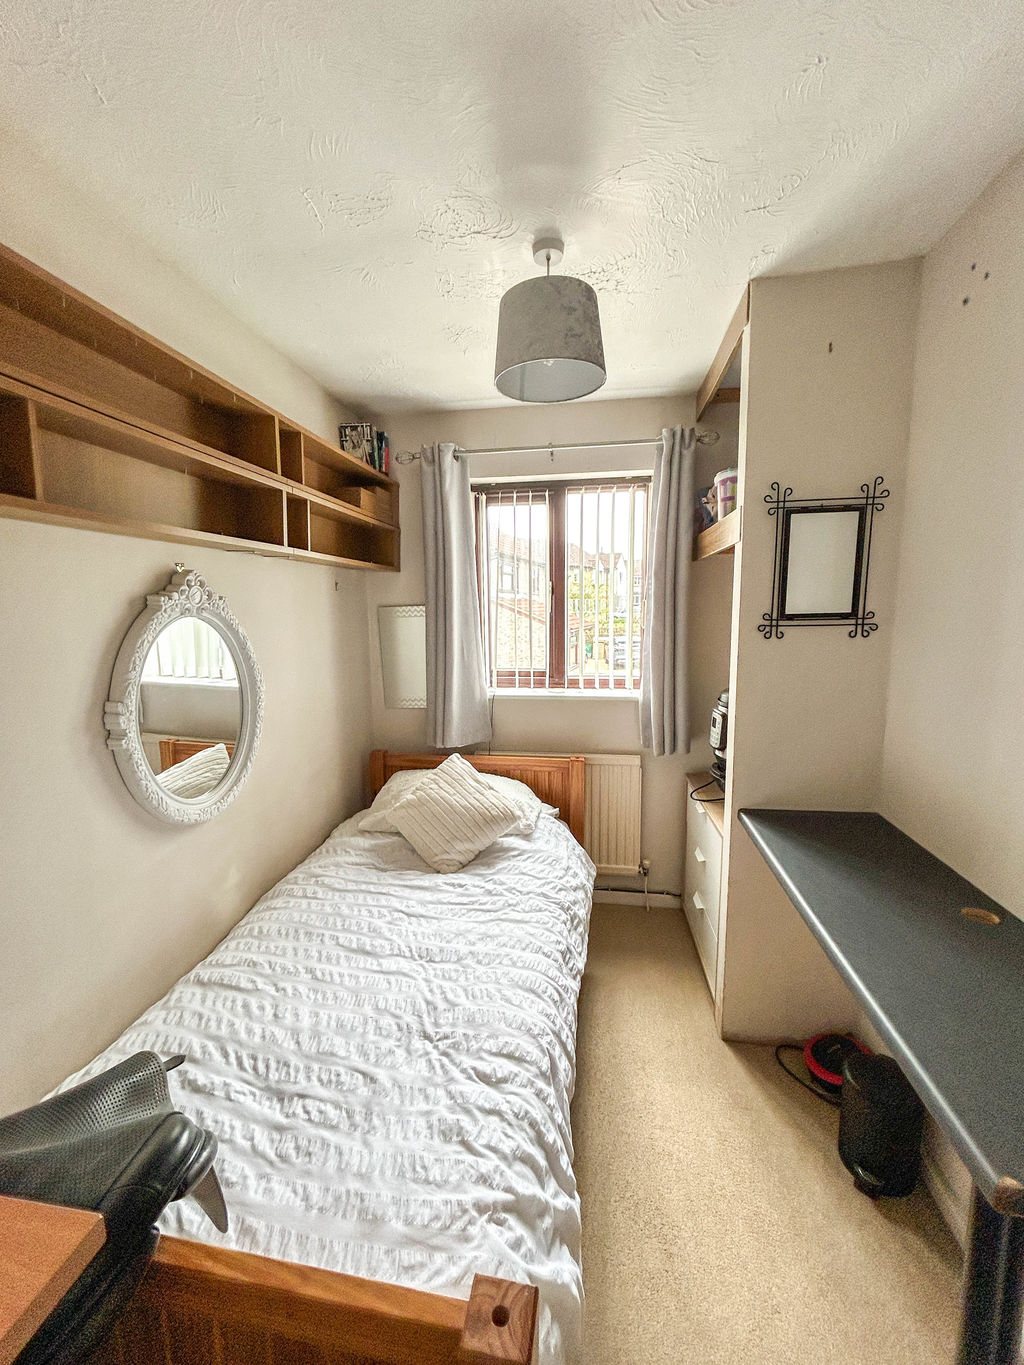
Bedroom 4 8' 6'' x 6' 5'' (2.59m x 1.95m)
Bedroom Four is a smaller yet versatile room, featuring a double glazed window to the front of the property, allowing in natural light. The room is fitted with a radiator and electric points, making it suitable for use as a bedroom, study, nursery or home office.
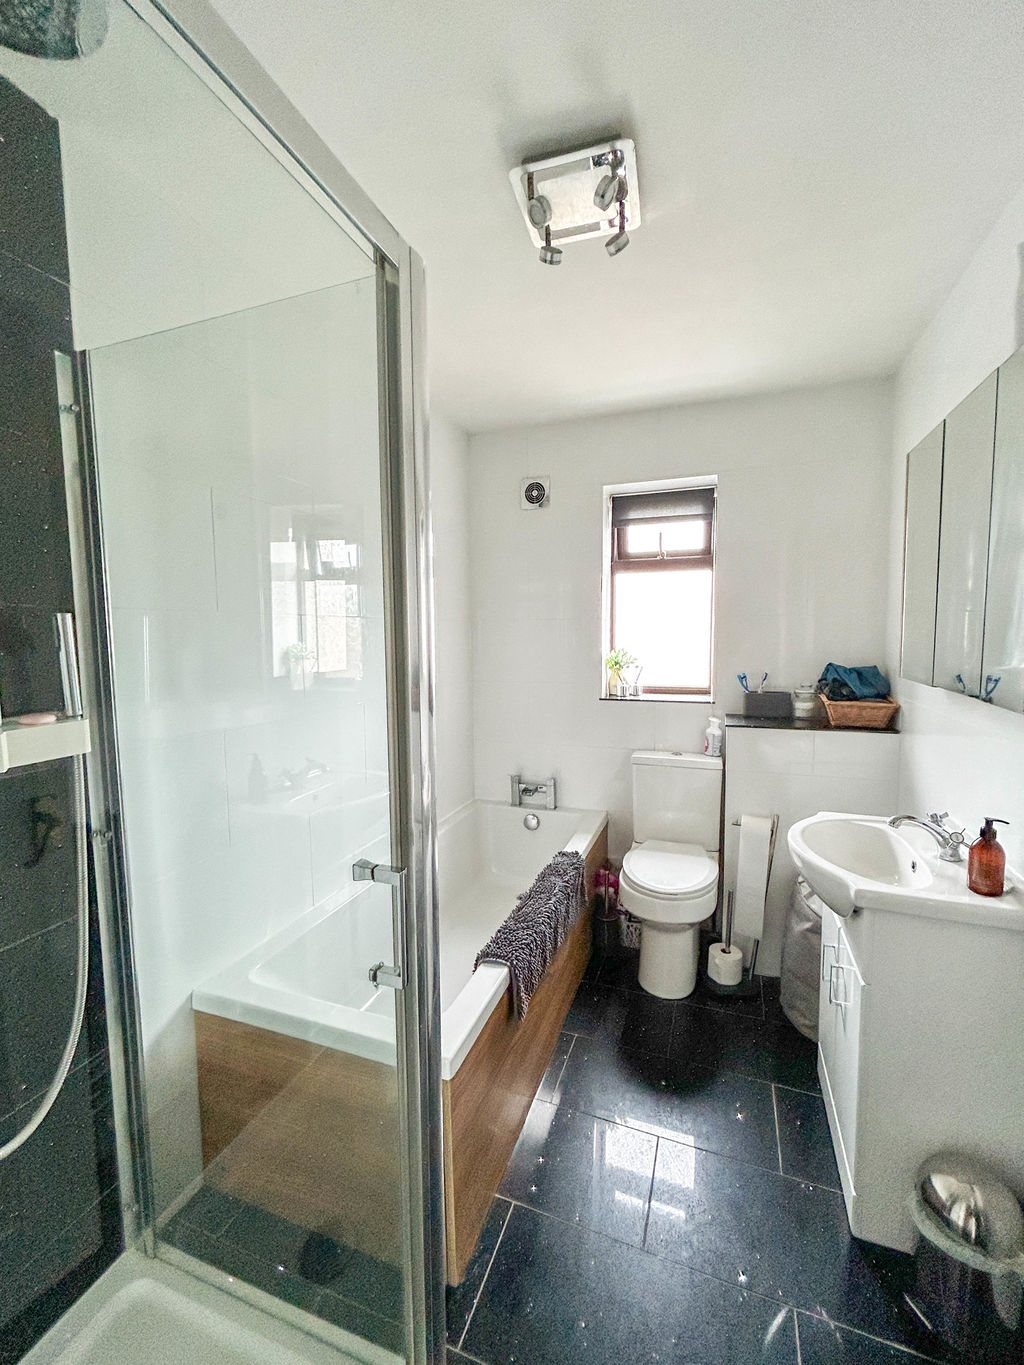
Family Bathroom 5' 10'' x 8' 6'' (1.77m x 2.59m)
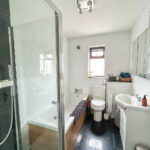
The bathroom is stylishly finished with tiled flooring and walls, creating a clean and contemporary feel. It features a glazed shower cubicle with a mains shower, alongside a panelled bath with a waterfall mixer tap for a touch of luxury. Additional fittings include a low level WC and pedestal basin, complemented by an extractor fan and heated towel rail.
An obscure double glazed window to the side of the property provides natural light while maintaining privacy, completing this well-appointed family bathroom.
Garden
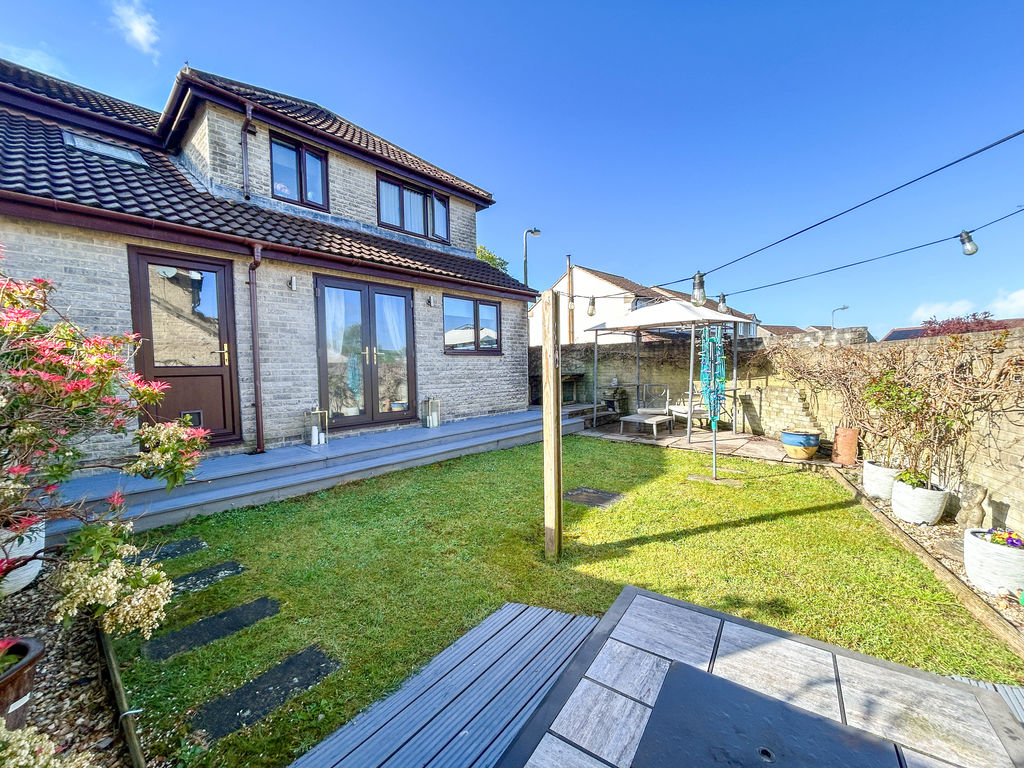
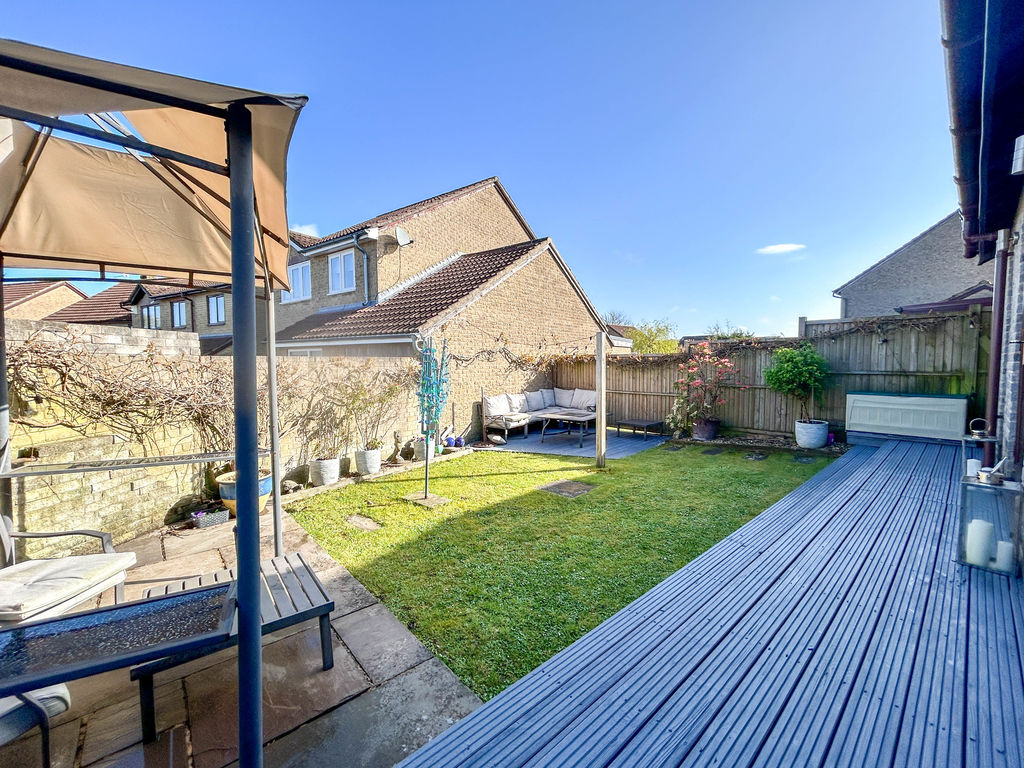
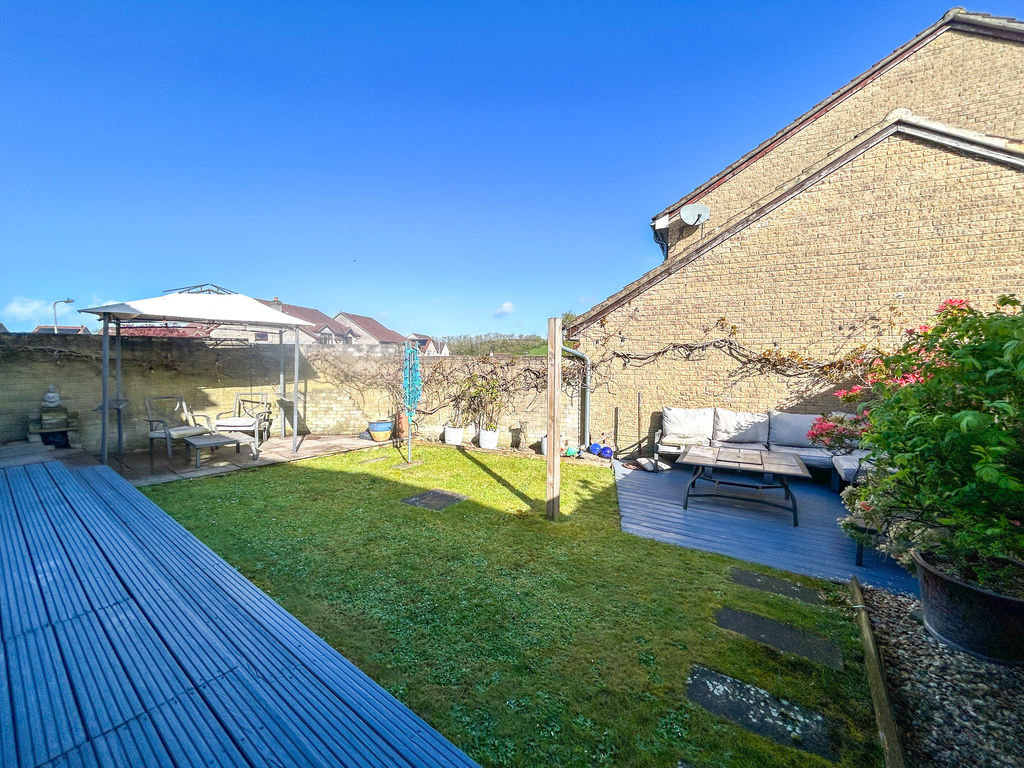
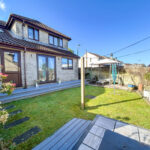
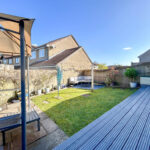
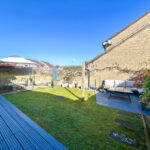
The rear garden is a well-designed outdoor space, ideal for relaxing and social entertaining. It features a private space for outdoor dining and seating. Decked steps lead up to a lawned area, creating a lovely sense of flow and elevation within the garden.
The lawn is bordered with gravel edges, providing space for pots and planted displays, adding colour and character throughout the seasons. This is a versatile and inviting garden, well suited for both family use and entertaining guests.