




















Evercreech,

Property Features
- Detached Family Home
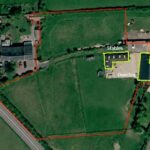
- Sat in over 1.5 Acres of Land
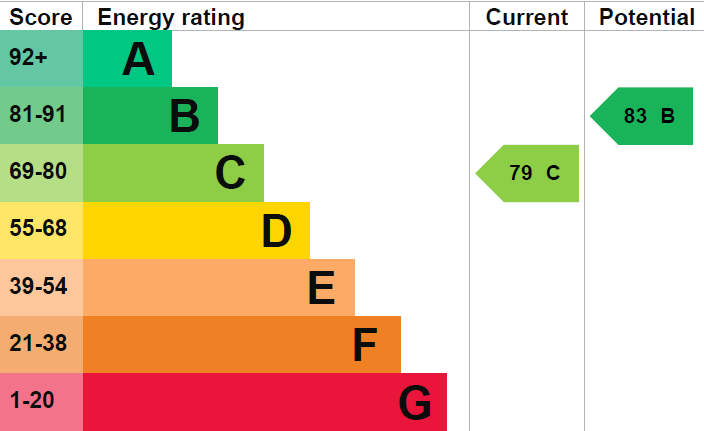
- Highly Energy Efficient
- Detached Stable Block
- Driveway Parking
- Recently Completed Build
- Open Plan Living
Property Summary
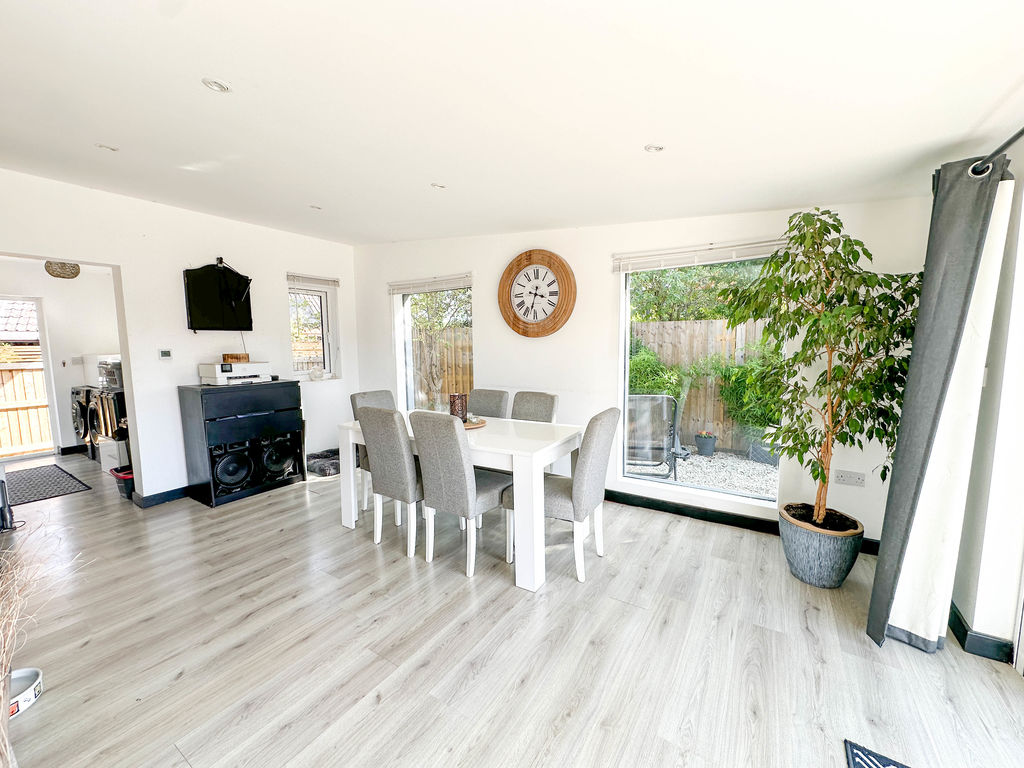
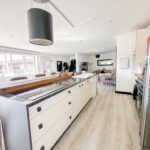
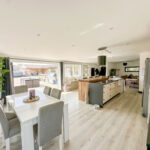
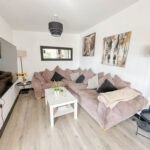
The property centres around a generous open-plan kitchen and living area, featuring bi-fold doors opening onto the garden, double-glazed windows and a well-appointed kitchen with real wood work surfaces, breakfast bar and space for a range cooker and American-style fridge/freezer. A separate utility room provides additional practicality.
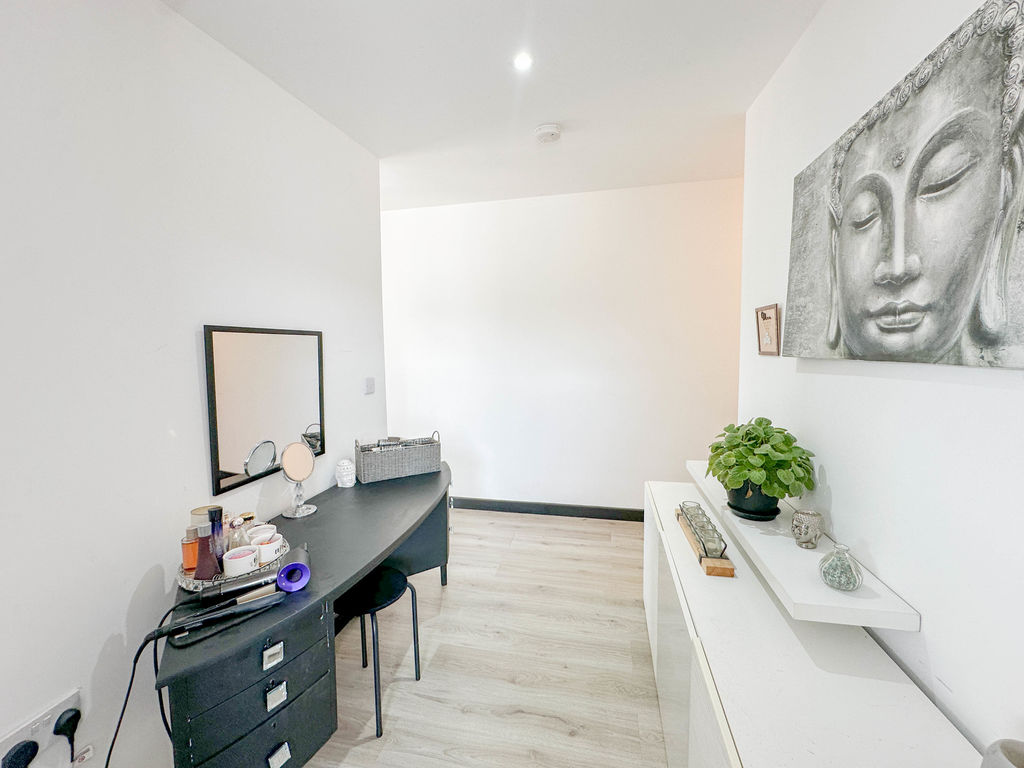
The principal bedroom benefits from built-in wardrobes, French doors to the garden, a separate dressing room and en-suite bathroom with bath and walk-in double shower. Two further bedrooms and a family bathroom complete the accommodation.
Further benefits include underfloor heating, double glazing and UPVC doors and windows.
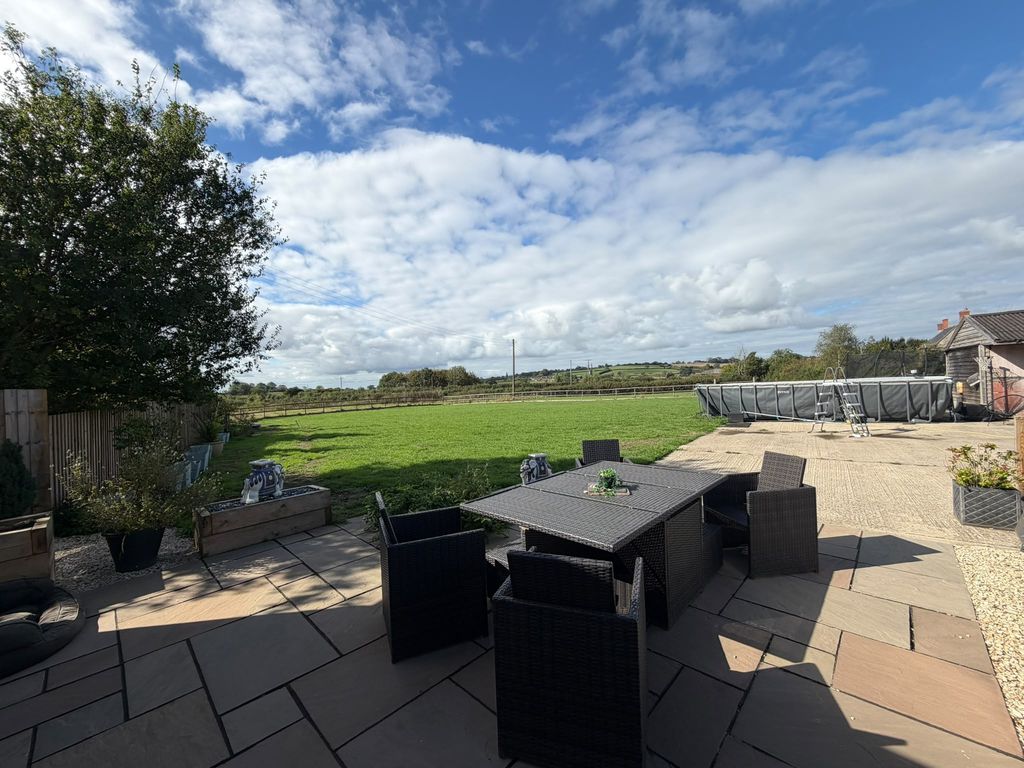
Outside, the approximately 1.5-acre plot provides excellent space, parking and privacy. The substantial five-stable barn offers exciting potential for conversion or alternative uses, subject to the necessary planning consent.
A rare opportunity combining spacious modern living, generous land, renewable energy and significant future potential.
Full Details
Open Plan Living Area 38' 9'' x 16' 10'' (11.80m x 5.12m)
The generous open-plan living area benefits from double-glazed windows to the front and side, a UPVC entrance door and bi-fold doors opening onto the garden. There is underfloor heating with a dedicated controller, a door leading to the inner hallway and an opening into the utility room.
The well-appointed kitchen comprises a range of base cupboards and drawers beneath a real wood work surface, matching wall cupboards and part-tiled walls. There is space for a range cooker, together with a built-in halogen hob, ceramic sink and ample power sockets. Additional provisions include space for an American-style fridge/freezer and space and plumbing for a dishwasher. A breakfast bar provides a practical and sociable space for informal dining.
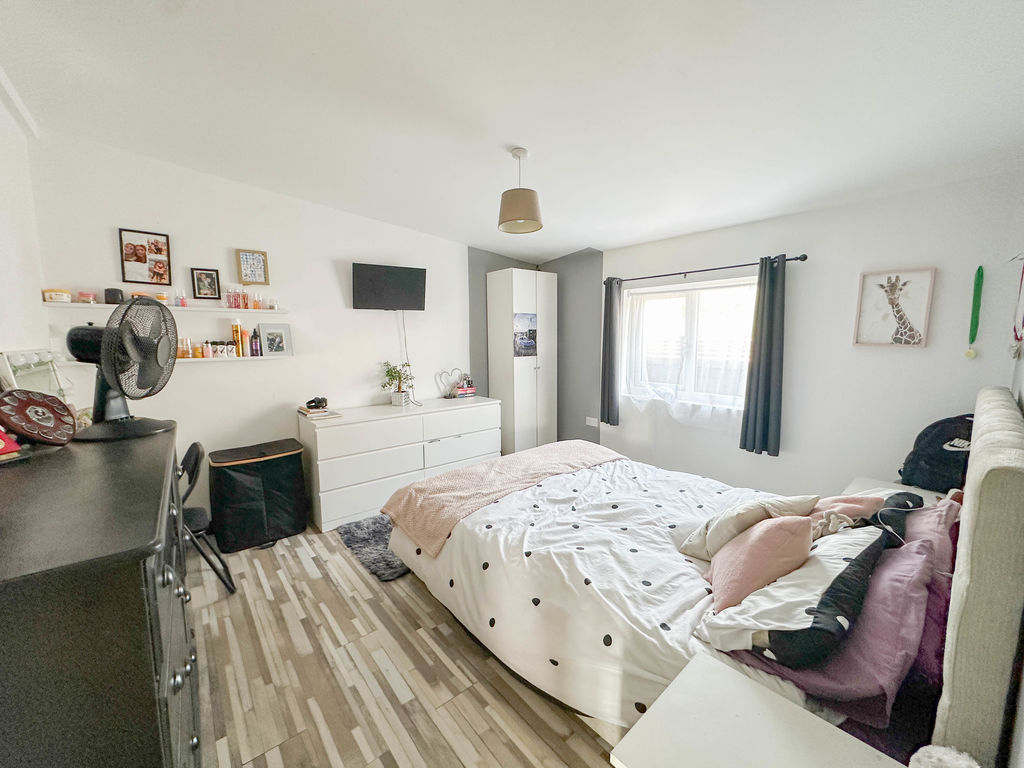
Bedroom 1 16' 10'' x 11' 1'' (5.12m x 3.37m)
A spacious principal bedroom featuring two double-glazed windows, power sockets, an underfloor heating controller, built-in wardrobes and French doors opening directly onto the garden.
Utility Room 9' 1'' x 5' 10'' (2.77m x 1.77m)
The utility room features a UPVC window to the side and a UPVC door providing access to the rear. There is space and plumbing for a washing machine, space for a tumble dryer, power sockets and underfloor heating maintenance controls.
En-Suite 11' 7'' x 6' 3'' (3.52m x 1.91m)
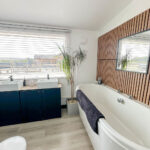
The en-suite bathroom comprises a double-glazed window, bath, separate walk-in double shower, low-level WC and his-and-her wash hand basins inset into a vanity surface. An extractor fan is also fitted.
Bedroom 2 12' 4'' x 11' 6'' (3.77m x 3.51m)
A well-proportioned bedroom with double-glazed window, power sockets and an underfloor heating controller.
Bedroom 3 11' 4'' x 12' 5'' (3.46m x 3.79m)
A further bedroom with double-glazed window, power sockets and an underfloor heating controller.
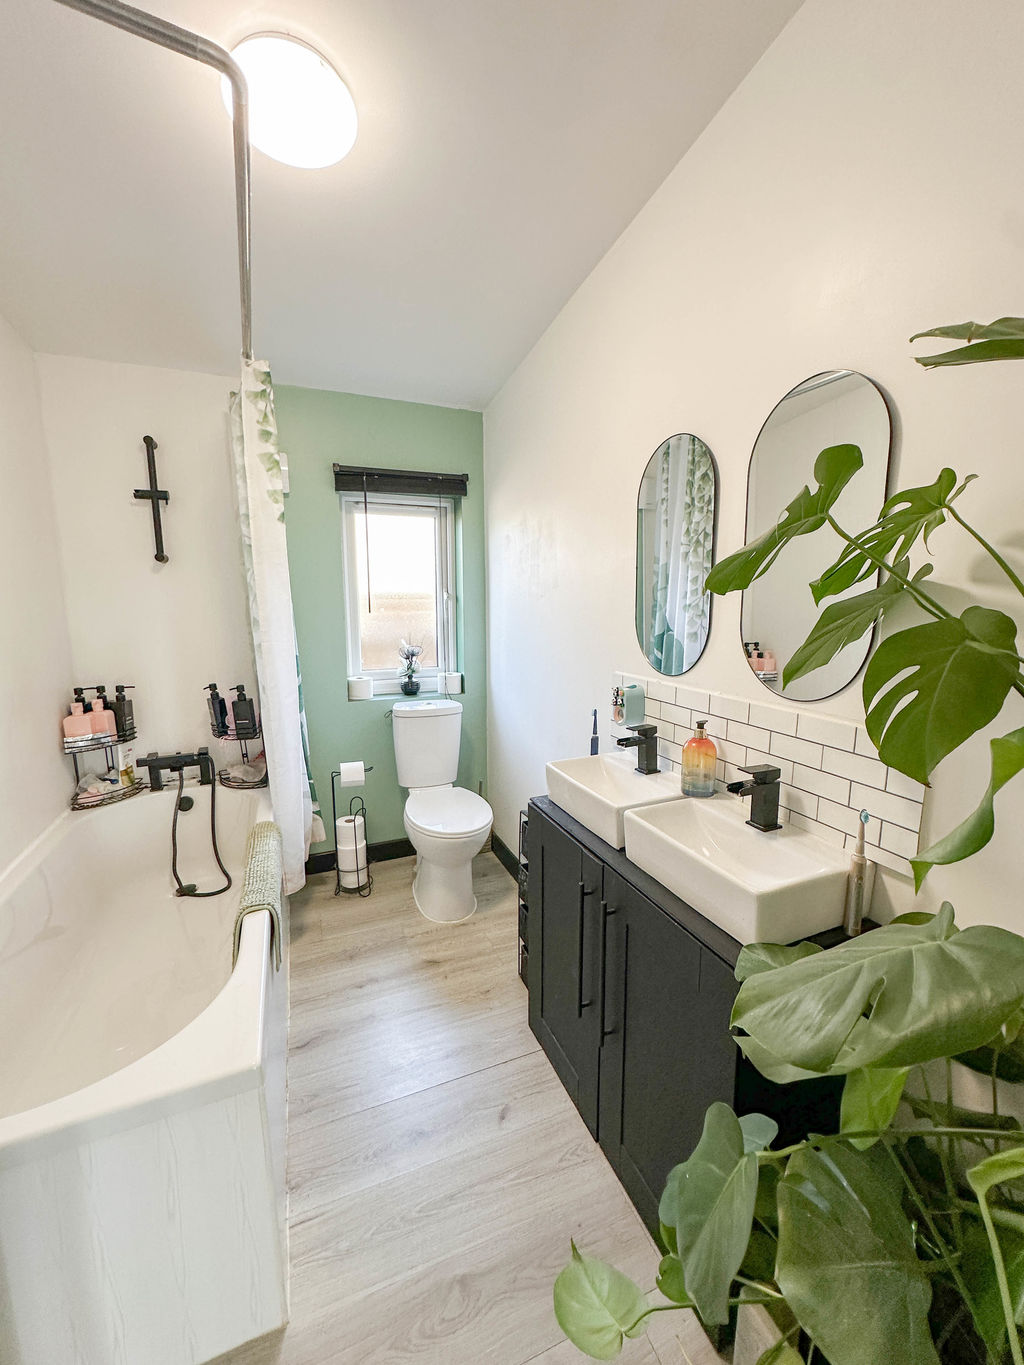
Bathroom
The family bathroom features a double-glazed window, low-level WC, his-and-her wash hand basins with vanity storage, tiled splashback and a bath with mixer taps.
Outside
The property occupies an impressive plot of approximately 1.5 acres, providing a generous amount of parking and extensive outdoor space.
The property also benefits from a five-stable barn, offering excellent potential for conversion, subject to the necessary planning consents. This provides an exciting opportunity for those looking to create additional accommodation, ancillary space, or other uses, subject to planning approval.