











Evecreech
Property Features
- 3 Bedrooms
- Well Presented Throughout
- Driveway Parking
- Village Location
- Generious Sized Accomodation
- Kitchen/Diner
Property Summary
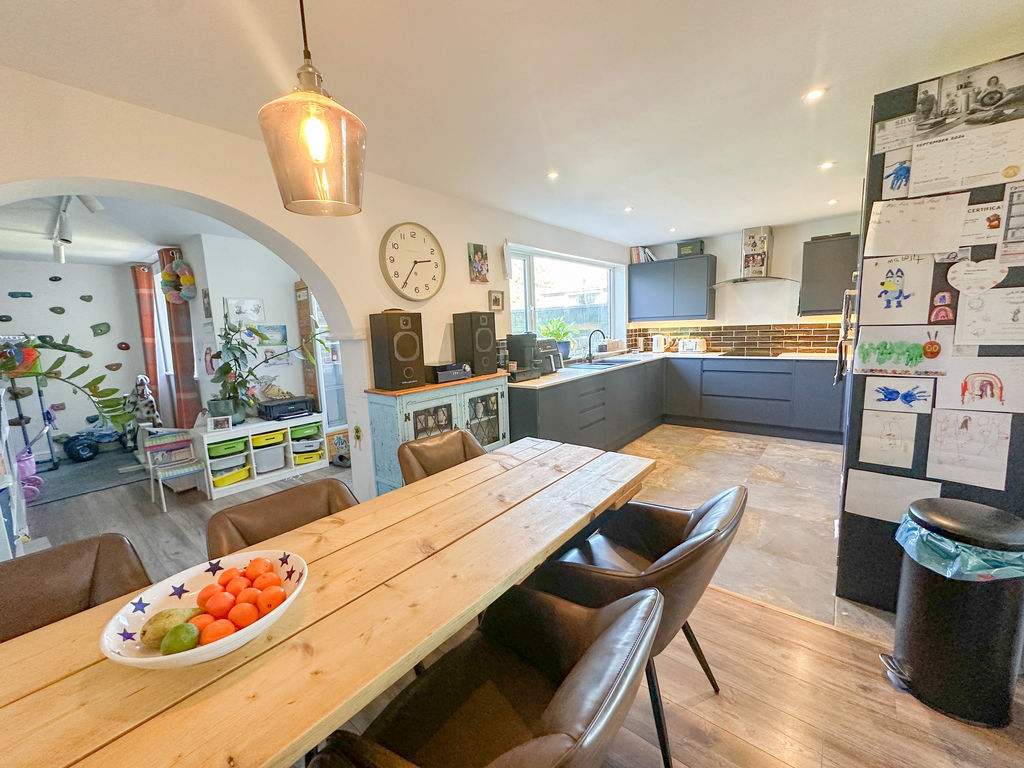
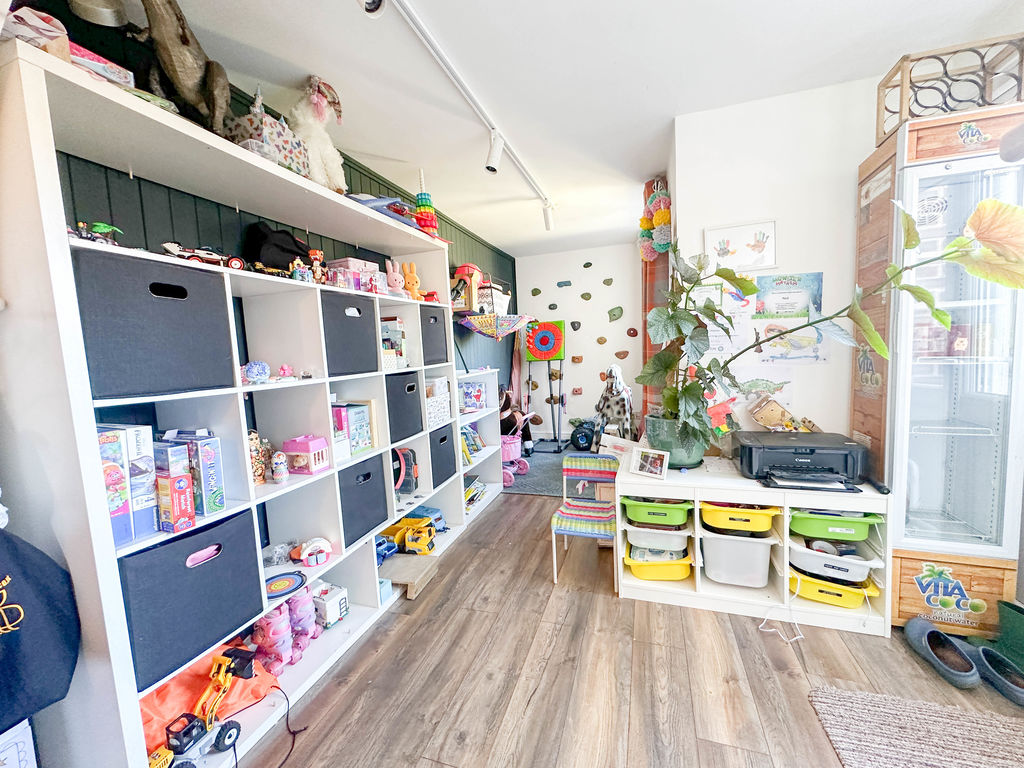
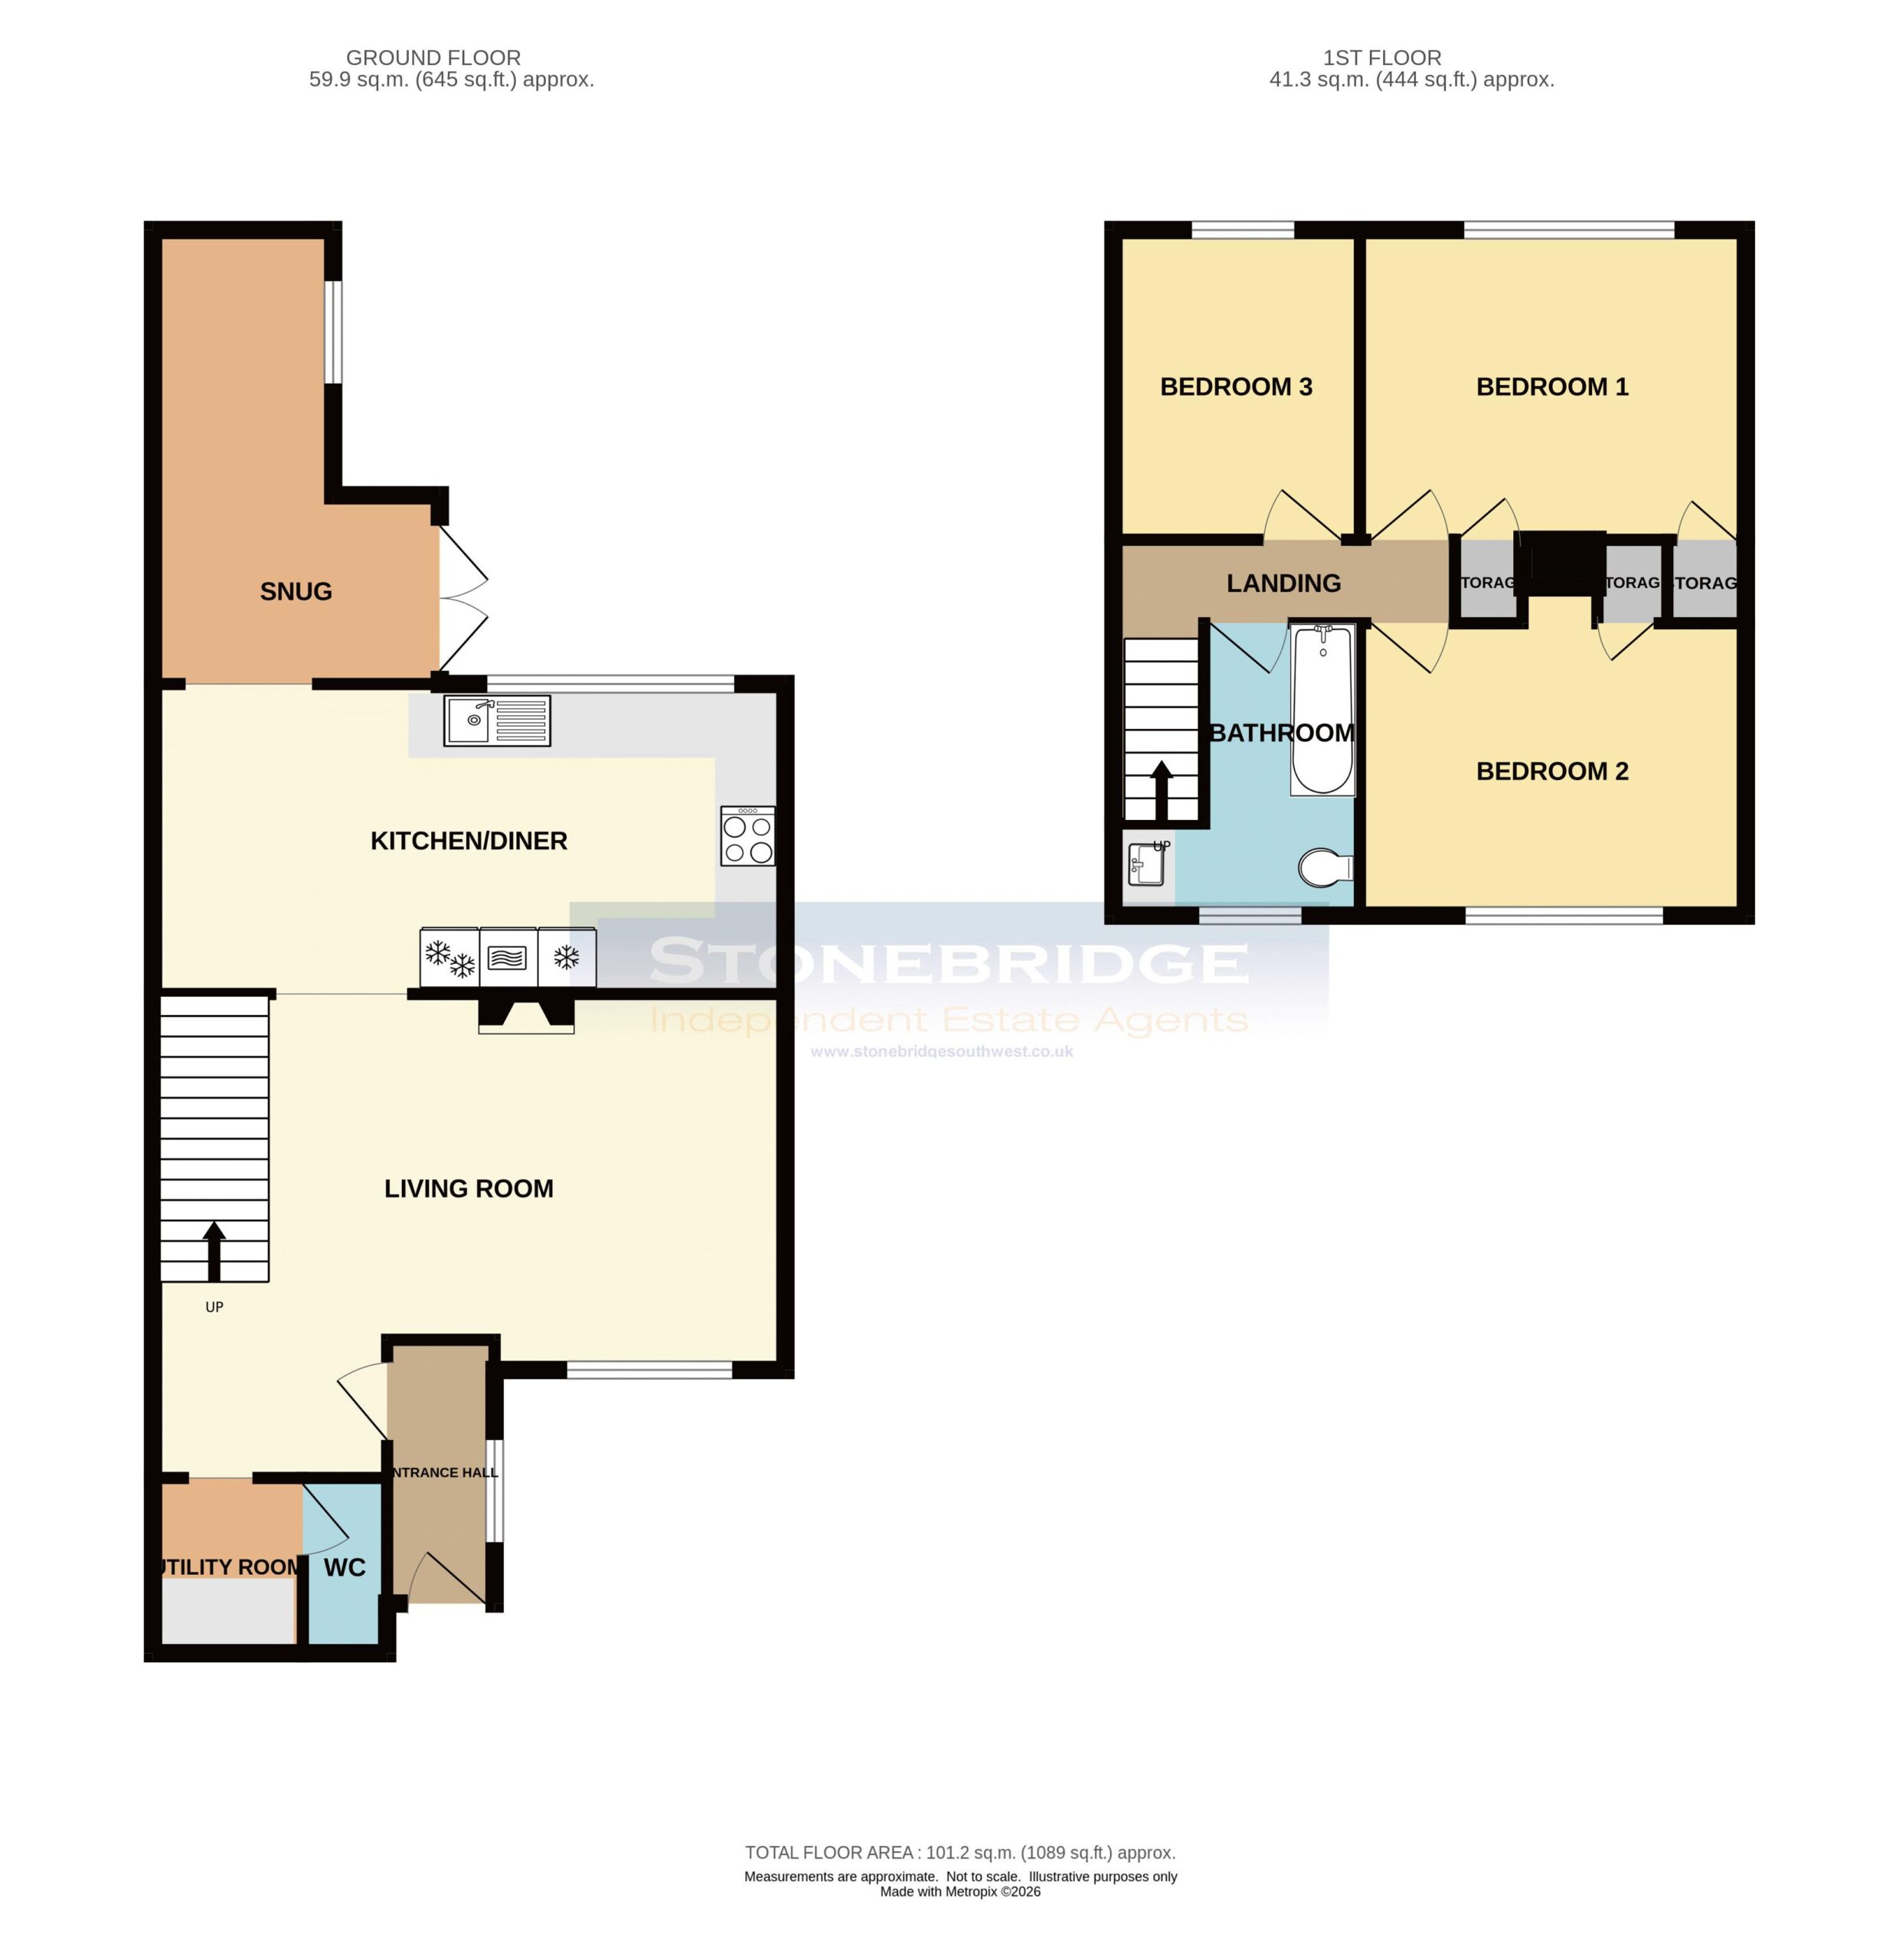
The property features a welcoming living room with a charming wood-burning stove, creating a warm and inviting atmosphere. The generously sized kitchen/diner provides an excellent space for family meals and entertaining, while a versatile snug with direct access to the rear garden offers additional living space and could be ideal as a playroom, home office or second reception room.
The property benefits from three bedrooms and a family bathroom, providing comfortable accommodation for modern family living.
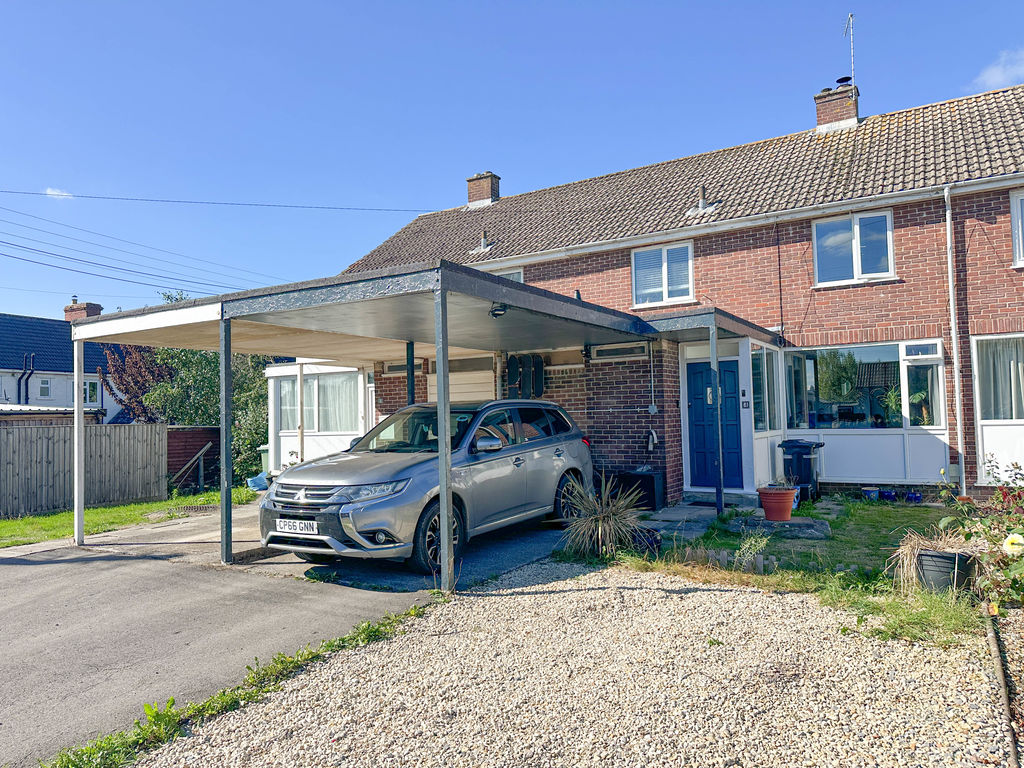
Externally, there is driveway parking to the front, while the well-proportioned rear garden offers a pleasant outdoor space for relaxing, entertaining and family activities.
Further benefits include gas central heating and double glazing.
Ideally positioned close to a range of local amenities, this attractive family home offers well-balanced accommodation both inside and out and is expected to appeal to a wide range of buyers.
Full Details
Entrance Porch
Tiled floor, upvc double glazed windows, spot light and door to the living area.
Living Room 20' 11'' x 15' 7'' (6.38m x 4.74m) Max Measurements
Double glazed window, power sockets, radiator, fireplace with wood burning stove, stairs to the 1st floor and a door to the kitchen/diner, wall lights, television point, roof light.
Utility Room 5' 9'' x 4' 8'' (1.74m x 1.43m)
Base cupboards under a laminate work surface, wall mounted gas boiler, space and plumbing for a washing machine, radiator, power sockets and a door to the cloakroom.
Cloakroom
Low level WC, wash hand basin with vanity storage and tiled splash back, window, spot lights.
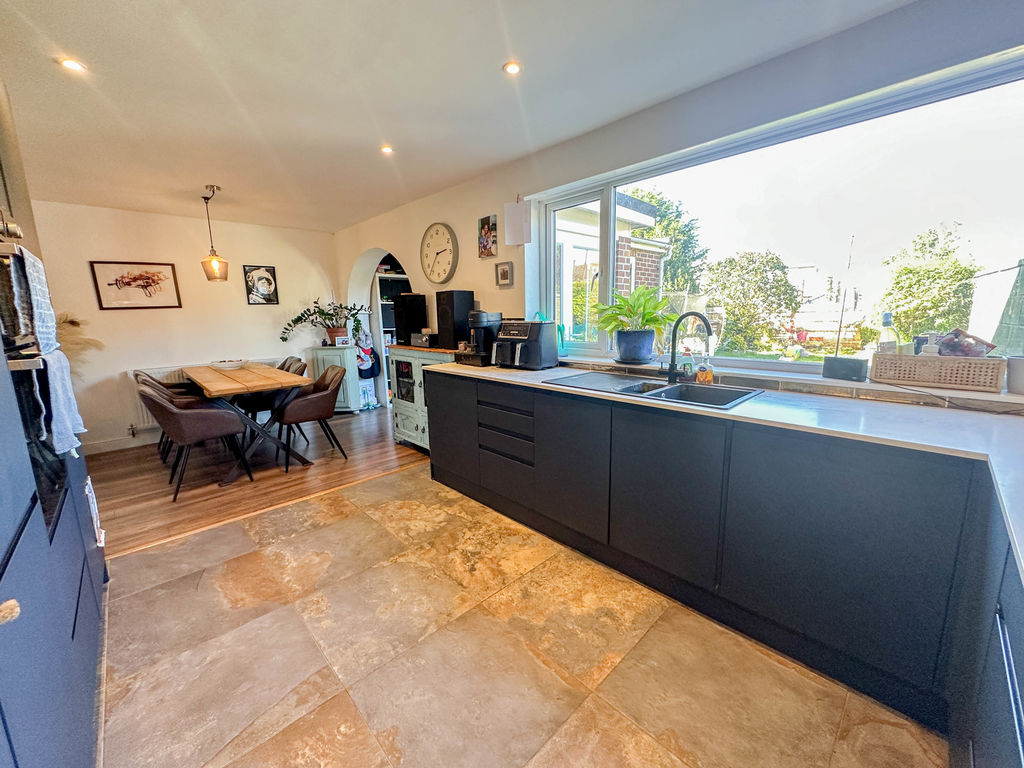
Kitchen/diner 20' 11'' x 9' 11'' (6.38m x 3.02m)
Double glazed window, base cupboards and drawers under a laminate work surface, wall cupboards, built-in full heigh Fridge, built-in Freezer, inset sink, built in oven, electric hob, stainless steel cooker hood, part tiled walls, tiled floors, spot lights, radiator, archway to the snug/playroom.
Snug/Playroom 14' 6'' x 9' 3'' (4.42m x 2.82m)
Power sockets, radiator, upvc door to the rear garden, double glazed window.
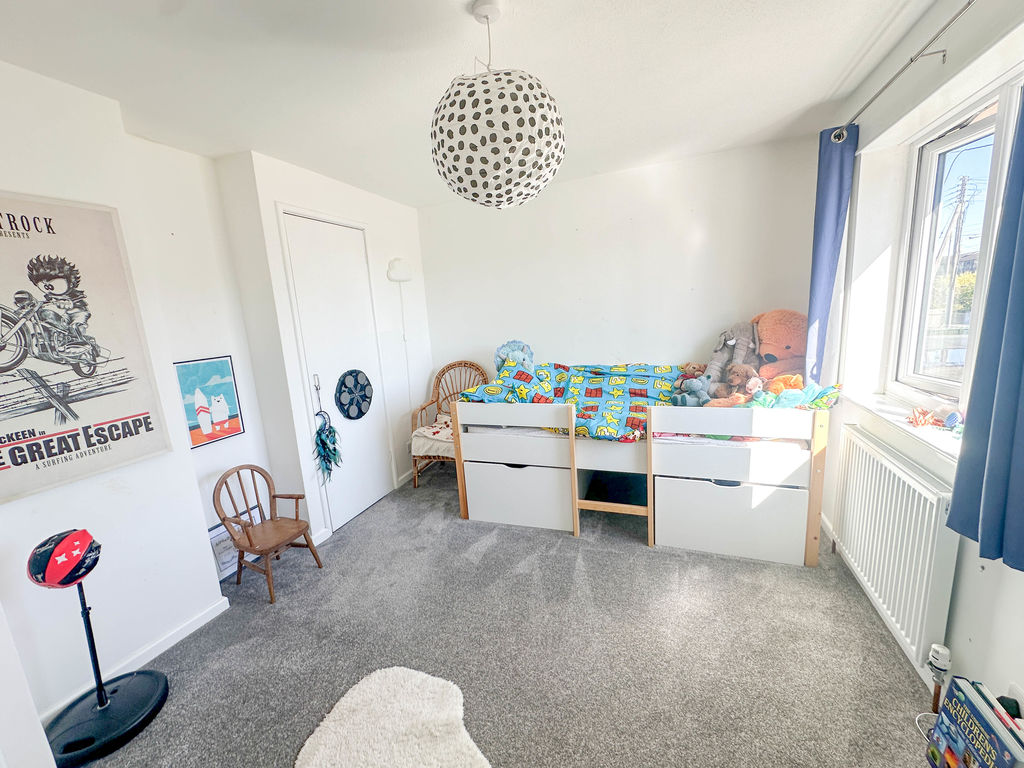
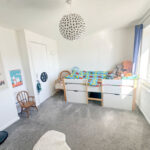
Bedroom 1 12' 8'' x 9' 11'' (3.86m x 3.01m)
Double glazed window, power sockets, radiator, 2 x storage cupboard
Bedroom 2 12' 4'' x 9' 5'' (3.75m x 2.88m)
Double glazed window, power sockets, storage cupboard, radiator.
Bedroom 3 9' 11'' x 7' 11'' (3.02m x 2.42m)
Double glazed window, power sockets and a radiator.
Bathroom
Double glazed window, panelled bath with shower over and glass screen, towel radiator, low lever WC, wash hand basin with vanity storage, spot lights.