














Enfield Drive, Evercreech


Property Features
- 3 Bedrooms
- Popular Village Location
- No Onward Chain
- Workshop
- Enclosed Rear Garden
- Deceptively Spacious
Property Summary
Full Details
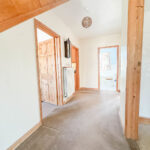
Entrance Hall
UPVC double glazed door leading into the property. Radiator, power sockets, thermostat, fuse board and electric meter. Doors to the living room, kitchen, dining room and main bedroom.
Living Room 14' 6'' x 11' 11'' (4.43m x 3.64m)
Double glazed window to the front of the property. Power sockets, telephone point, radiator and electric feature fireplace.
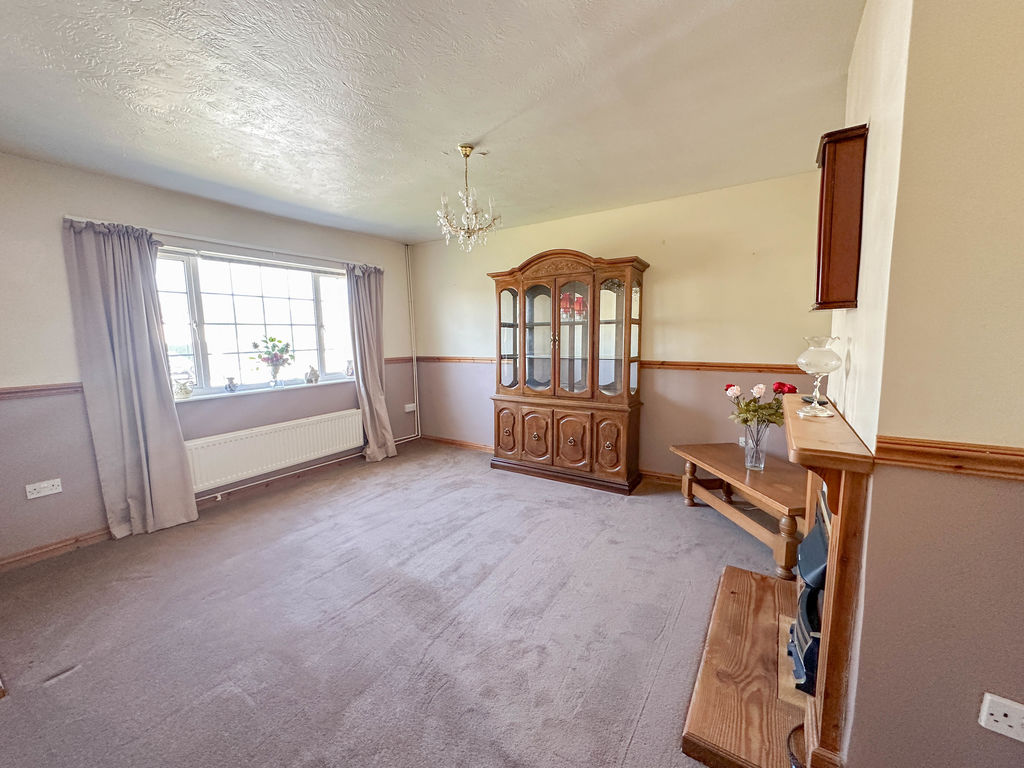
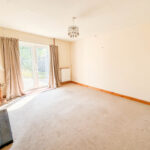
Dining Room 13' 7'' x 12' 0'' (4.15m x 3.65m)
Double glazed French doors opening into the rear garden. Power sockets, radiator and electric feature fireplace.
Bedroom 1 13' 3'' x 13' 2'' (4.05m x 4.01m)
Double glazed window to the front of the property. Built in wardrobe, power sockets, radiator.
Bathroom
The bathroom suite comprises a low level WC, pedestal wash hand basin and panelled bath. Radiator, tiled floor, partly tiled walls and double glazed window to the rear of the property.
Kitchen/Breakfast Room 12' 4'' x 12' 2'' (3.77m x 3.71m)
The kitchen is made up from fitted cupboards and drawers with laminate work surfaces. There is space for a range cooker and fitted overhead extractor. There's also space for a dishwasher, inset stainless steel sink with drainer, power sockets, partly tiled walls, tiled floor, radiator and double glazed windows to the side and rear of the property. Archway opening to the utility room.
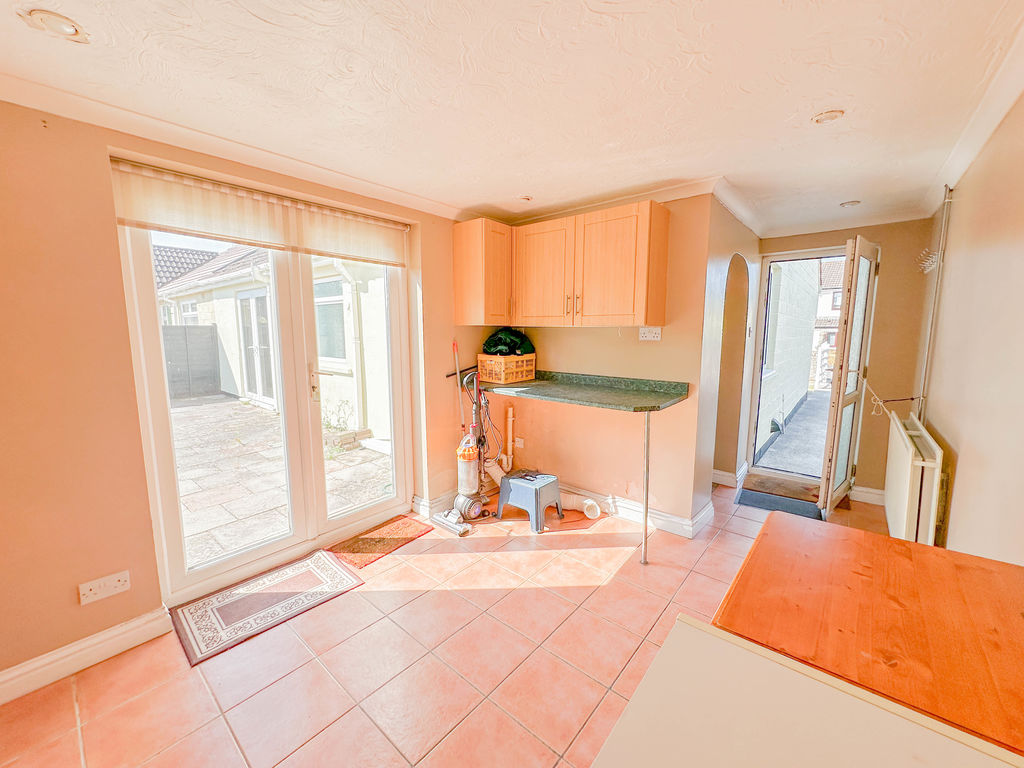
Utility Room 10' 0'' x 8' 9'' (3.04m x 2.66m)
In the utility room there is space underneath a laminate surface for a washing machine and dryer. Double glazed doors leading in from the driveway and another out to the garden. Power sockets, tiled floor, radiator, storage cupboard and door to the shower room.
Shower Room
Double glazed window to the rear of the property. Partly tiled walls, tiled floor, radiator and extractor fan. Low level WC, pedestal wash hand basin and shower cubicle.
Landing
Radiator, power sockets, eaves storage and doors to bedrooms two and three.
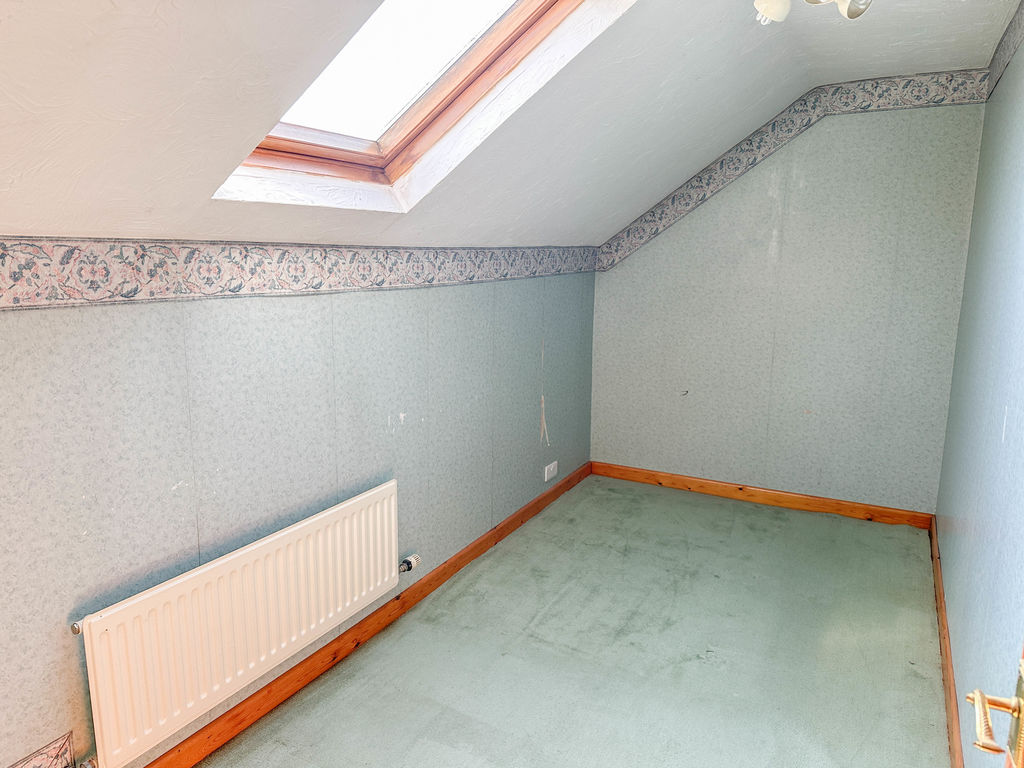
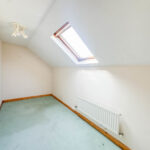
Bedroom 2 12' 10'' x 6' 0'' (3.90m x 1.82m)
Velux roof window to the front of the property, radiator and power sockets.
Bedroom 3 12' 10'' x 6' 0'' (3.91m x 1.84m)
Velux roof window to the rear of the property, radiator and power sockets.
Workshop
Doors leading into the property from the front and rear. Power and lighting.
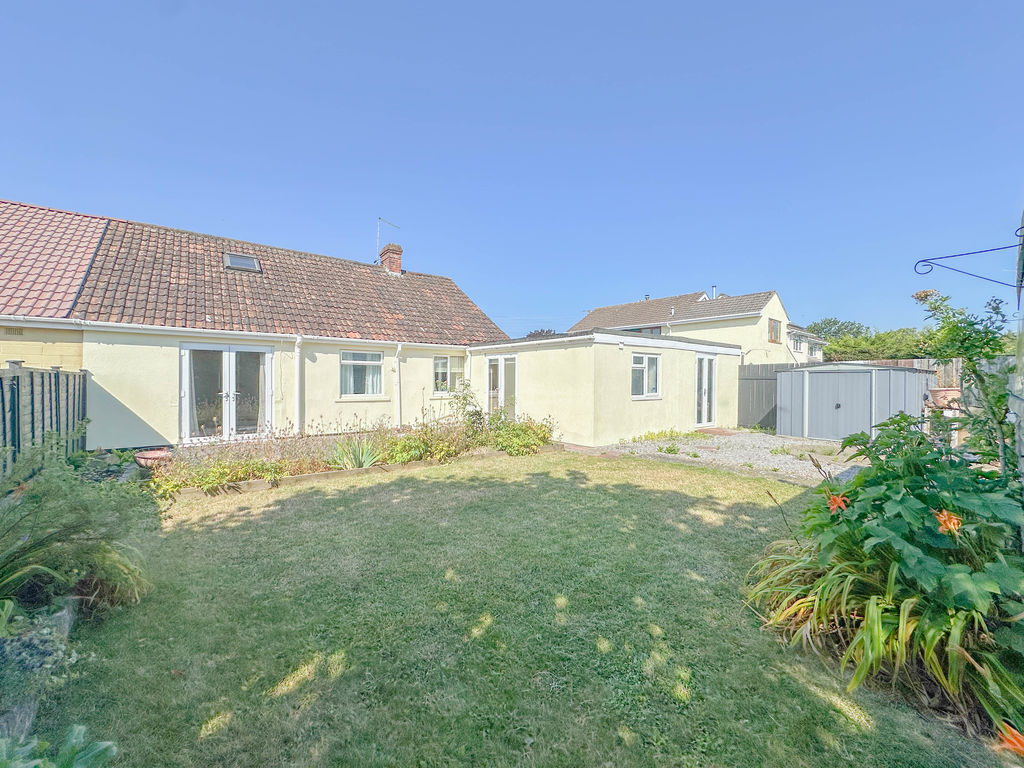
Outside
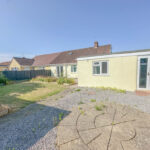
The front of the property is an enclosed space with 5-bar timber gate giving access to the driveway. The front garden space is mainly laid to lawn with planted borders. The rear garden is also an enclosed space laid to lawn, gravel and patio areas with planted borders/beds. There is a shed for storage and a greenhouse.