

Draycott Road, Shepton Mallet
Property Features
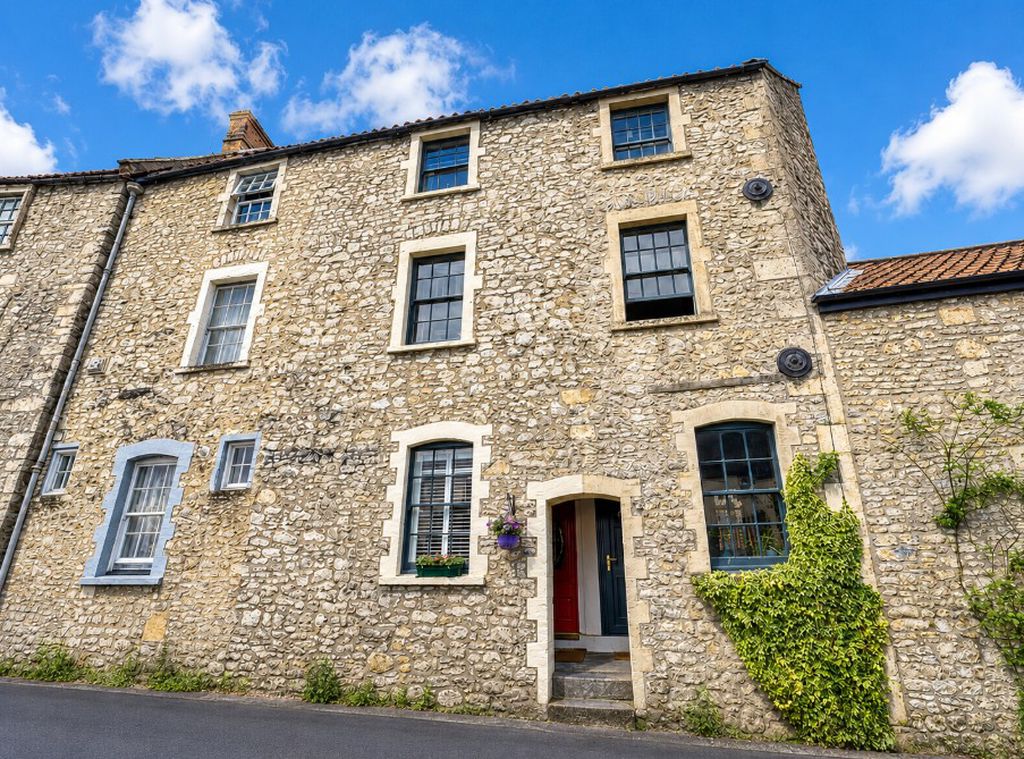
- 3 Storey
- Immaculate Condition
- Close To Local Amenities
- Gas Cetral Heating
- Period Property
- Grade 2 listed
Property Summary
Full Details
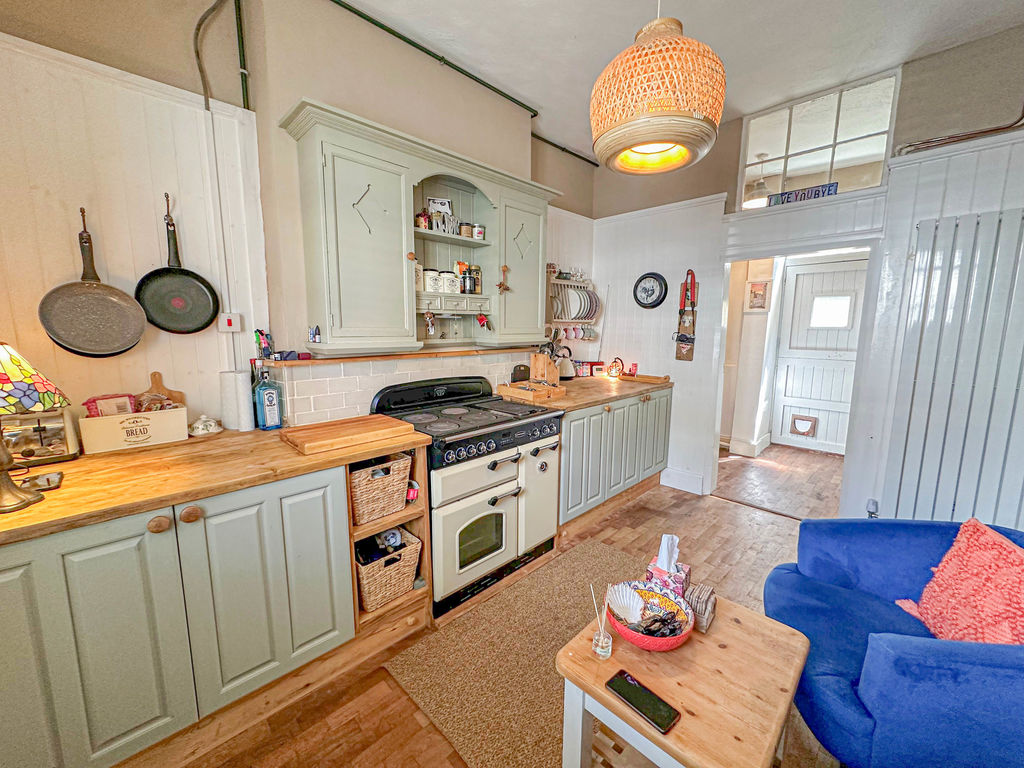
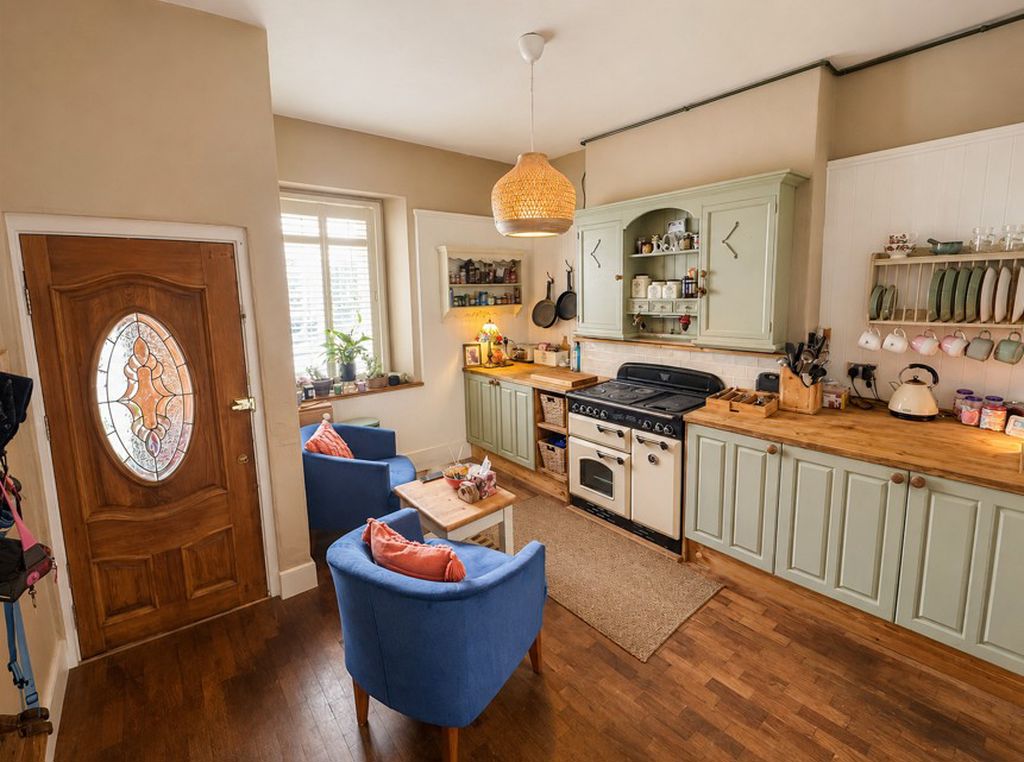
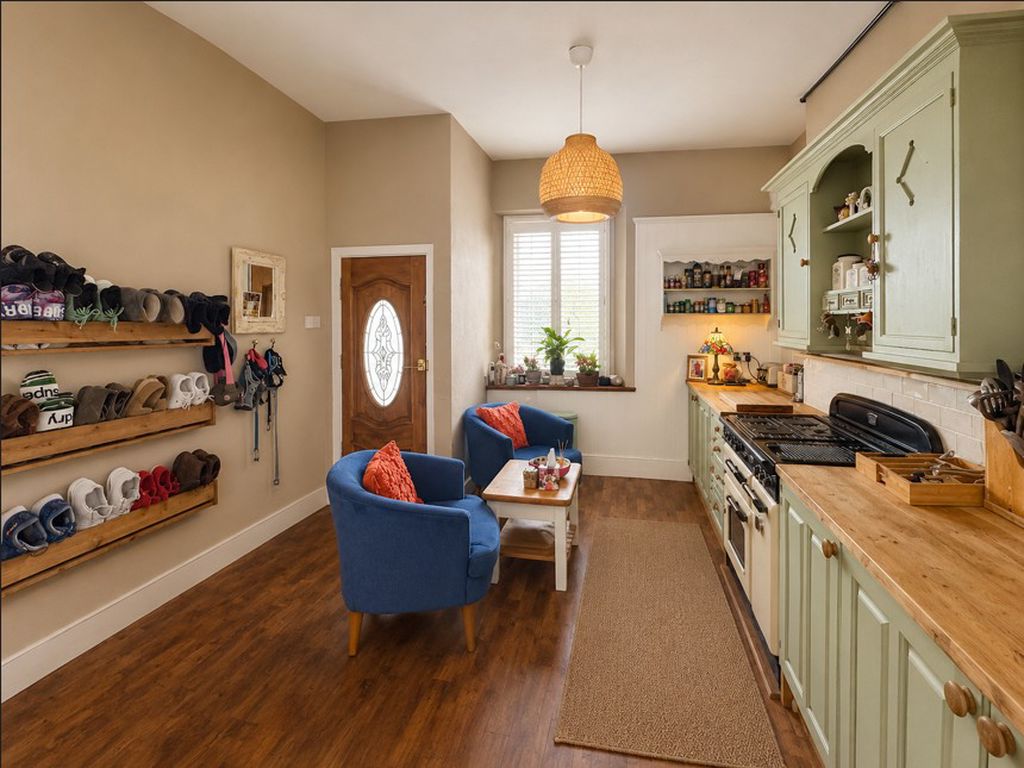
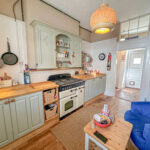
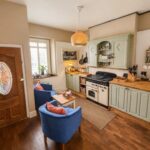
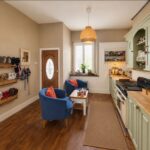
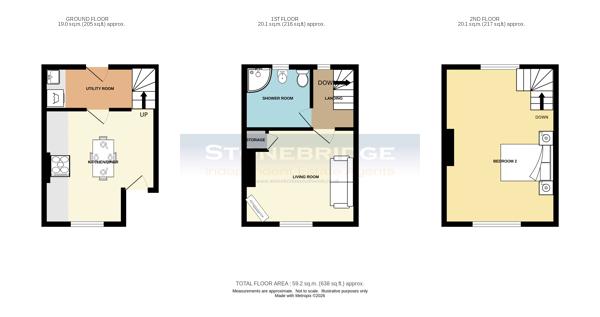
Kitchen/diner 12' 4'' x 12' 9'' (3.77m x 3.88m) Max
Base cupboards and drawers under a real wood work surface, wall cupboards, space for a range cooker, part tiled splash back, radiator, Sash window to the front, power sockets, fuse box, door to the utility and stairs to the 1st floor.
1st Floor Landing
Doors to the bedroom and shower room, stairs to the bedroom.
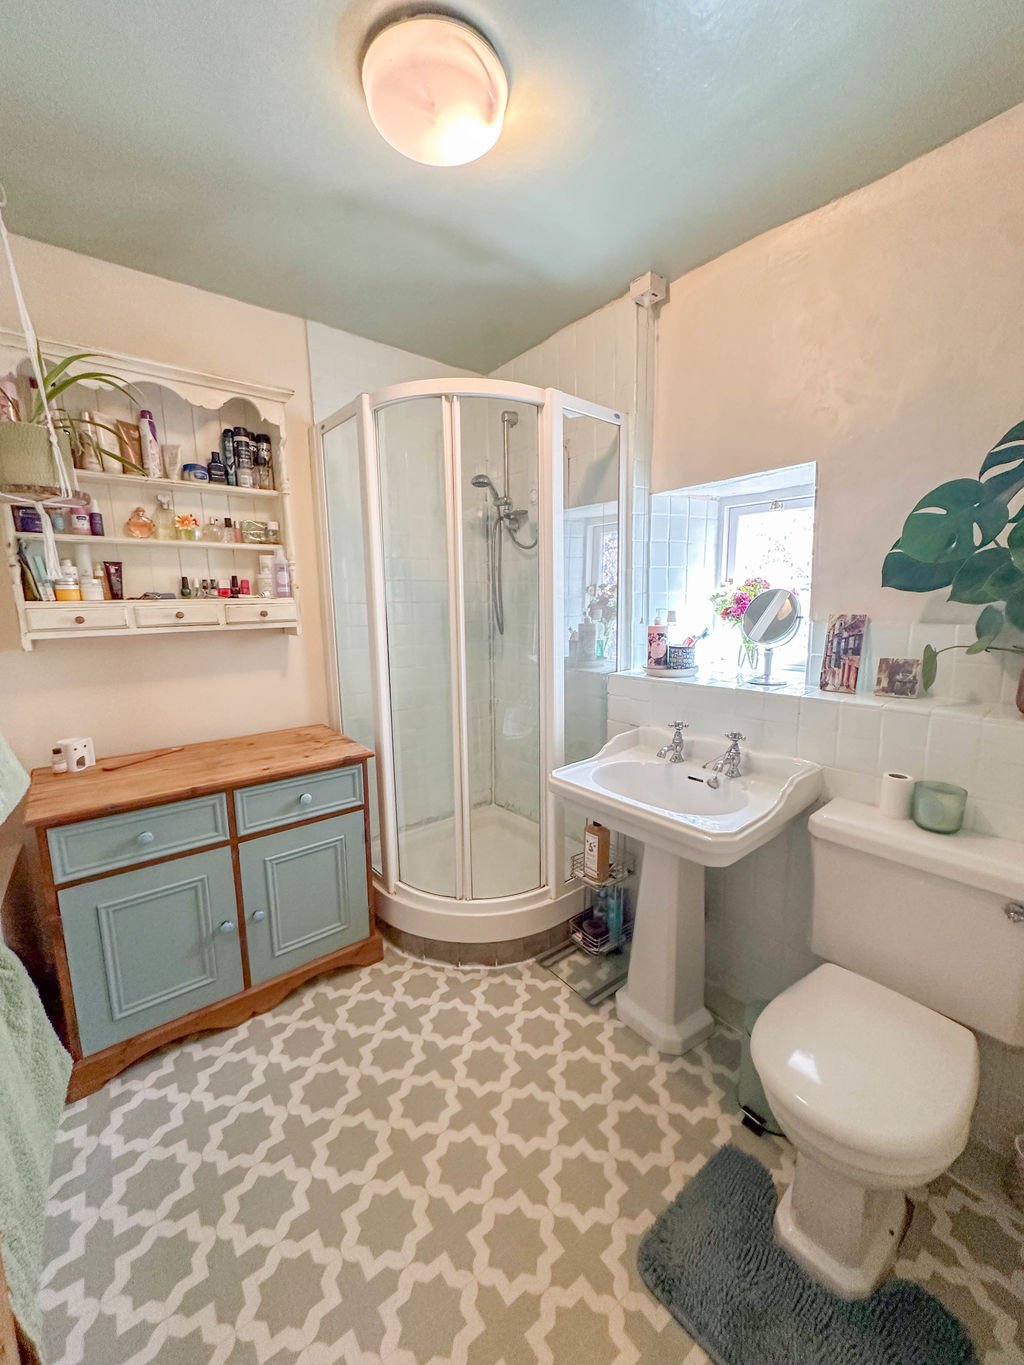
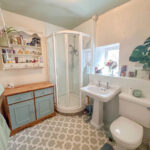
Shower Room
Window to the rear, shower cubicle with electric shower, low level WC, pedestal wash hand basin, tiled floor, wall heater. heated towel radiator.
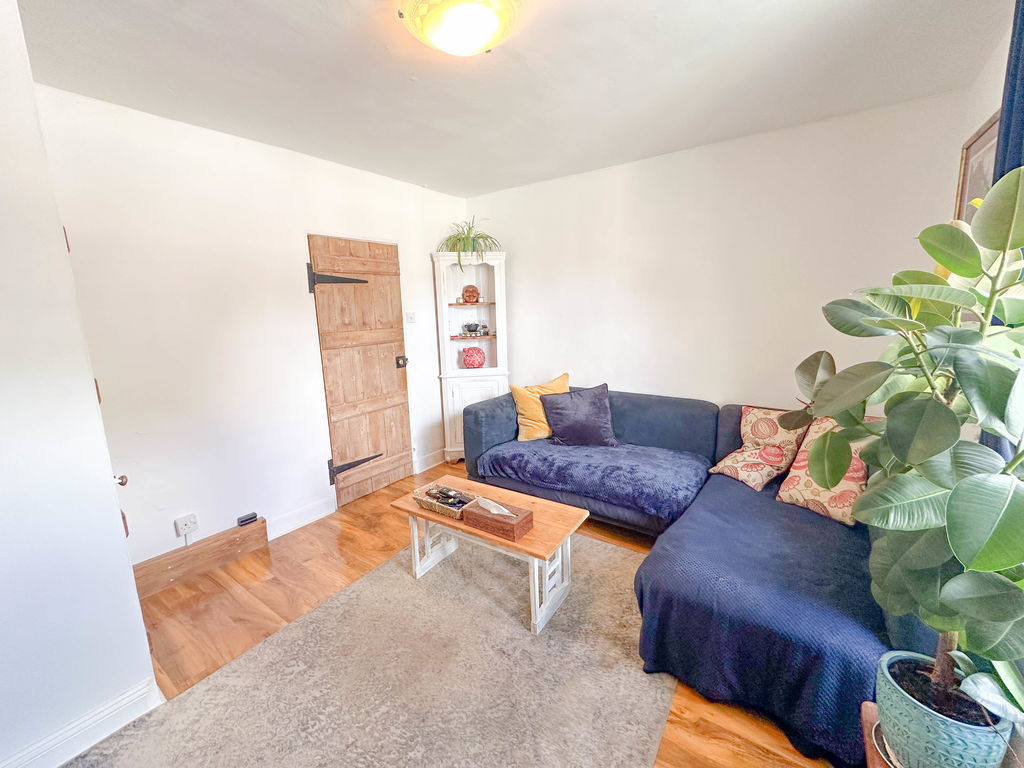
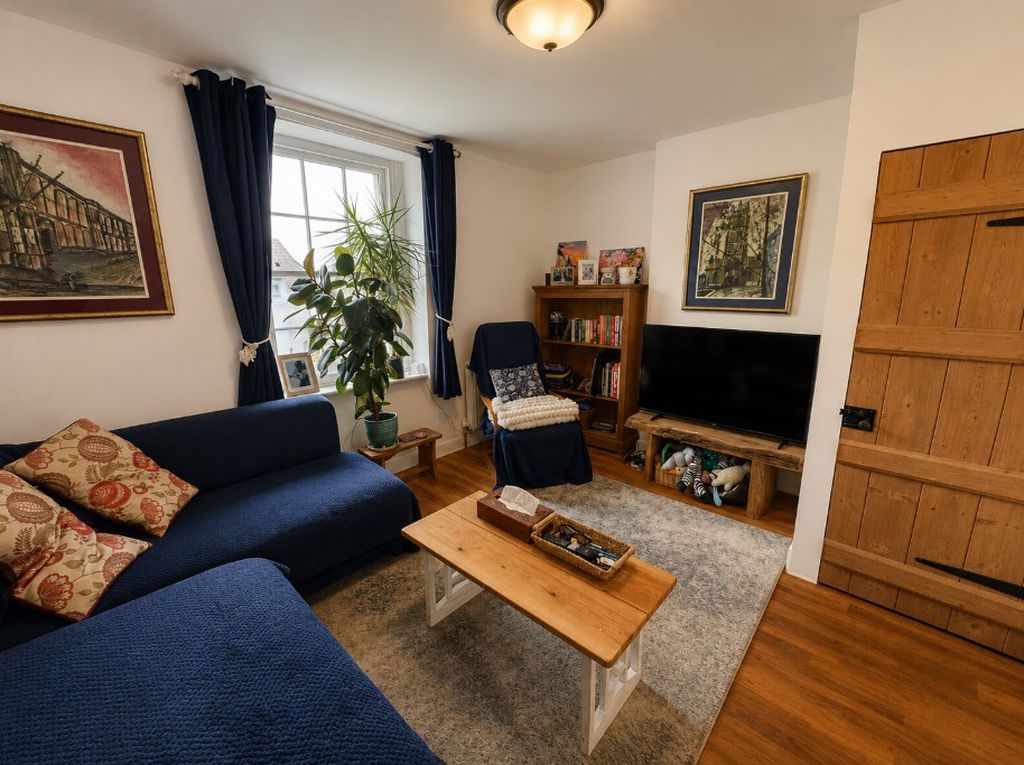
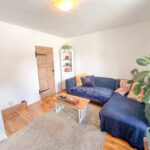
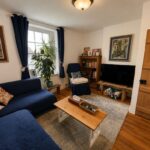
Living Room 12' 10'' x 10' 10'' (3.9m x 3.29m)
Sash window to the front, radiator, power sockets, storage cupboard and telephone point.
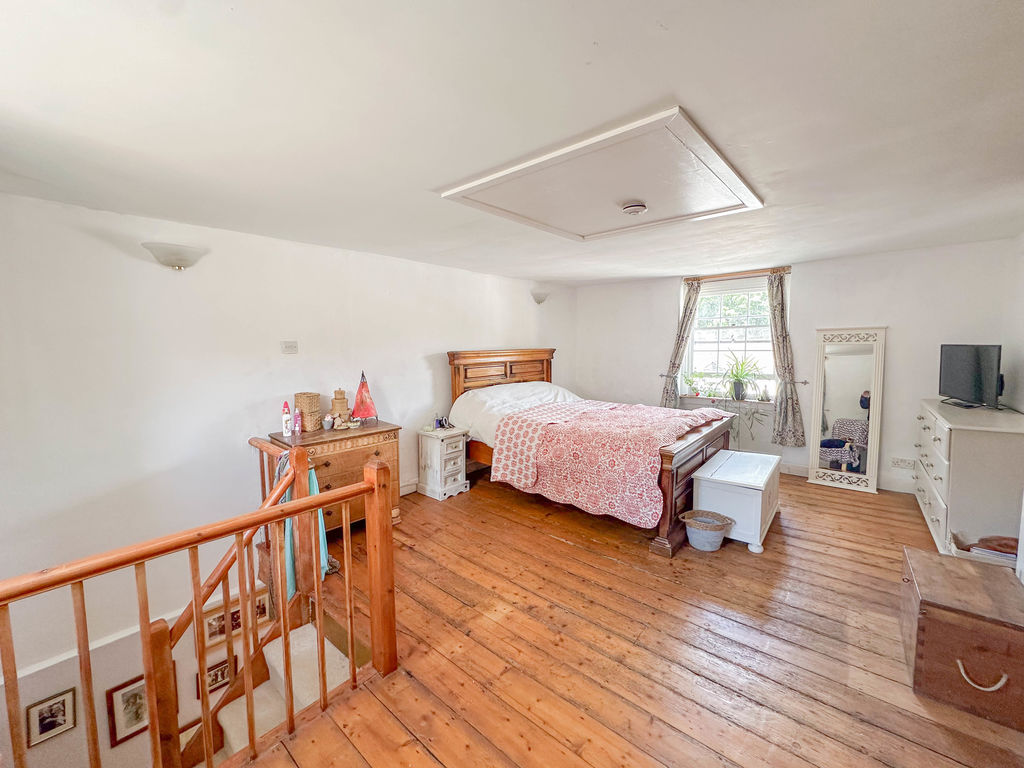
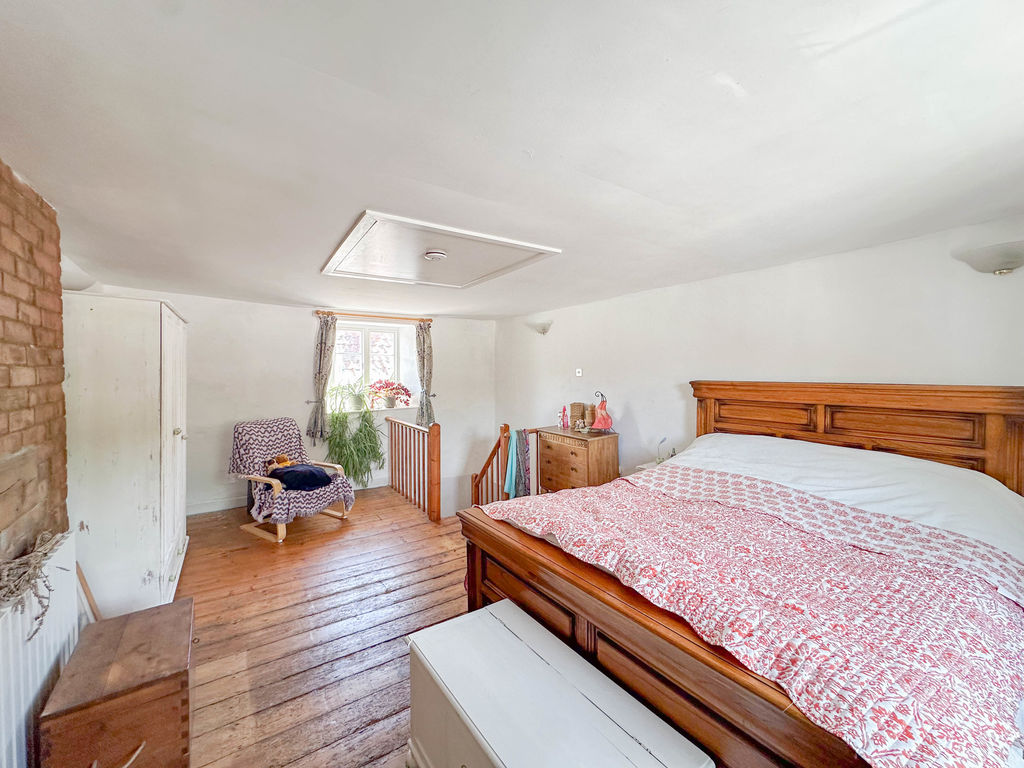
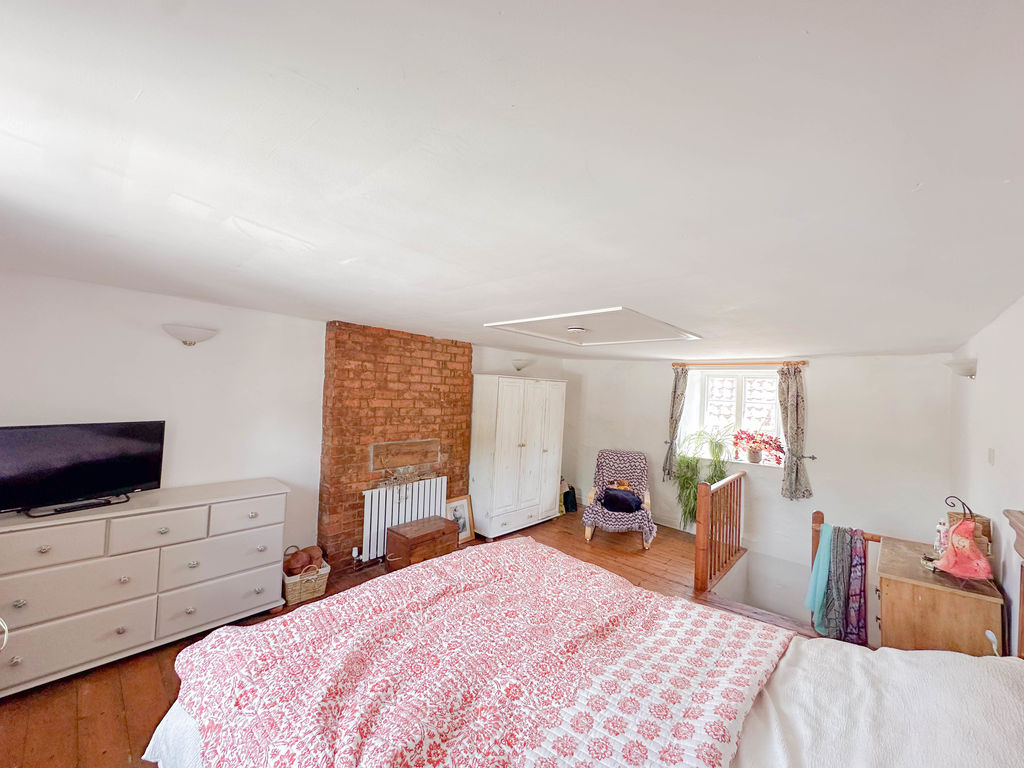
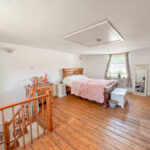
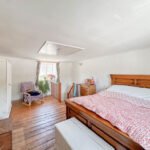
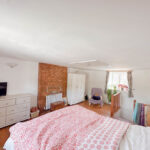
Bedroom 18' 1'' x 13' 1'' (5.50m x 3.98m)
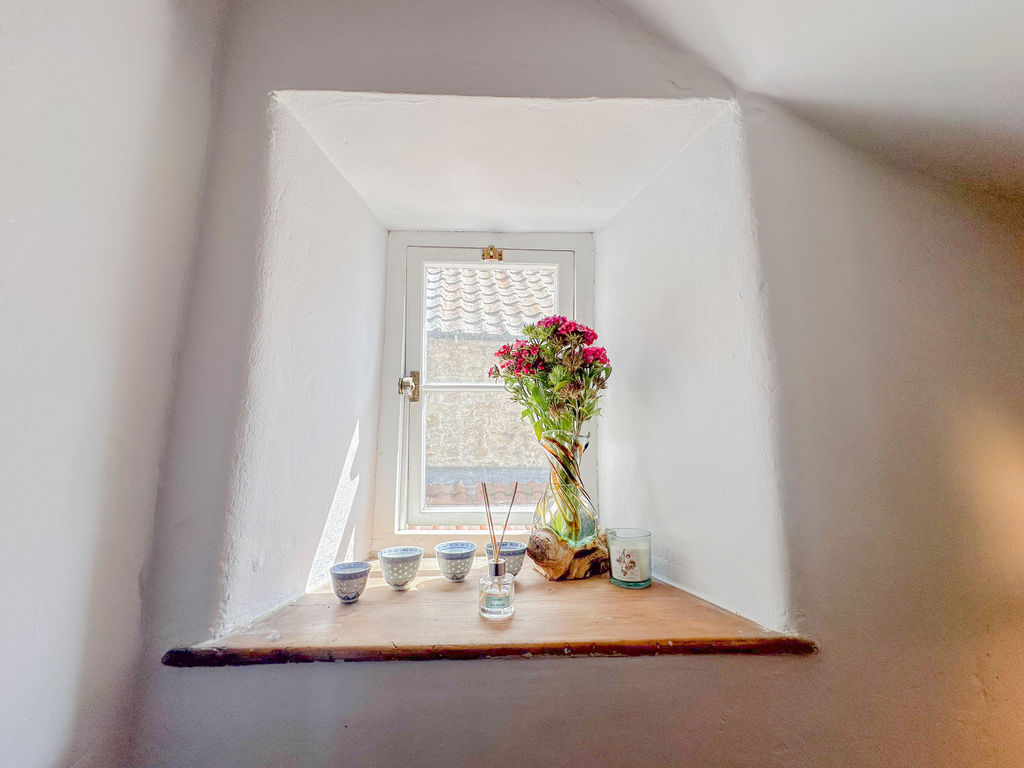
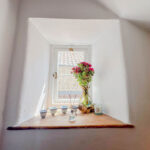
Windows to the front and rear, power sockets, 2 x radiators, wall lights, loft access, exposed brick walls.
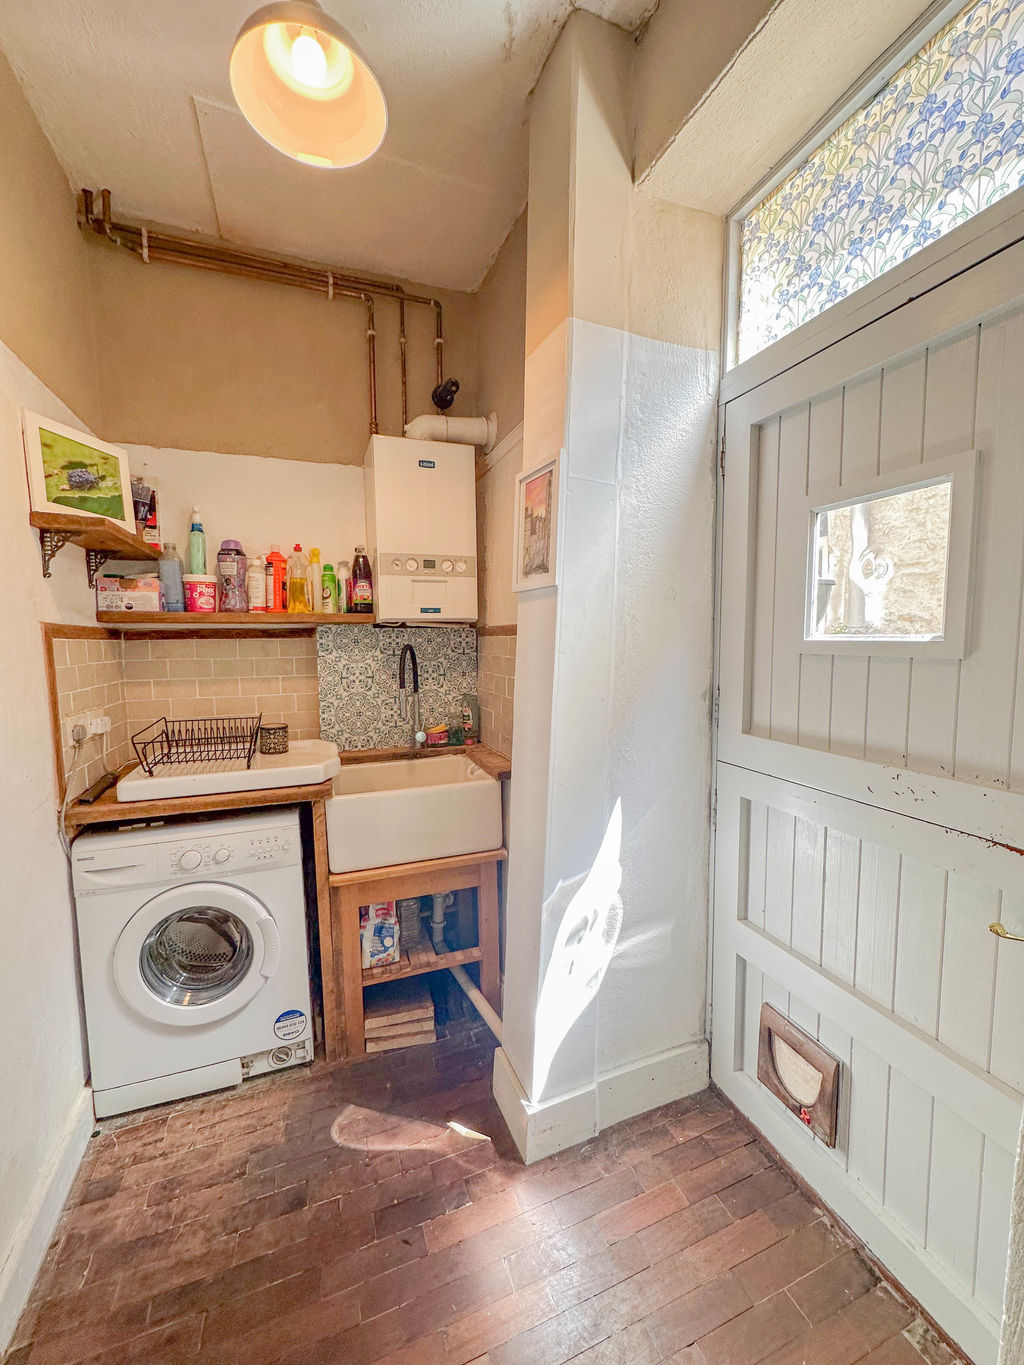
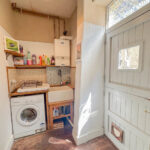
Utility Room 12' 4'' x 4' 2'' (3.77m x 1.28m)
real wood work surface, Belfast sink, tiled splash back, space and plumbing for a washing machine, space for a fridge freezer, back door.