
Under Offer












Coombe Lane, Shepton Mallet
£275,000

Property Features
- 3 Bedrooms
- Garage & Driveway Parking
- No Onward Chain
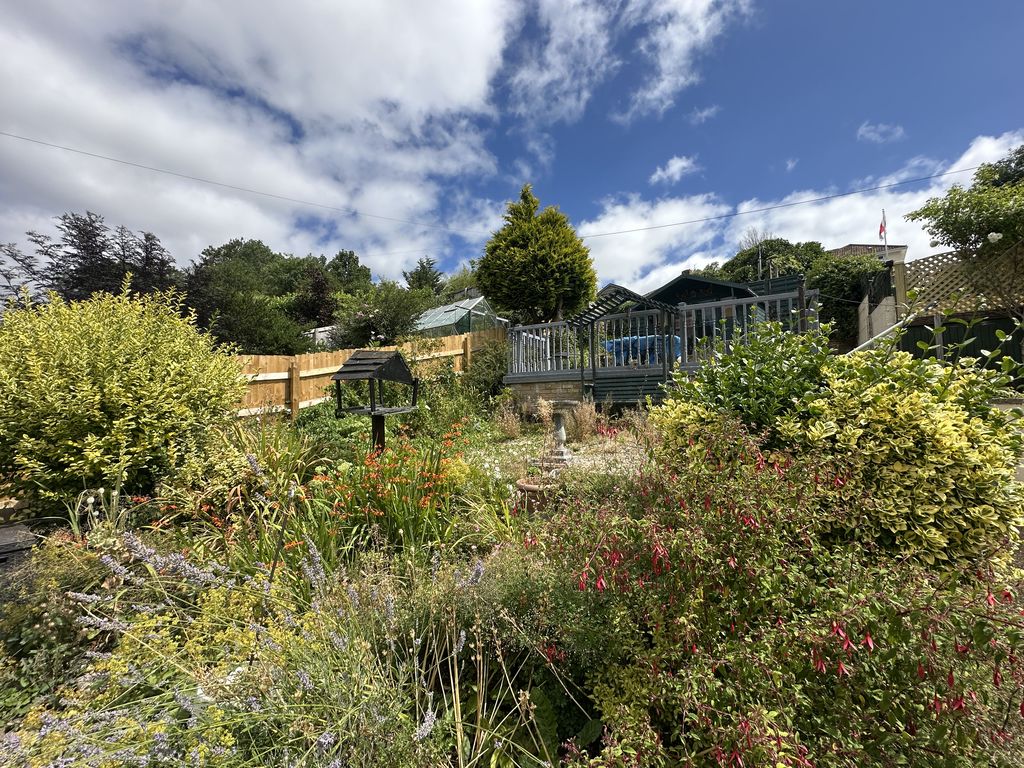
- Generous Garden
- Sought After Location
- Double Glazing
- Gas Central Heating
Property Summary
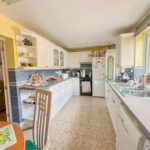
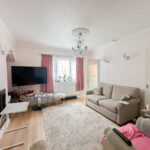
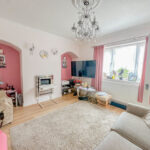
A deceptively spacious three-bedroom family home in a highly sought-after location, offered for sale with no onward chain.
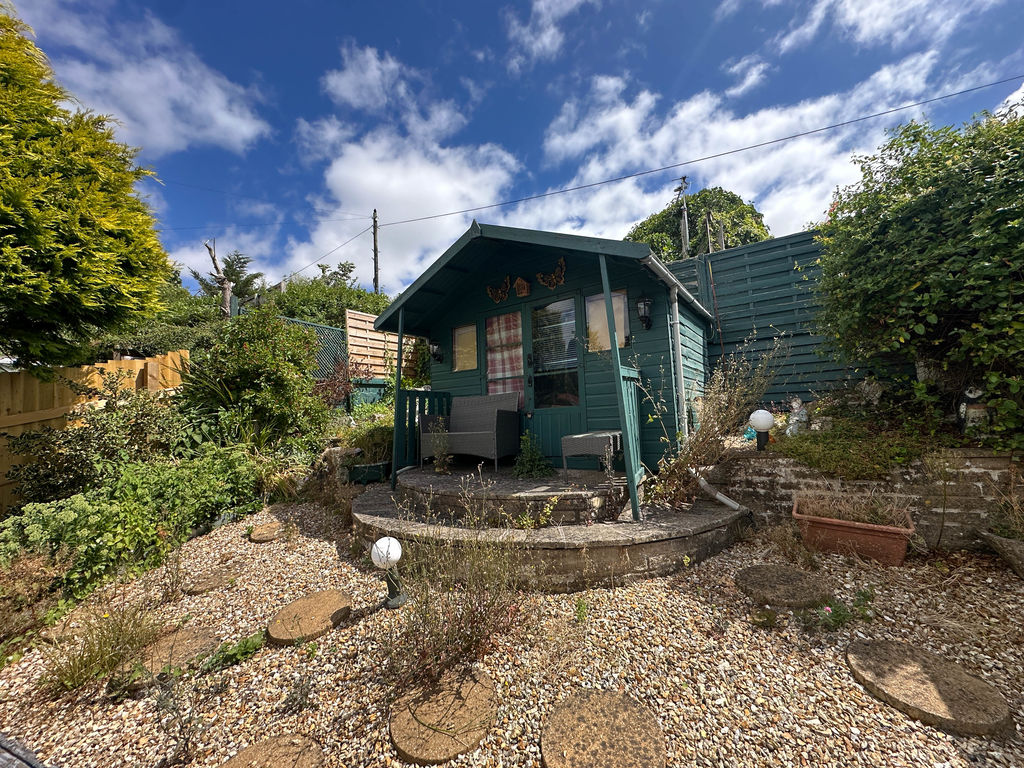
This well-presented property offers generous and versatile accommodation, making it an ideal choice for families, first-time buyers, or those looking to upsize. Outside, there is ample off-road parking, a garage, and a well-proportioned rear garden, perfect for relaxing or entertaining.
The home also benefits from a sun room and a useful workshop, providing additional work/storage space to suit a variety of needs. Further features include gas central heating, double glazing throughout, and convenient access to a range of local amenities.
An excellent opportunity to purchase a spacious home in a desirable location with plenty of potential. Early viewing is highly recommended.
This well-presented property offers generous and versatile accommodation, making it an ideal choice for families, first-time buyers, or those looking to upsize. Outside, there is ample off-road parking, a garage, and a well-proportioned rear garden, perfect for relaxing or entertaining.
The home also benefits from a sun room and a useful workshop, providing additional work/storage space to suit a variety of needs. Further features include gas central heating, double glazing throughout, and convenient access to a range of local amenities.
An excellent opportunity to purchase a spacious home in a desirable location with plenty of potential. Early viewing is highly recommended.
Full Details
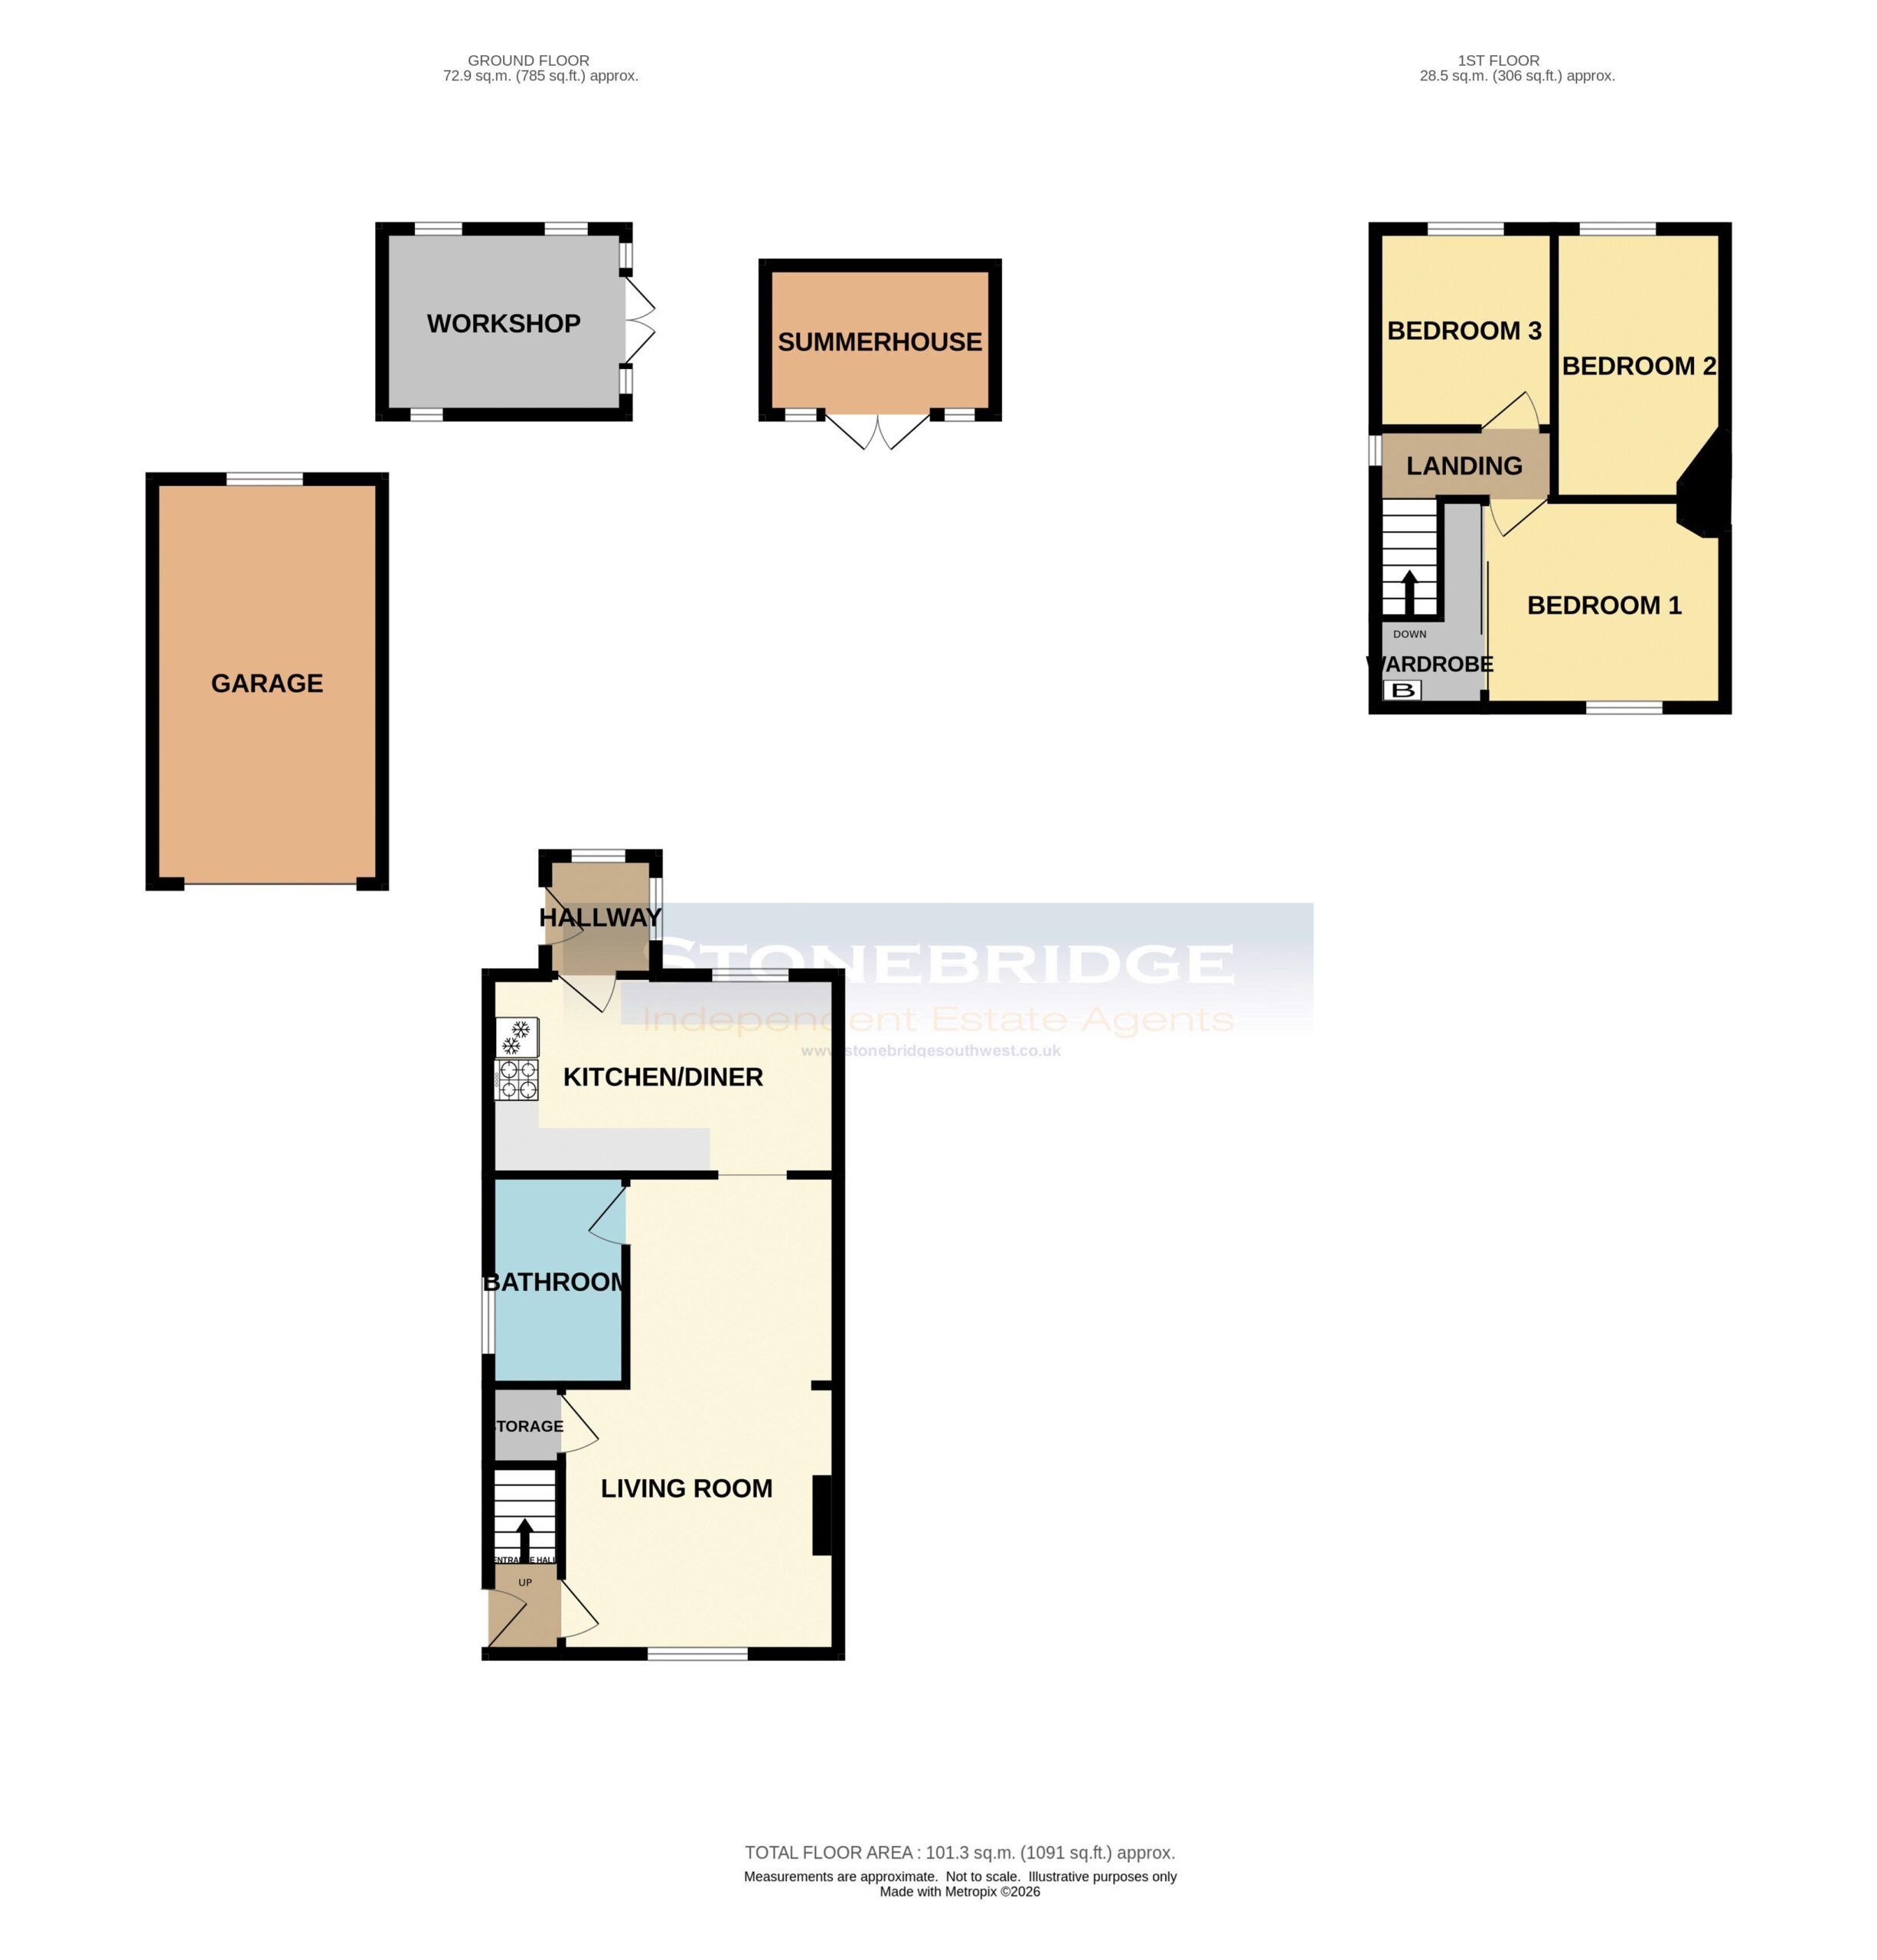
Entrance Hall
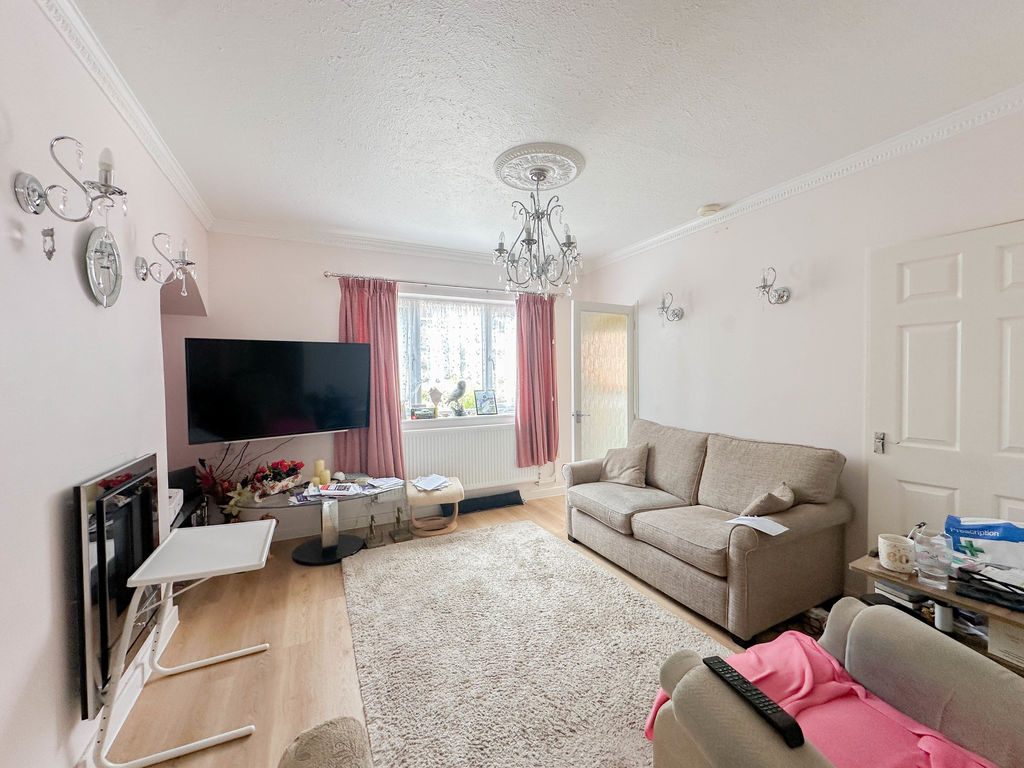
Living Room 20' 8'' x 11' 5'' (6.31m x 3.48m) Max
Kitchen/Diner 16' 3'' x 8' 8'' (4.96m x 2.64m)
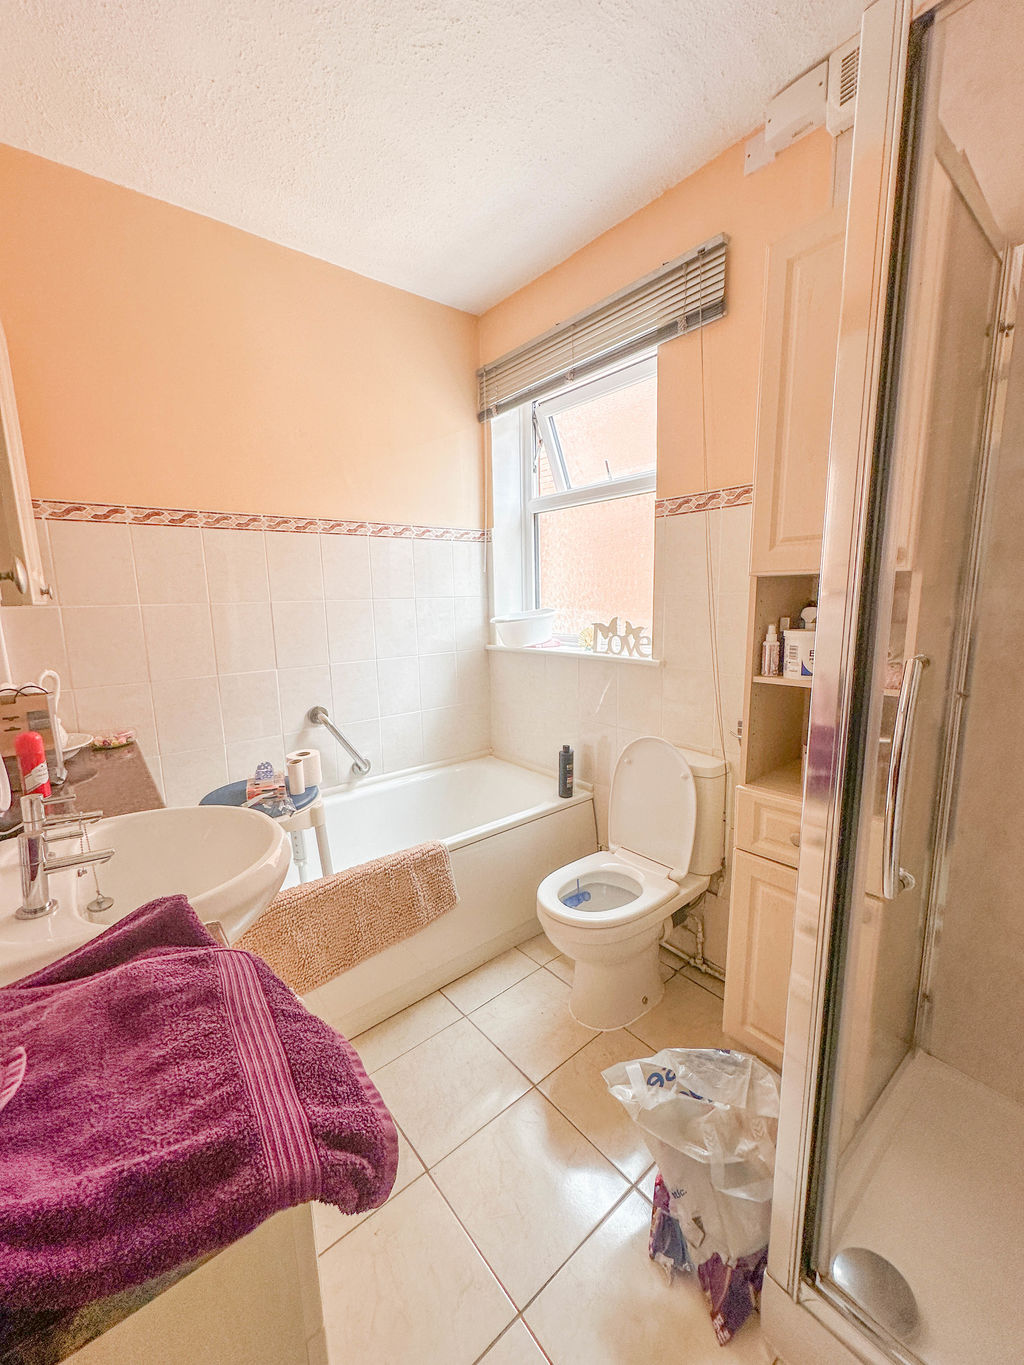
Bathroom 8' 6'' x 6' 0'' (2.58m x 1.82m)
Rear Porch
Landing
Bedroom 1 9' 10'' x 8' 6'' (2.99m x 2.60m) Not into wardrobes
Bedroom 2 7' 10'' x 7' 10'' (2.38m x 2.39m)
Bedroom 3 8' 10'' x 7' 9'' (2.69m x 2.36m)
Garage 17' 5'' x 9' 10'' (5.31m x 3.00m)
Sumerhouse 9' 10'' x 6' 3'' (3.00m x 1.91m)
Workshop 10' 3'' x 7' 11'' (3.13m x 2.41m)