














Coombe Cottages, Wells

Property Features
- 2 Bedrooms
- Semi-Detached Bungalow
- Driveway Parking
- Enlcosed Rear and Side Gardens
- Great Position
- Village Location
- Tucked Away
Property Summary
Full Details
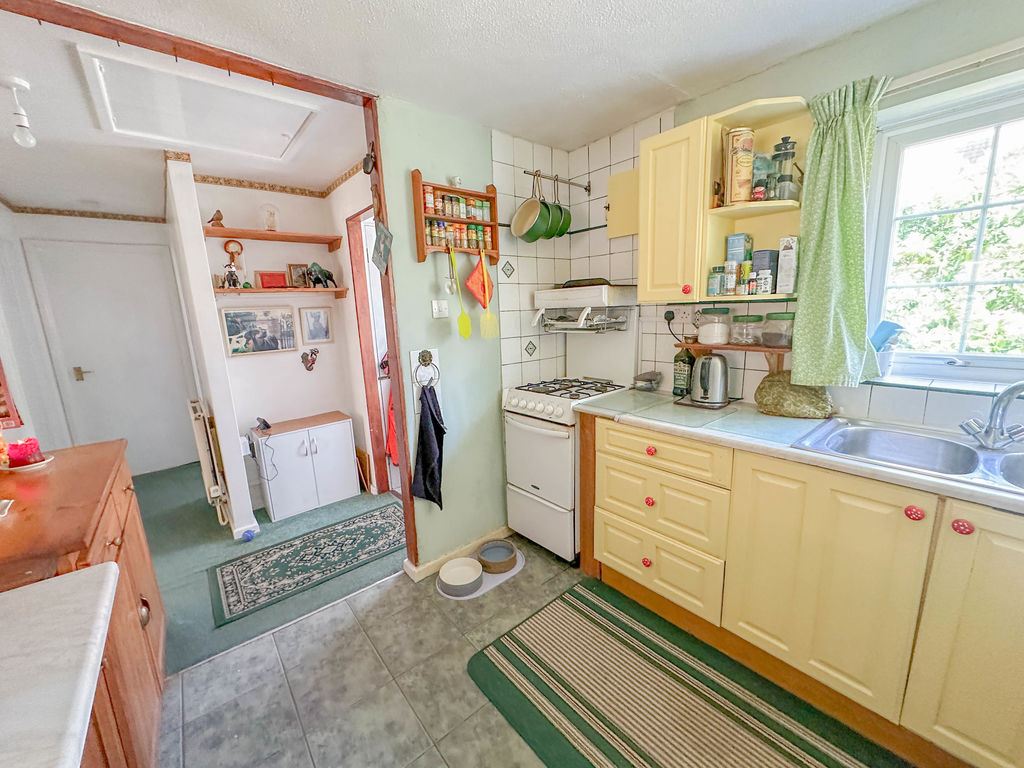
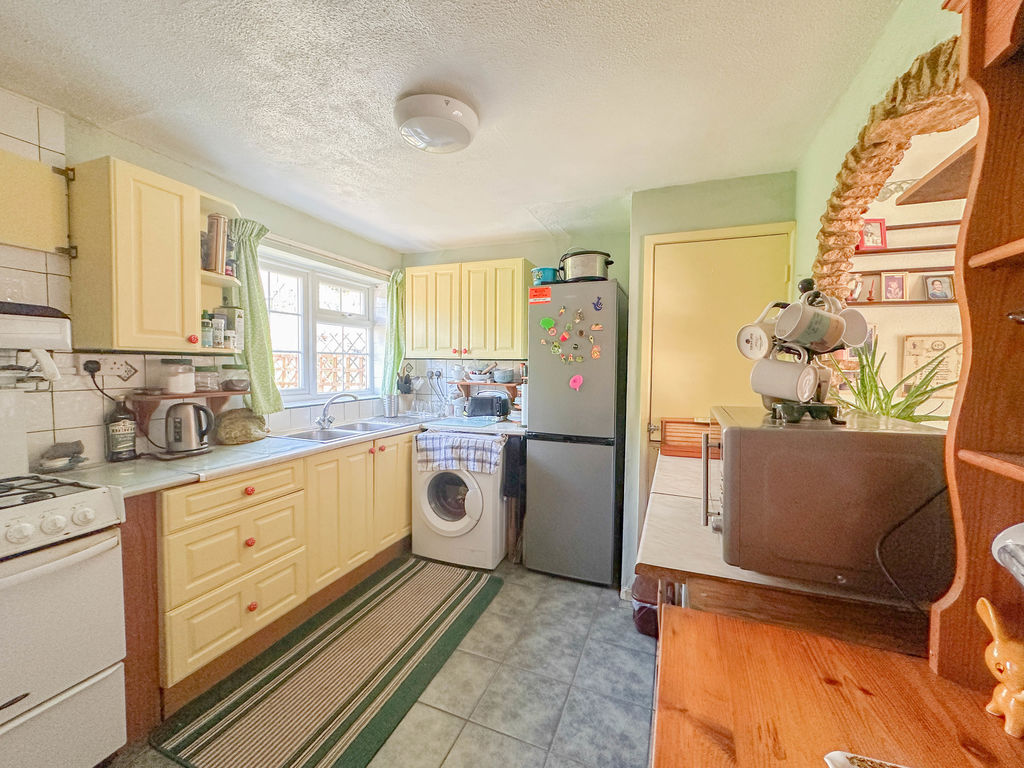
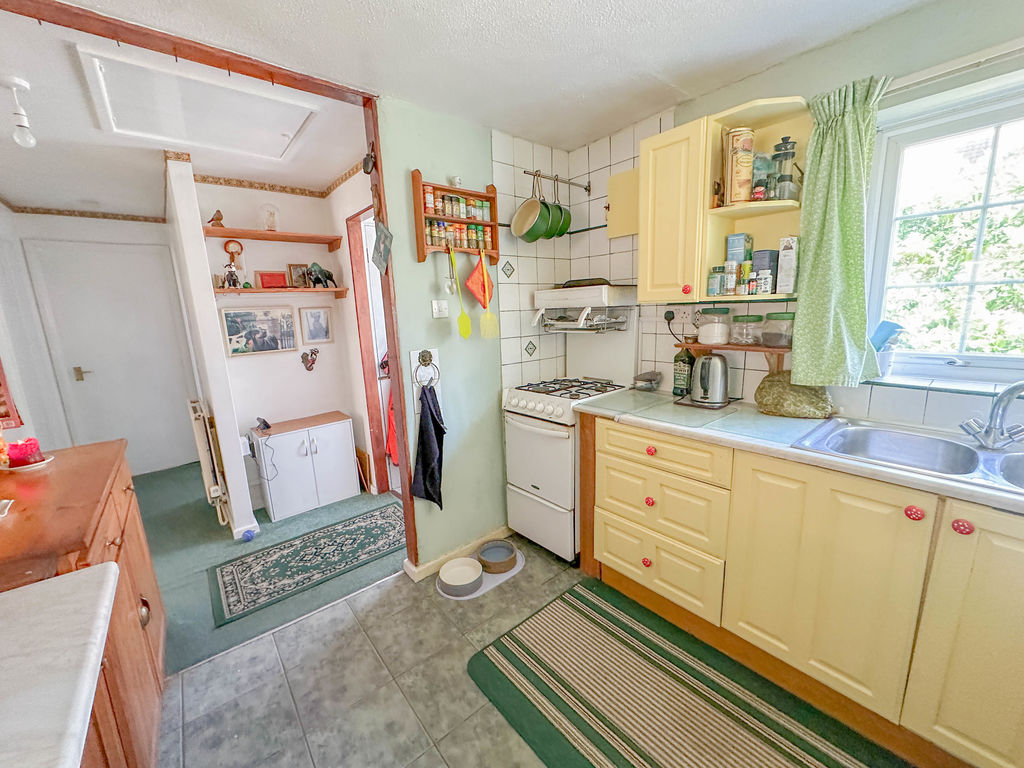
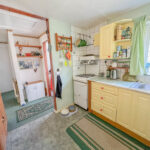
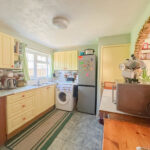
Kitchen/Breakfast Room 19' 4'' x 9' 2'' (2.82m x 2.80m)
Double glazed window, , base cupboards and drawers under a laminate work surface, wall cupboards, space and plumbing for a dishwasher, space for a fridge/freezer. part tiled walls, airing cupboard, space for a cooker, part tiled walls, tiled floors, power sockets, stainless sink, serving hatch to the living room, door to the living room.
Entrance Hall
Upvc door, storage cupboard, radiator, power sockets, loft access, doors to the bedrooms, bathroom and living room.
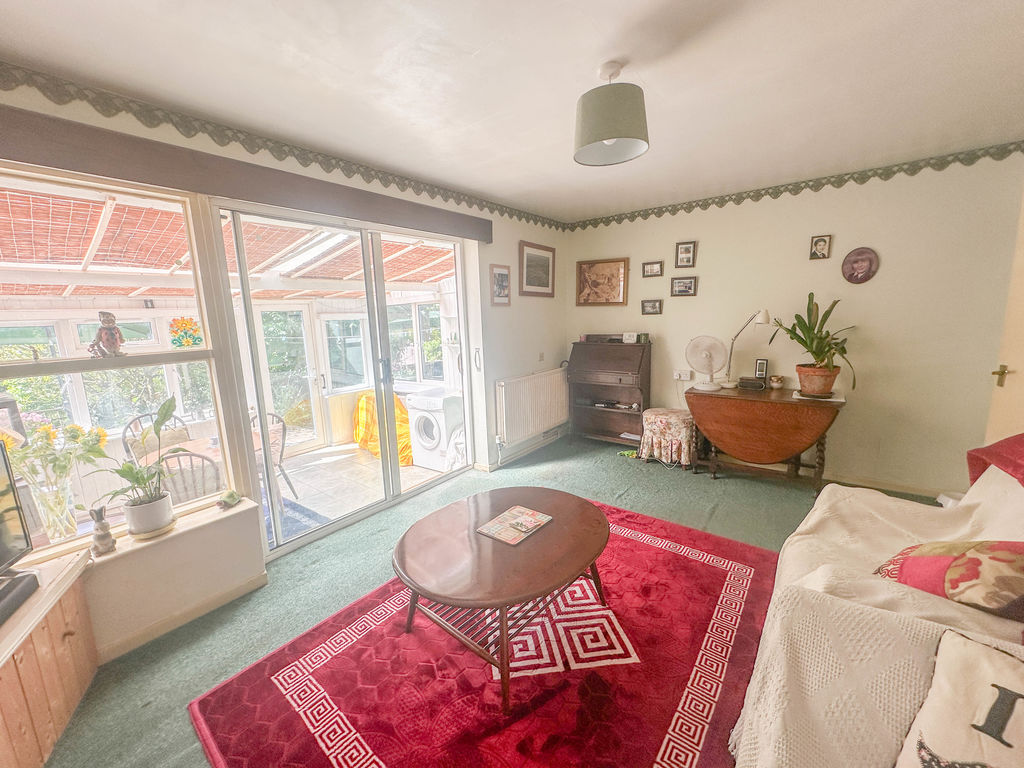

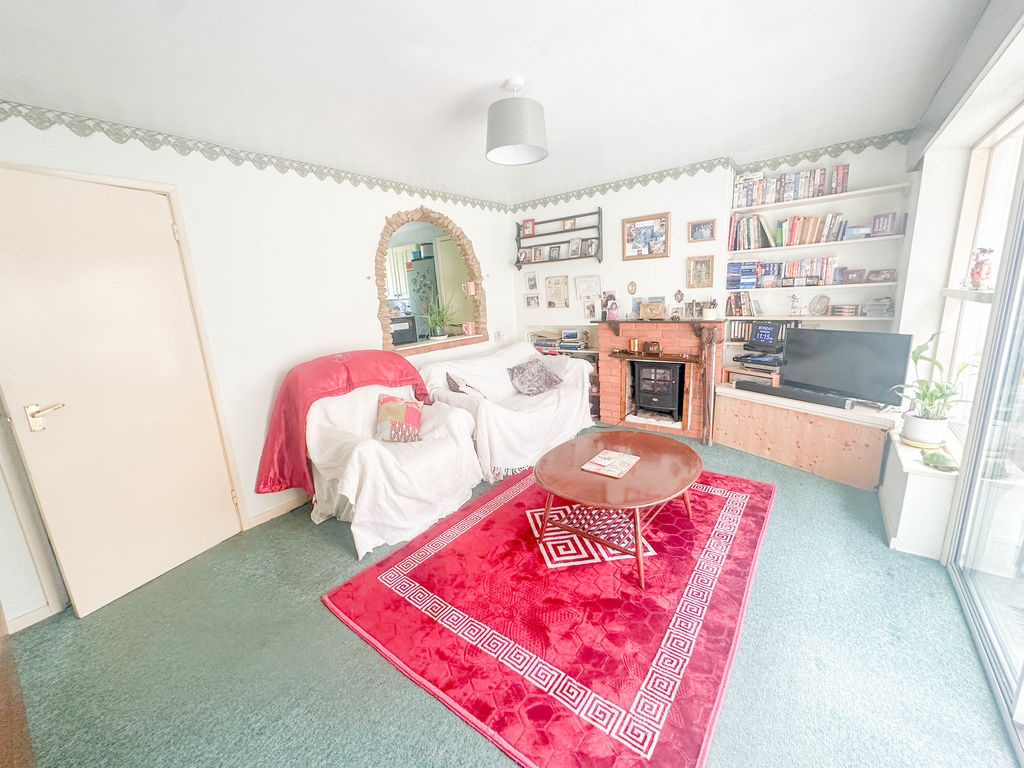
Living Room 15' 8'' x 10' 4'' (4.77m x 3.16m)
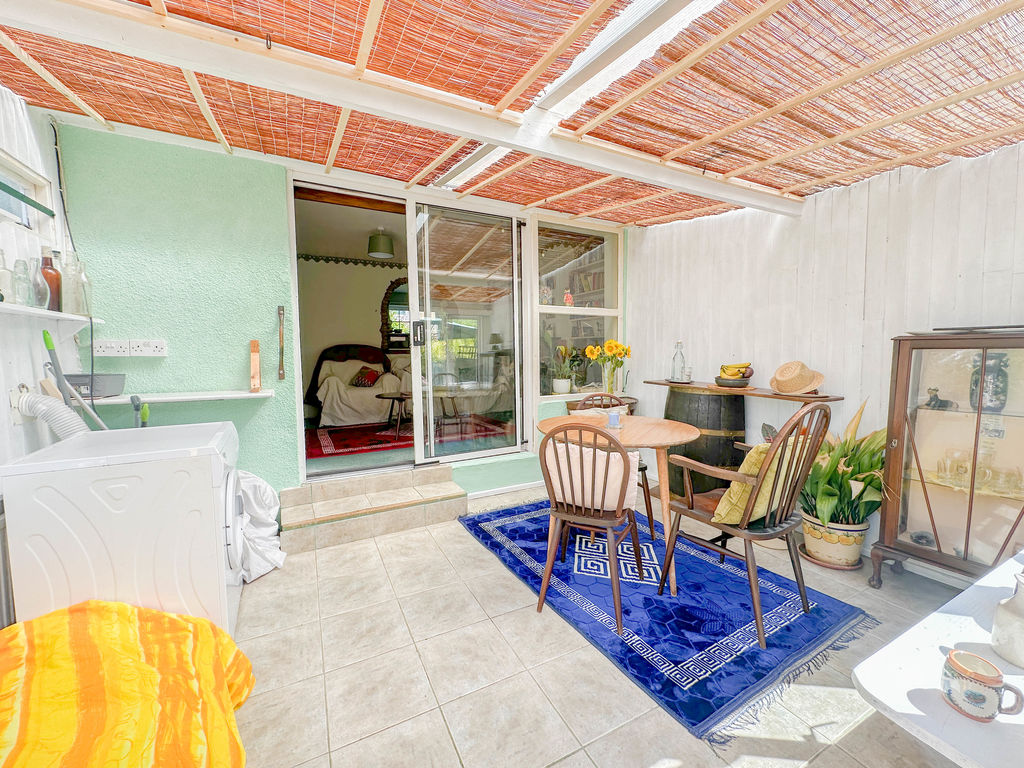
Double glazed window to the rear, sliding doors to the conservatory, power sockets, radiator, television point, fireplace with red brick surround and wood mantle.
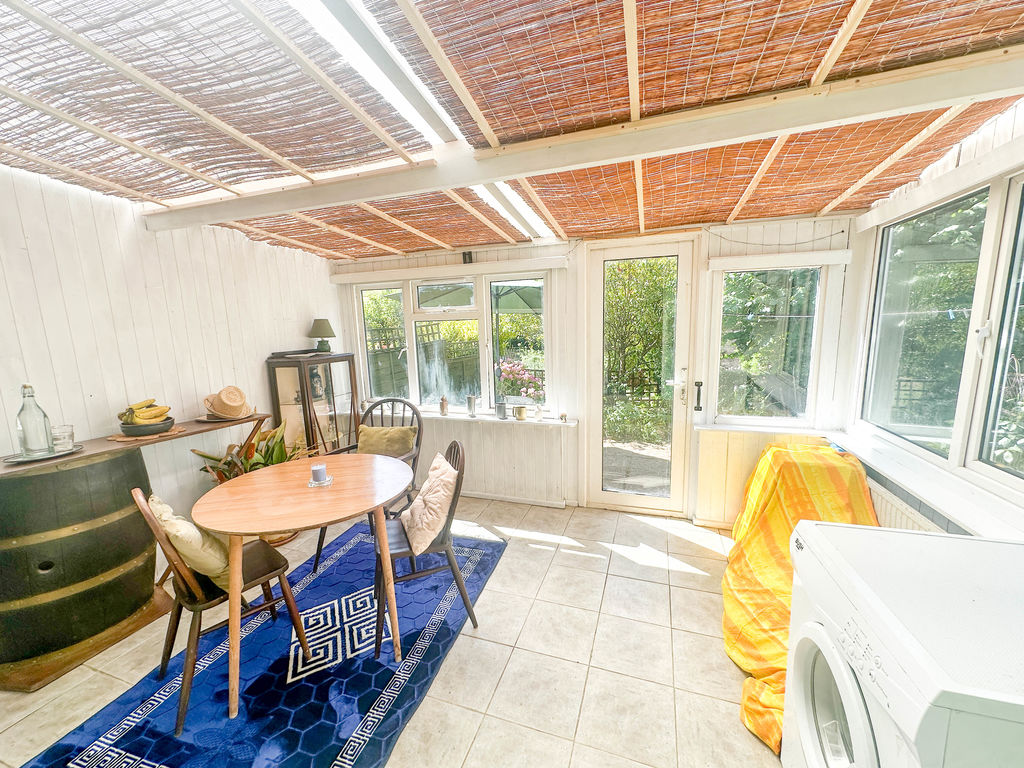
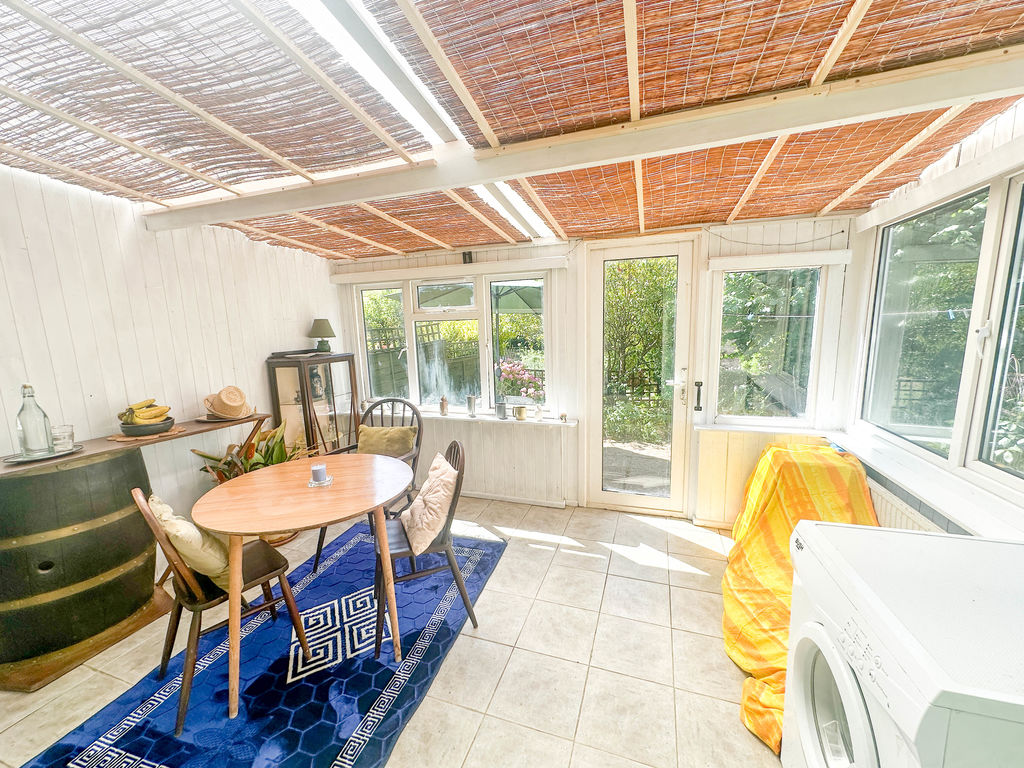
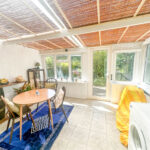
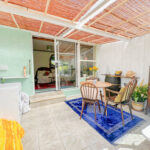
Conservatory 12' 5'' x 9' 5'' (3.78m x 2.86m)
Double glazed window, double glazed door to the rear garden, tiled floor, radiator.
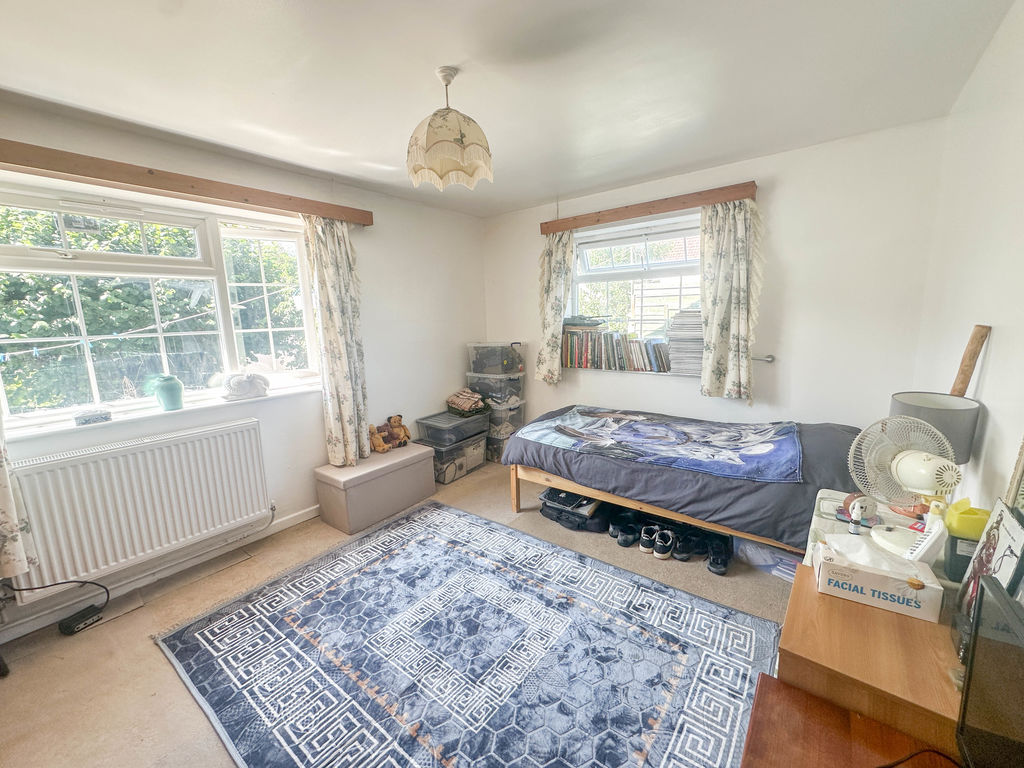
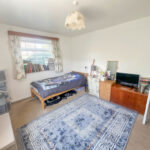
Bedroom 1 13' 0'' x 10' 4'' (3.95m x 3.16m)
Double glazed windows to the side and rear, power socket, radiator, built-in double wardrobes.
Bedroom 2 9' 2'' x 9' 5'' (2.80m x 2.86m)
Double glazed window, power sockets, radiator.
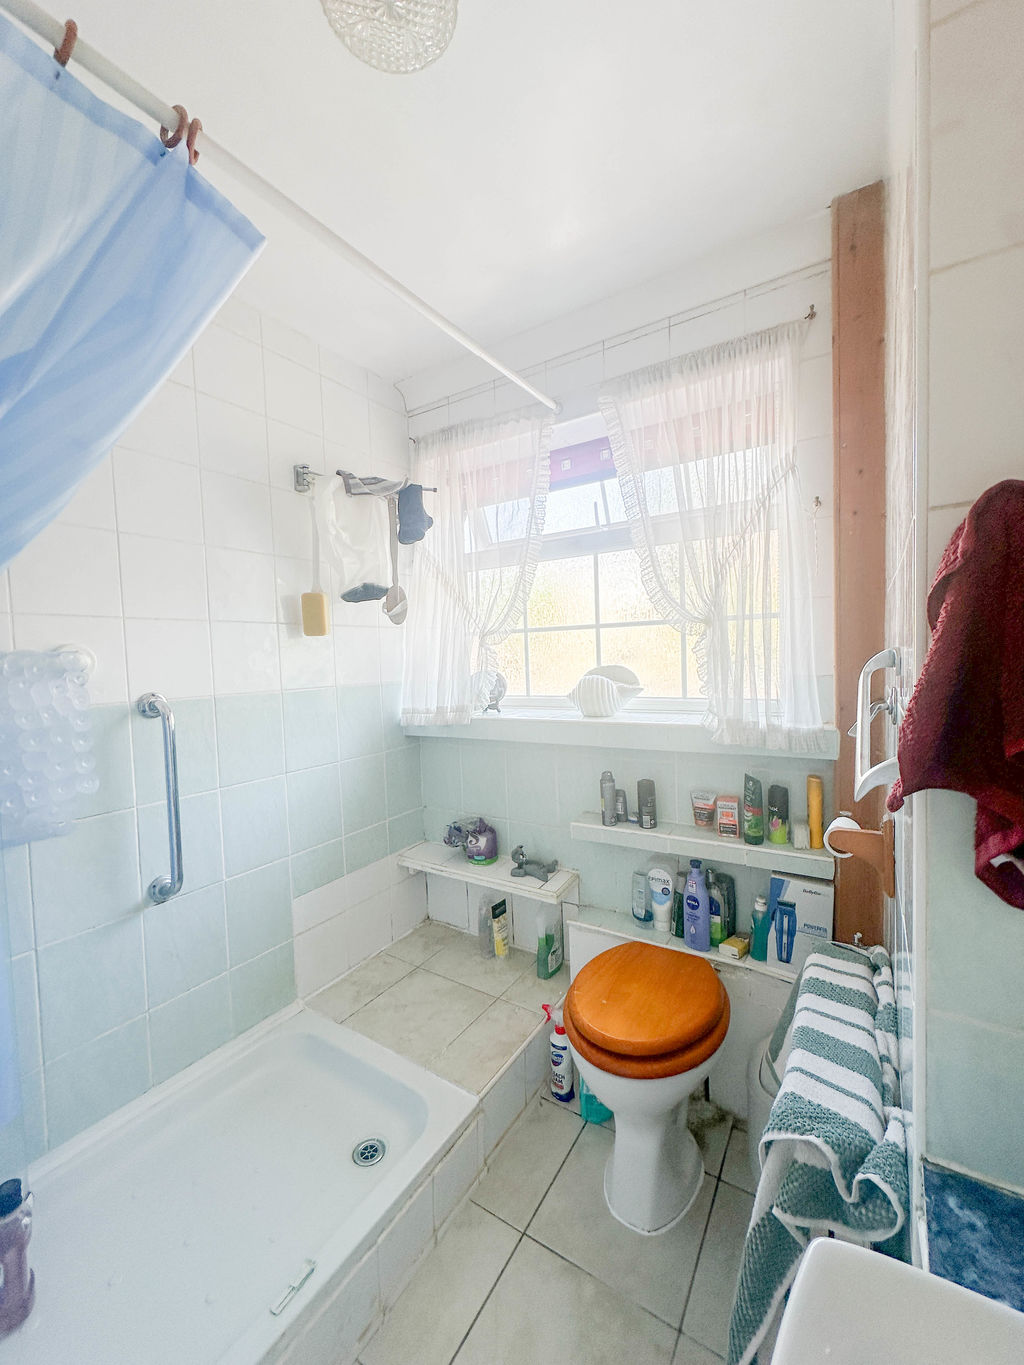
Shower Room
Double glazed window, low level WC, wash hand basin, double shower with glass screen, tiled walls, tiled floors, radiator.
Outside
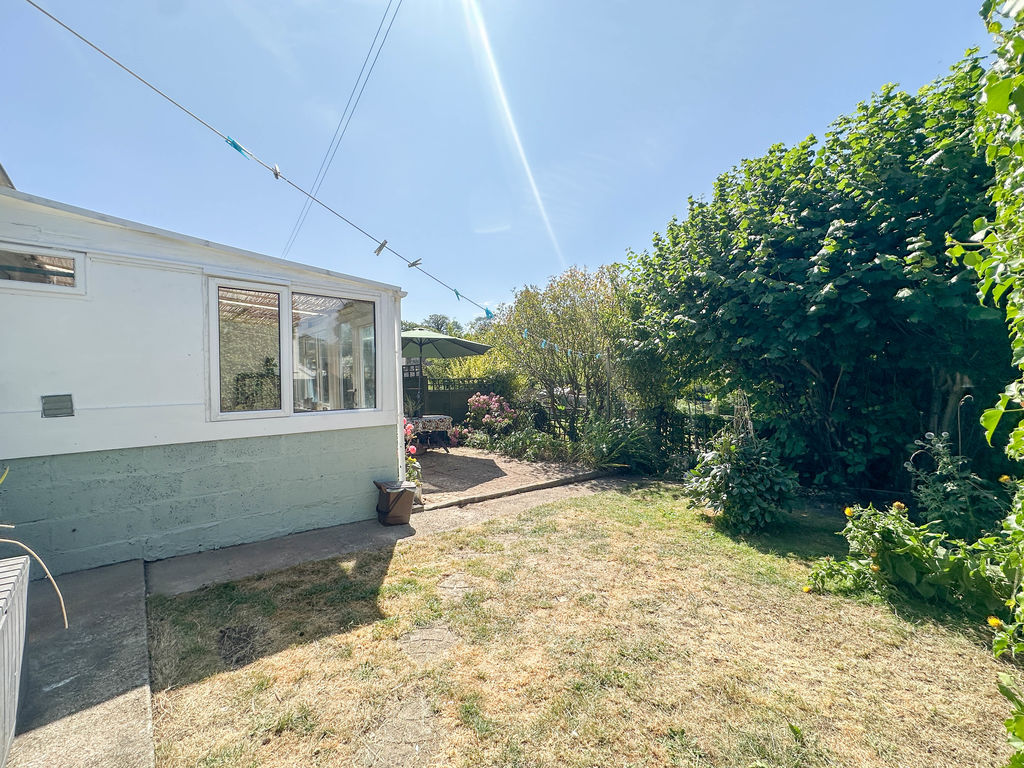
To the front of the property there is driveway parking for approx. 3 cars. There is access to the rear garden via the side gate. The rear garden is mainly to lawn with a patio area. The garden is well established and holds an abundance of plants and shrubs.