




















Compton Road, Shepton Mallet

Property Features
- 4 Generous Bedrooms
- Enclosed Rear Garden
- Sought After Location
- 3 Reception Rooms
- No Onward Chain
- Garage & Driveway Parking
- Deceptively Spacious
Property Summary
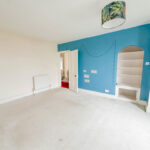
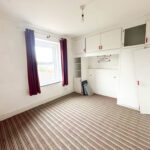
The property boasts four generous bedrooms, a comfortable living room, separate dining room, and a useful snug/office, providing excellent flexibility for modern family living and home working. The kitchen/breakfast room provides a sociable heart to the home, complemented by a convenient cloakroom and family bathroom.
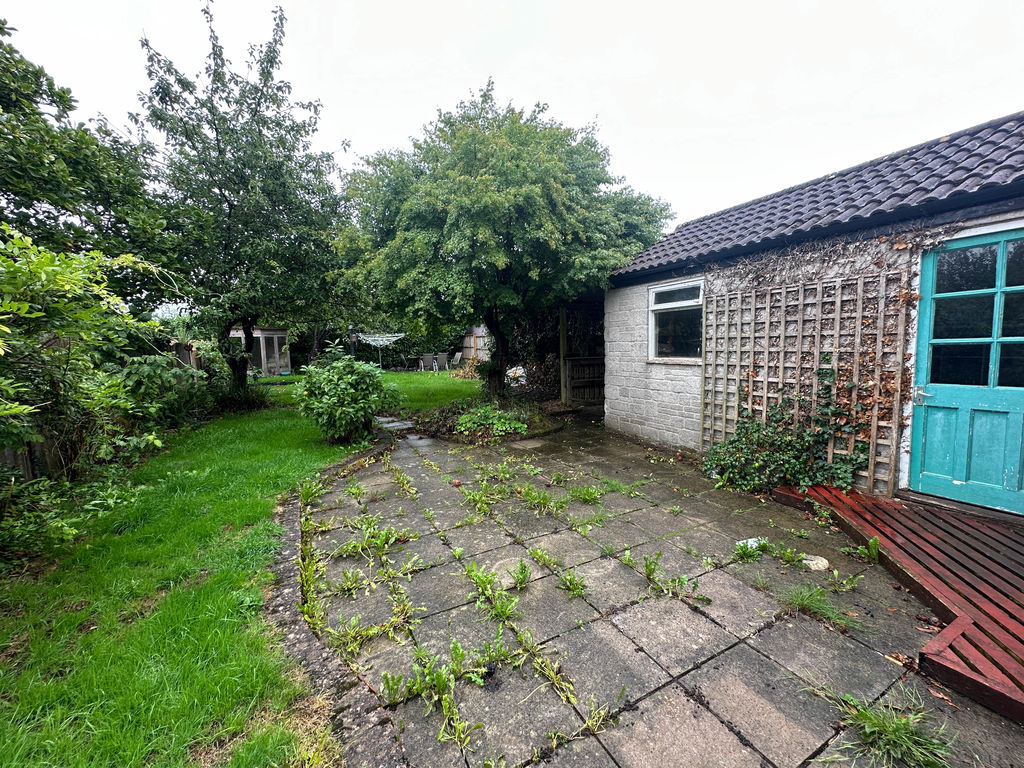
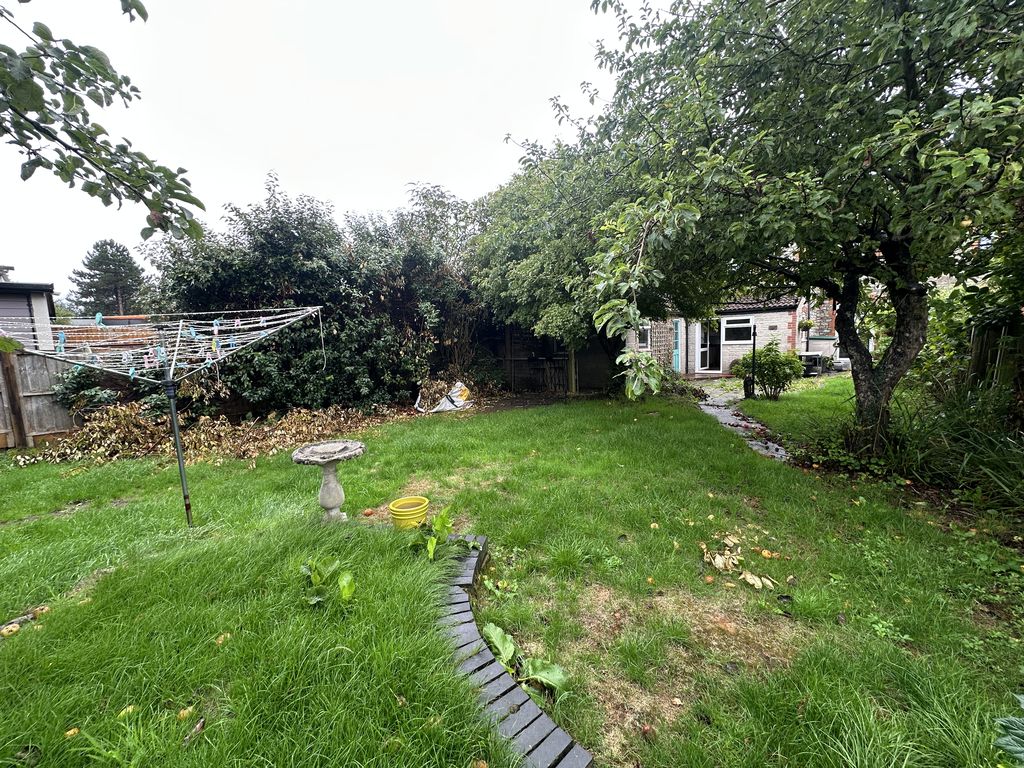
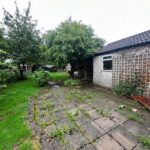
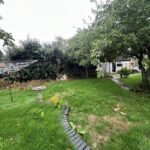
Externally, the property continues to impress with a generous, mature and well-established rear garden, offering a wonderful private outdoor space for entertaining, relaxing and family activities. To the front, there is off-road parking for several vehicles, a particularly desirable feature.
Combining period charm, generous proportions and excellent family accommodation, this attractive home offers considerable appeal and is offered for sale with the benefit of no onward chain.
Full Details
Entrance Porch.
Front door, Double glazed window to the side, tiled floor and door to the inner hallway
Entrance Hall
Double glazed window, tiled floors, stairs to the first floor, radiator, power sockets, dado rail and under stairs storage cupboard.
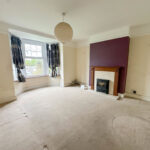
Living Room 13' 0'' x 13' 10'' (3.96m x 4.22m)
Double glazed bay window, power sockets, telephone point, radiator, picture rail, fireplace.
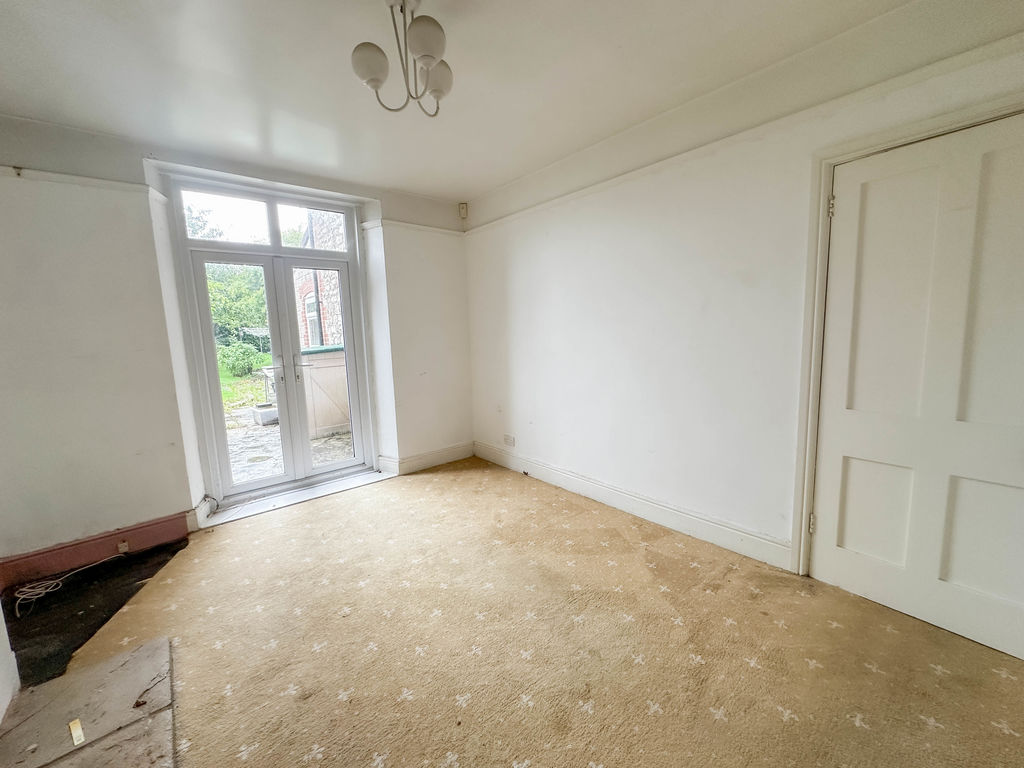
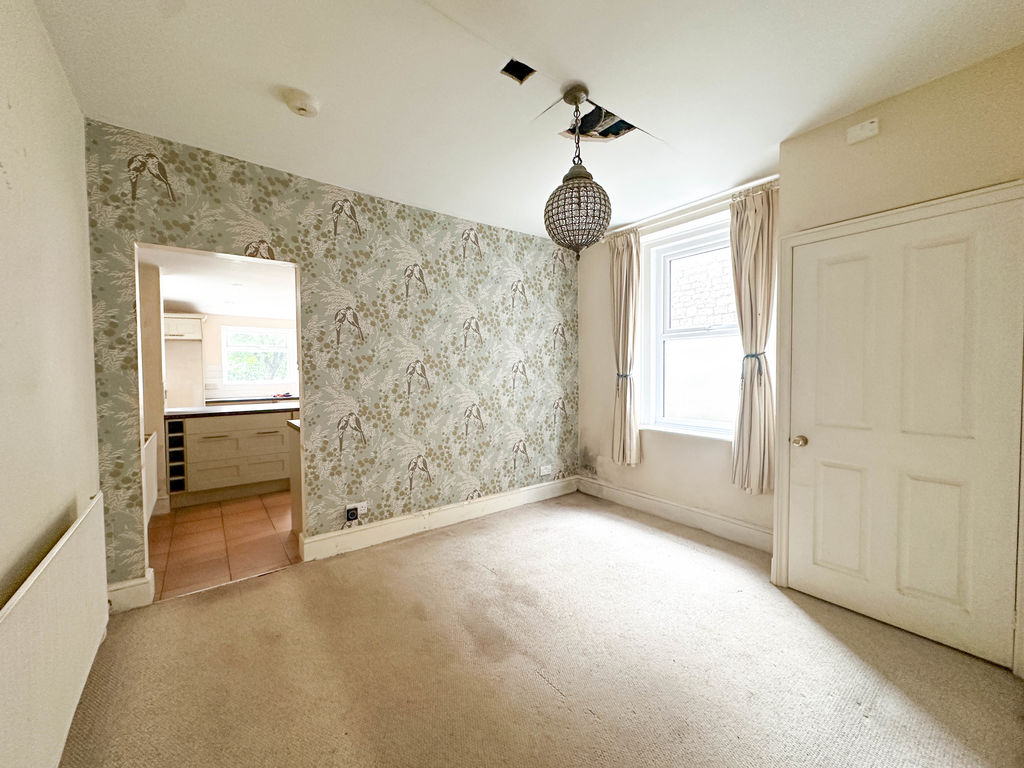
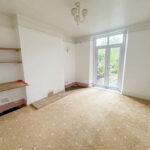
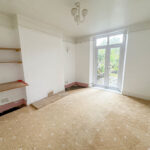
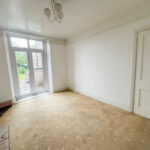
Dining Room 12' 11'' x 10' 11'' (3.94m x 3.33m)
Double glazed French doors, radiator, power sockets, picture rail, radiator, wall lights, television point.
Sung/Office 11' 11'' x 10' 1'' (3.64m x 3.07m)
Double glazed window, radiator, power sockets, airing cupboard and opening in to the Kitchen.
Cloakroom 8' 7'' x 3' 11'' (2.62m x 1.20m)
Double glazed window, low level WC, wash hand basin, radiator.
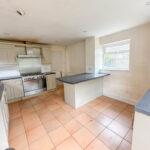
Kitchen 15' 0'' x 12' 0'' (4.56m x 3.65m)
Base cupboards and drawers under under a laminate worksurface, wall cupboards, tiled floors, part tiled walls, power sockets, inset sink, built-in dishwasher, ranger cooker, stainless steel splash back, stainless steel cooker hood, double glazed windows, radiator, spot lights, upvc double glazed door to the rear garden.
Landing
Double glazed window, loft access and an airing cupboard.
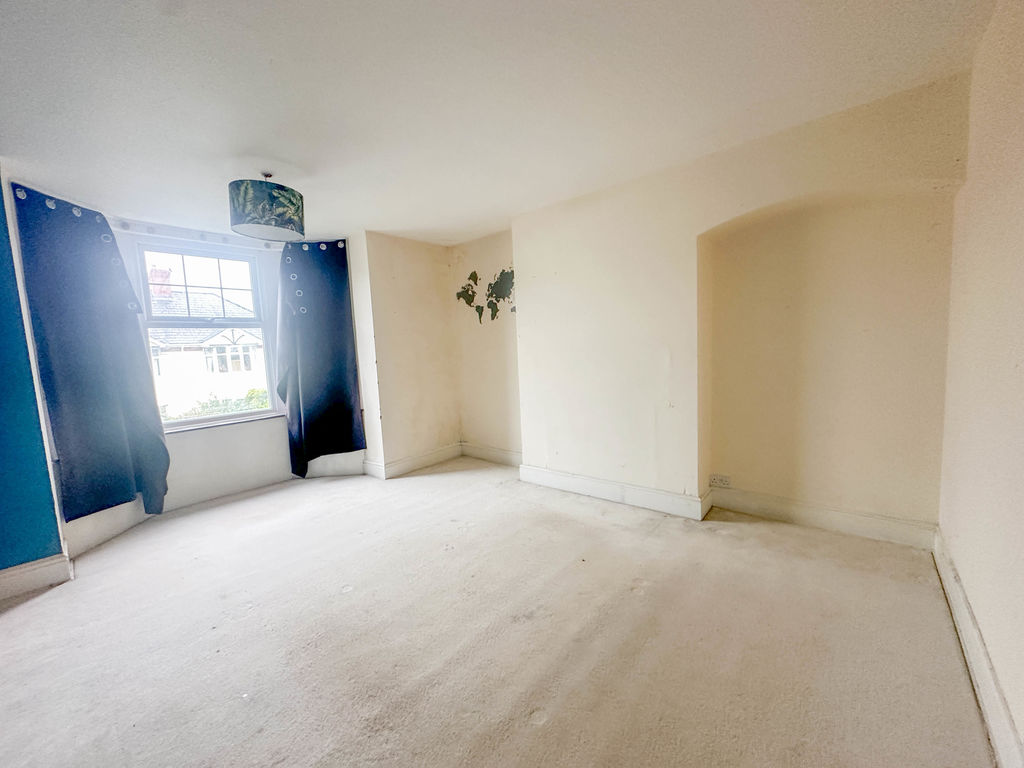
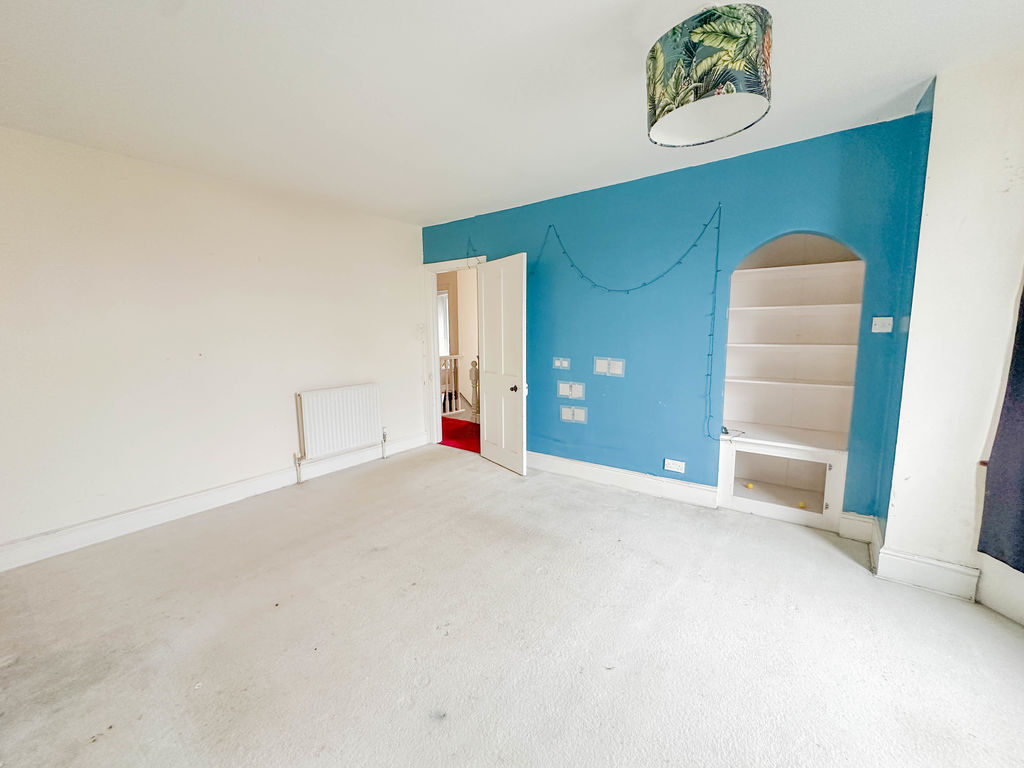
Bedroom 1 13' 0'' x 1194' 3'' (3.95m x 364m)
Double glazed bay window, power sockets, radiator, storage cupboard.
Bedroom 2 12' 11'' x 11' 4'' (3.94m x 3.45m)
Double glazed window, telephone point, radiator, power sockets
Bedroom 3 12' 0'' x 10' 0'' (3.66m x 3.04m)
Double glazed window, power sockets, radiator.
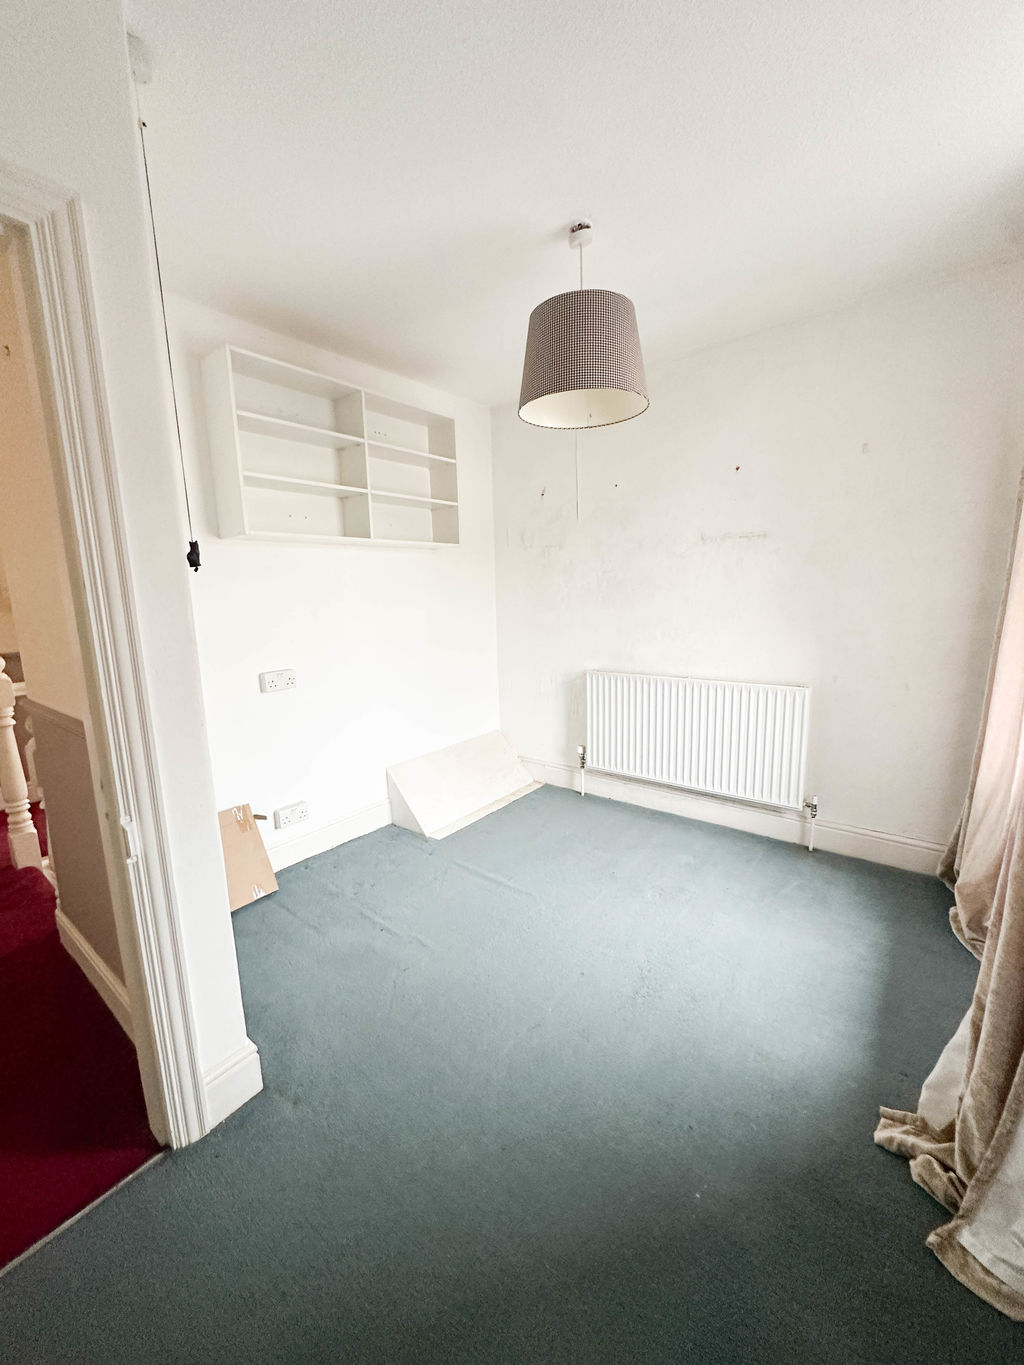
Bedroom 4 11' 1'' x 9' 1'' (3.38m x 2.76m)
Double glazed window, power sockets, radiator.
Bathroom
Double glazed windows, low level WC, wash hand basin, radiator, shower cubicle, part tiled walls, tiled floors, spot lights
Garage 20' 7'' x 10' 0'' (6.27m x 3.05m)
Power and lights