












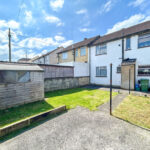
Churchill Road, Shepton Mallet


Property Features
- 3 Bedrooms
- Driveway Parking For Two Vehicles
- Enclosed Rear Garden
- Gas Central Heating
- Double Glazing
Property Summary
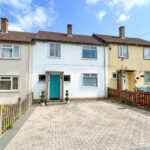
A well-presented terraced home featuring an enclosed rear garden and driveway parking, conveniently located close to local amenities.
The ground floor offers a spacious lounge/diner and a fitted kitchen, while the first floor comprises three bedrooms, a shower room, and a separate WC. Additional benefits include gas central heating and double glazing throughout.
For further details or to arrange a viewing, please contact Stonebridge Estate Agents.
Full Details
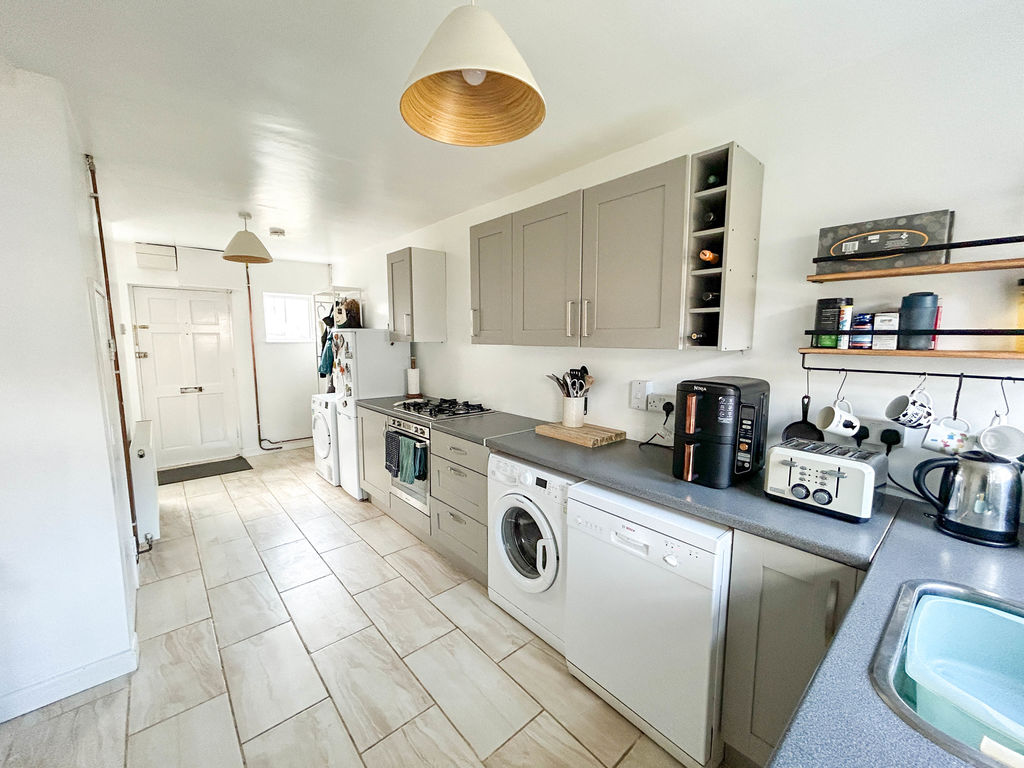
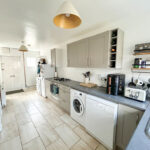
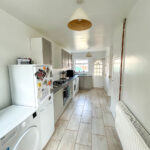
Kitchen 20' 7'' x 9' 10'' (6.28m x 2.99m) MAX
The kitchen is fitted with a range of base cupboards and drawers beneath laminate work surfaces, complemented by matching wall-mounted units. It features an inset stainless steel sink, a built-in gas hob, and an electric oven, along with space for a fridge/freezer, washing machine, and dishwasher.
The room benefits from double glazed windows to both the front and rear aspects, two useful storage cupboards, multiple power sockets, and a radiator. A wooden door provides access from the driveway at the front, while a glazed wooden door opens out to the rear garden. There is also a door leading through to the lounge/diner. Staircase rising to the first floor landing.
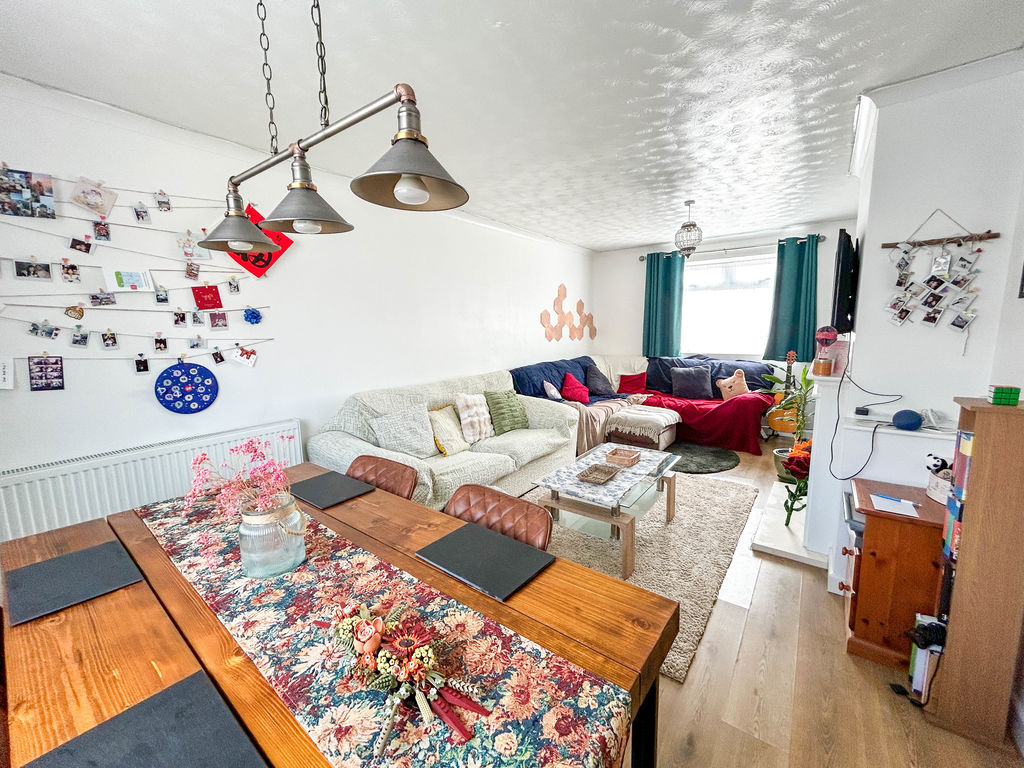
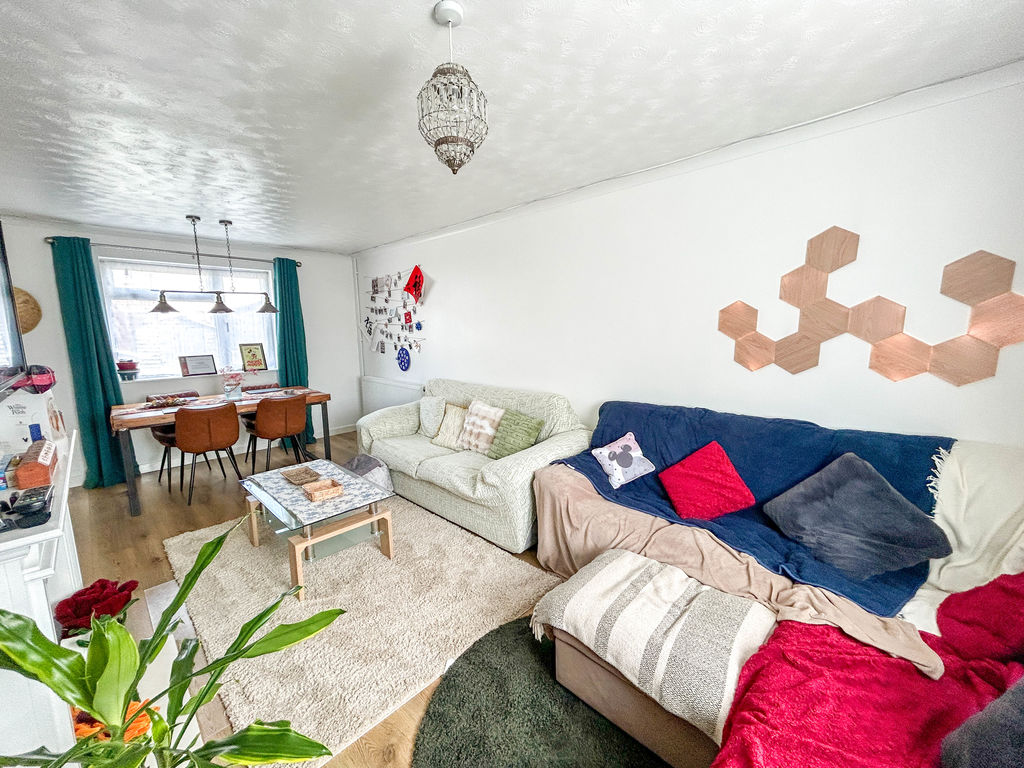
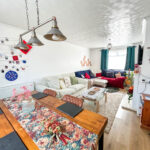
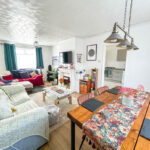
Lounge/Diner 20' 7'' x 11' 1'' (6.28m x 3.37m)
The lounge/diner benefits from double glazed windows to both the front and rear aspects, allowing for plenty of natural light. The room features an electric fireplace, radiator, multiple power sockets, and a telephone point.
1st Floor Landing
The landing gives access to all three bedrooms, shower room, WC and storage cupboard. There is also access into the loft space, a power socket and radiator.
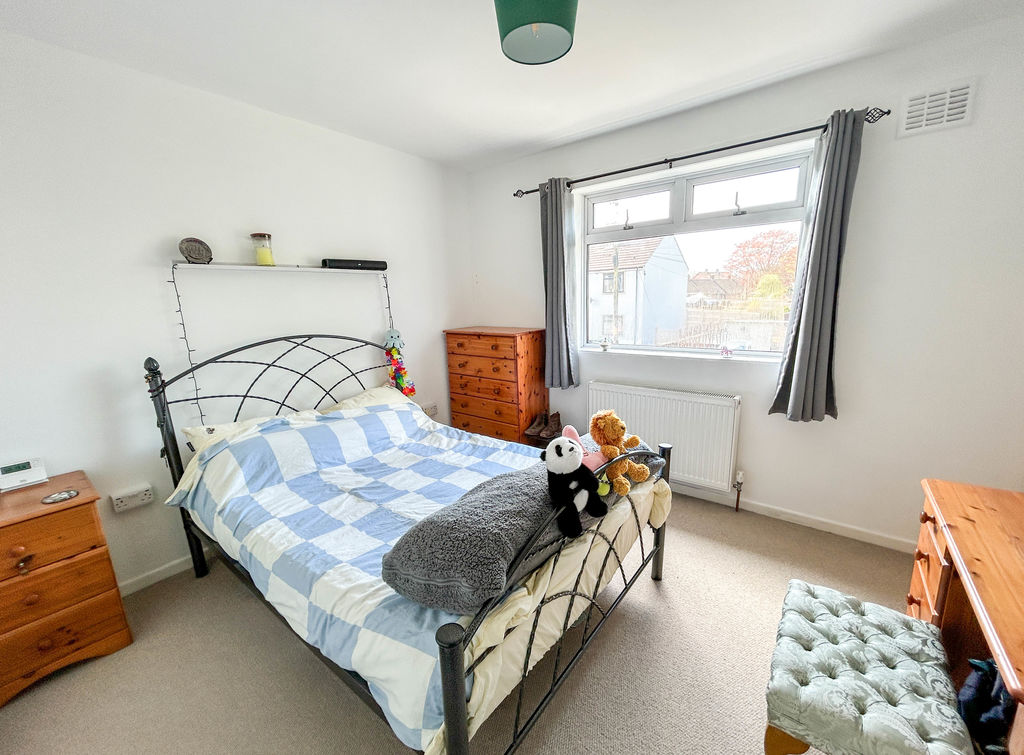
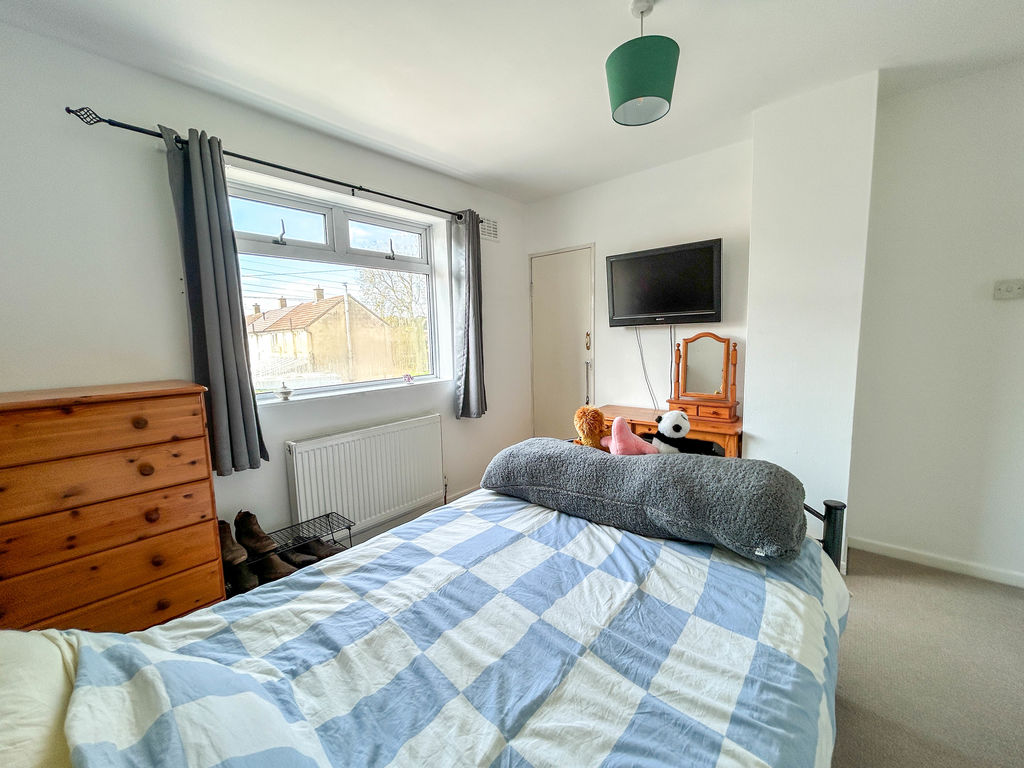
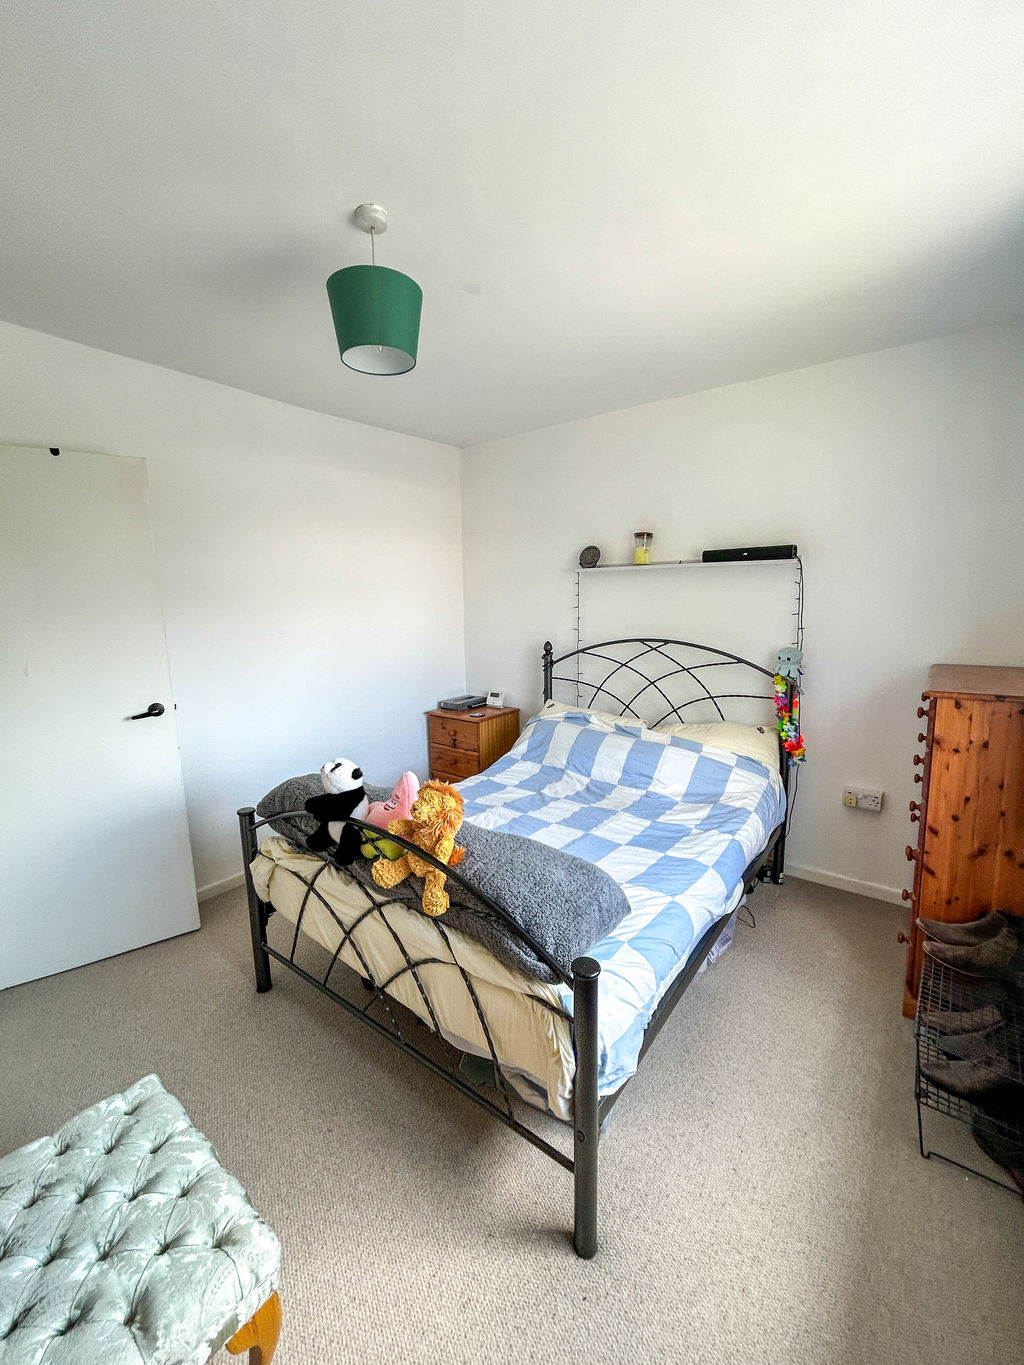
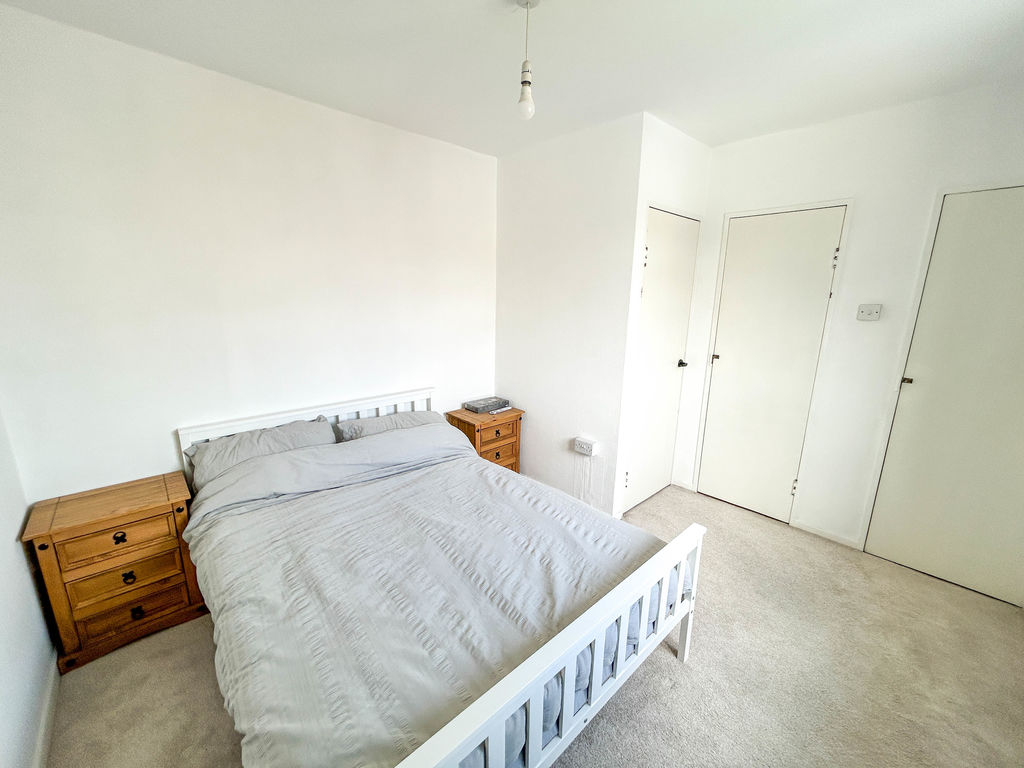
Bedroom 1 10' 5'' x 11' 3'' (3.18m x 3.42m)
Double glazed window to the front of the property. Storage cupboard, power sockets and radiator.
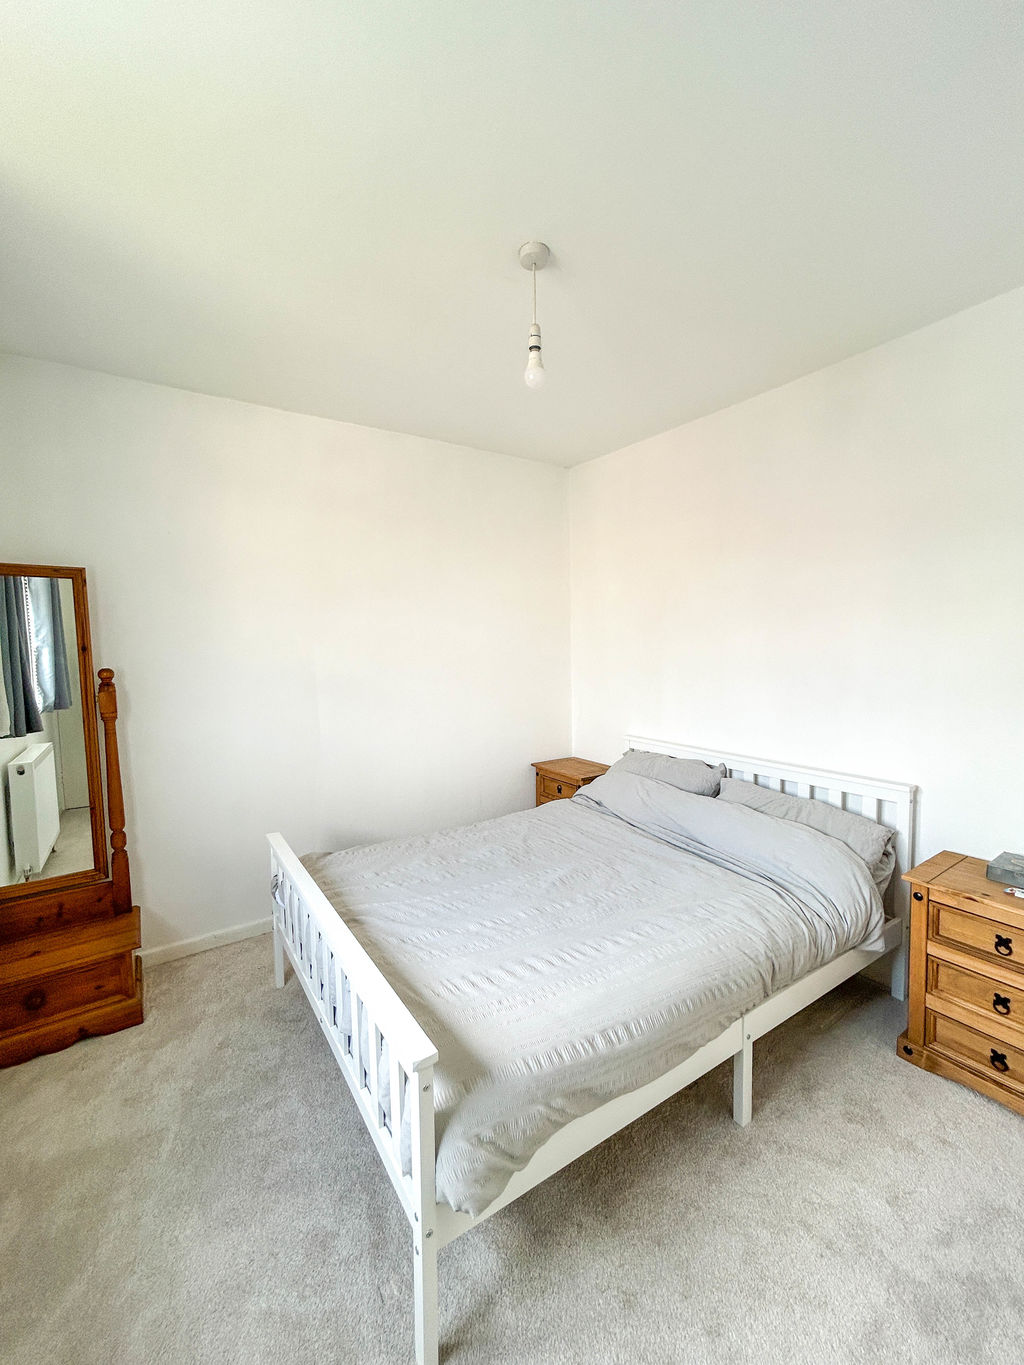
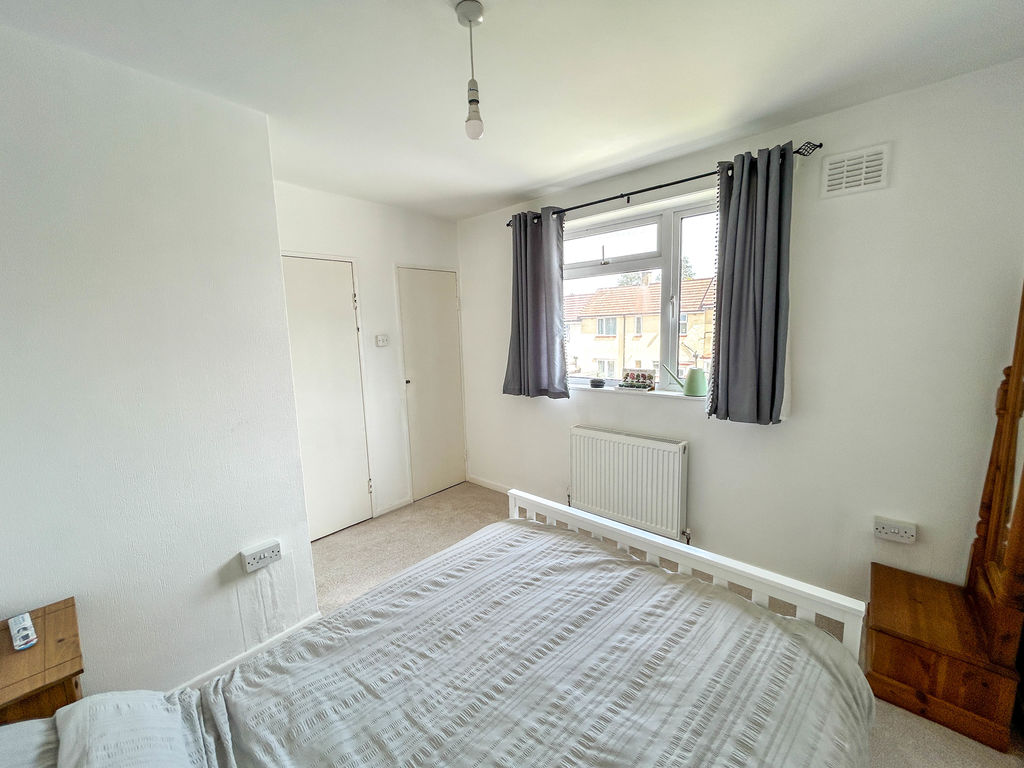
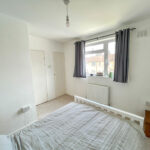
Bedroom 2 9' 11'' x 11' 3'' (3.01m x 3.42m) MAX
Double glazed window to the rear of the property, power sockets and radiator. Two storage cupboards, one of which houses a wall mounted gas combi boiler.
Bedroom 3 11' 0'' x 6' 10'' (3.36m x 2.09m)
Double glazed window to the front of the property, power sockets and radiator.
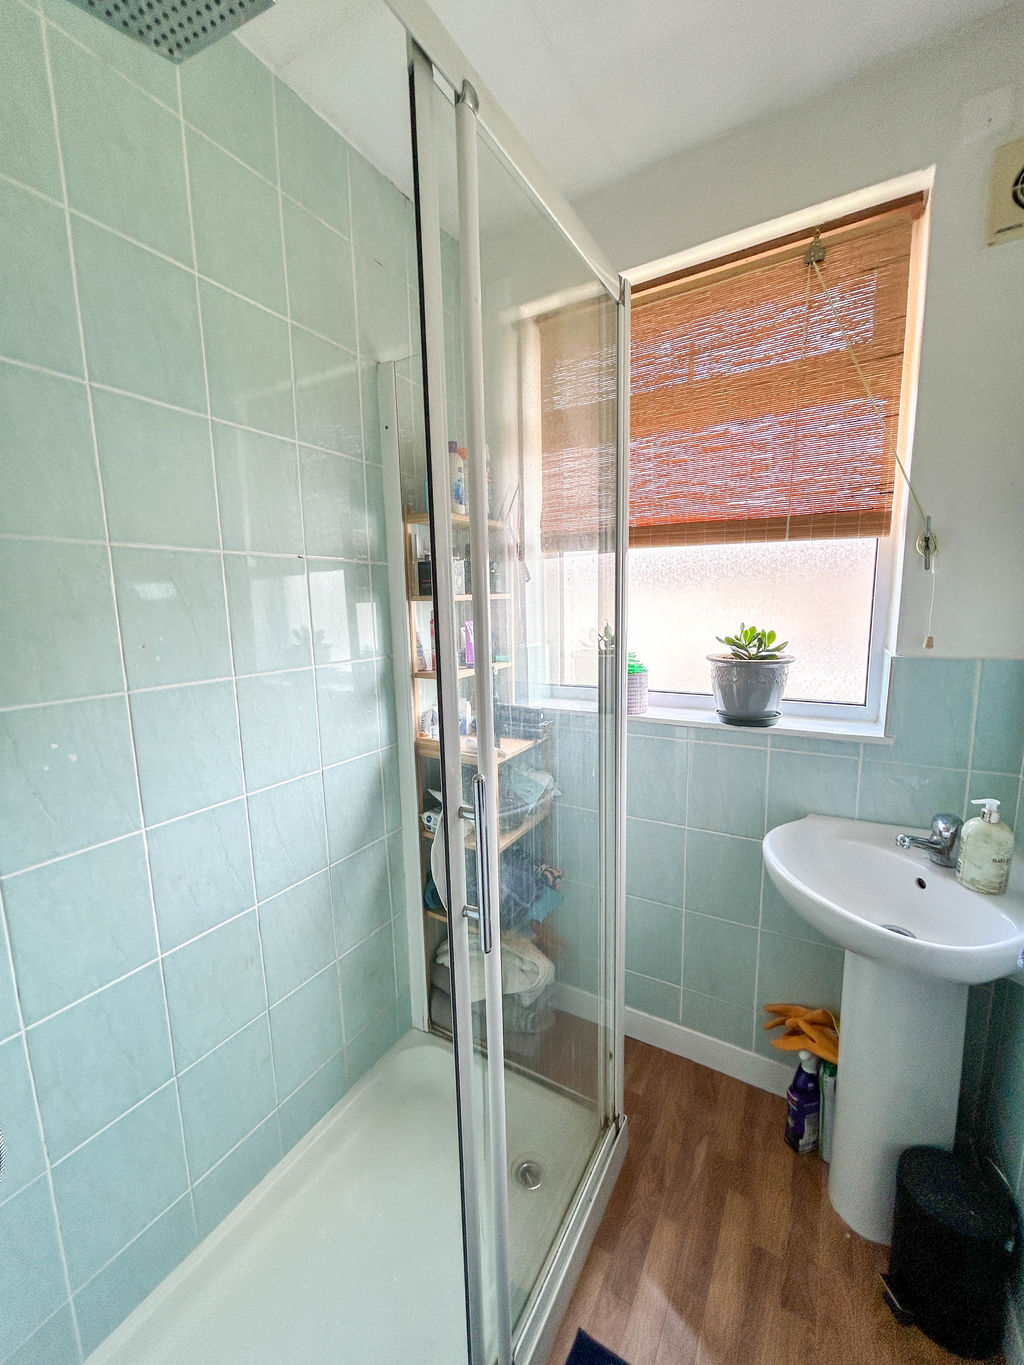
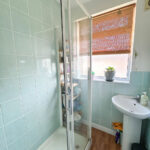
Shower Room 6' 0'' x 4' 8'' (1.82m x 1.43m) MAX
Shower cubicle with bar shower, pedestal wash hand basin, extractor fan, down lights, partially tiled walls and double glazed window to the rear of the property.
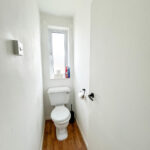
WC 6' 0'' x 2' 5'' (1.82m x 0.73m)
Low level WC and double glazed window.
Outside

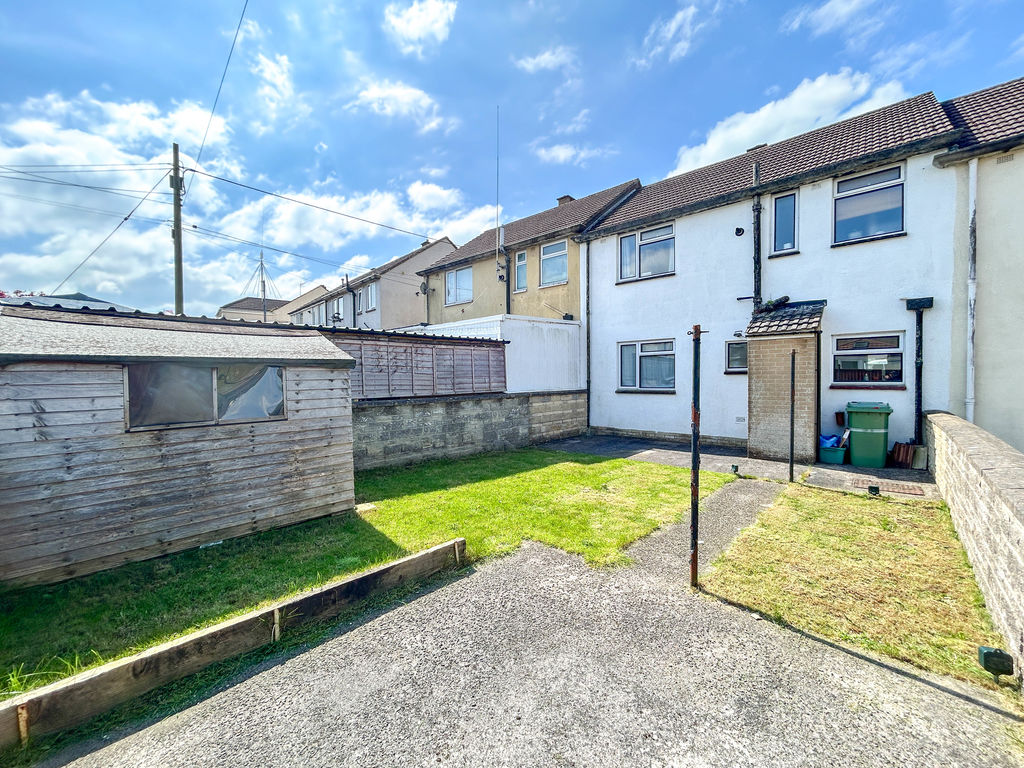
At the front of the property there is a paved driveway which gives off-road parking for two vehicles. The rear garden is an enclosed space with rear access. It is mainly laid to lawn with seating area and shed.