









Board Cross, Shepton Mallet

Property Features
- Ground Floor Apartment
- Two Bedrooms
- Close To Town Centre
- Parking
- Communal Gardens
- Double Glazing
- Gas Central Heating
- No Onward Chain
Property Summary
Situated within easy walking distance of the town centre, this well-presented two-bedroom ground floor apartment offers allocated parking, gas central heating, double glazing and access to well-maintained communal gardens.
The accommodation comprises an entrance hall, spacious lounge/dining room, fitted kitchen, two bedrooms and a modern shower room.
Offered to the market with no onward chain, this property would make an ideal purchase for a first-time buyer looking to step onto the property ladder or an investor seeking a strong rental opportunity.
Early viewing is highly recommended. For further information or to arrange a viewing, please contact Stonebridge Estate Agents.
Full Details
Entrance Hall
UPVC double glazed door leading into an entrance area which leads directly into the lounge/diner.
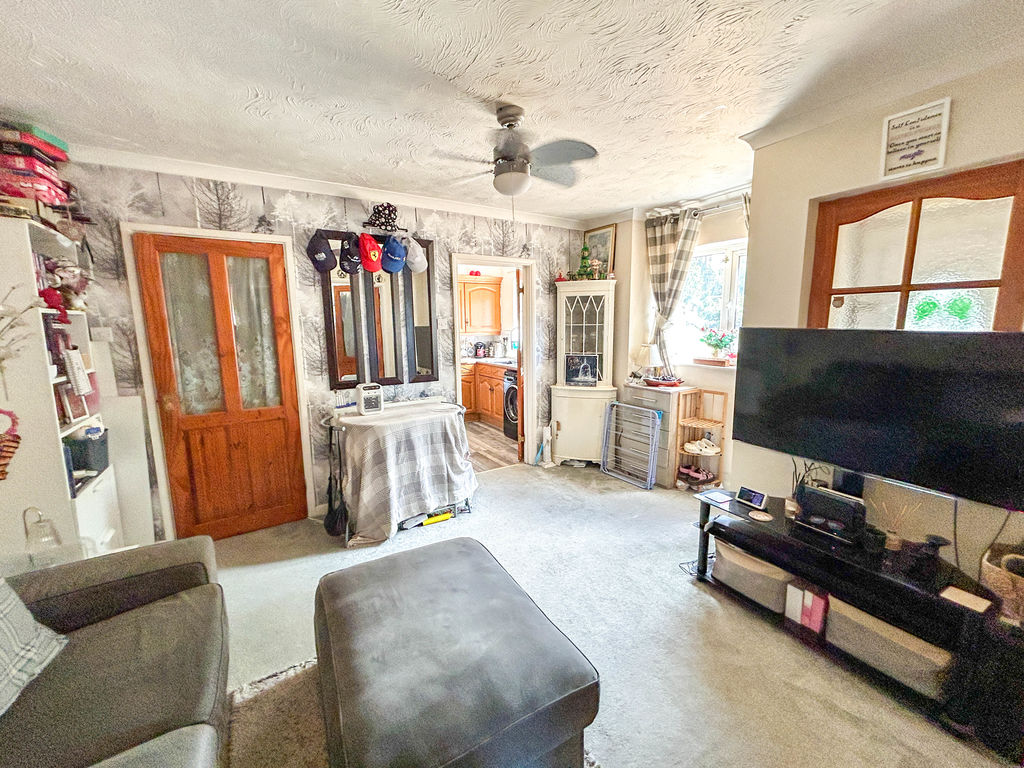
Lounge/Diner 13' 5'' x 10' 9'' (4.10m x 3.28m) MAX
Double glazed window to the front of the property, power sockets, telephone points, a radiator and doors to both bedrooms, kitchen and shower room (via a hallway).
Kitchen 9' 6'' x 7' 11'' (2.89m x 2.41m)
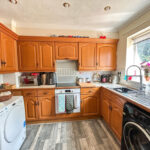
The kitchen is made up from fitted base and wall cupboards with laminate work surfaces. There is a built in electric oven, hob and overhead extractor hood as well as inset stainless steel sink with drainer. There are spaces for a washing machine and fridge/freezer. Double glazed window to the front of the property, power sockets, and wall mounted gas combi boiler.
Bedroom One 7' 8'' x 9' 8'' (2.34m x 2.95m)
Double glazed window to the front of the property, power sockets, fan light and radiator.
Bedroom Two 6' 4'' x 9' 8'' (1.94m x 2.95m)
Double glazed window to the side of the property, power sockets and radiator.
Hall
This area leads to the shower room from the lounge/diner. There is a storage cupboard and power socket.
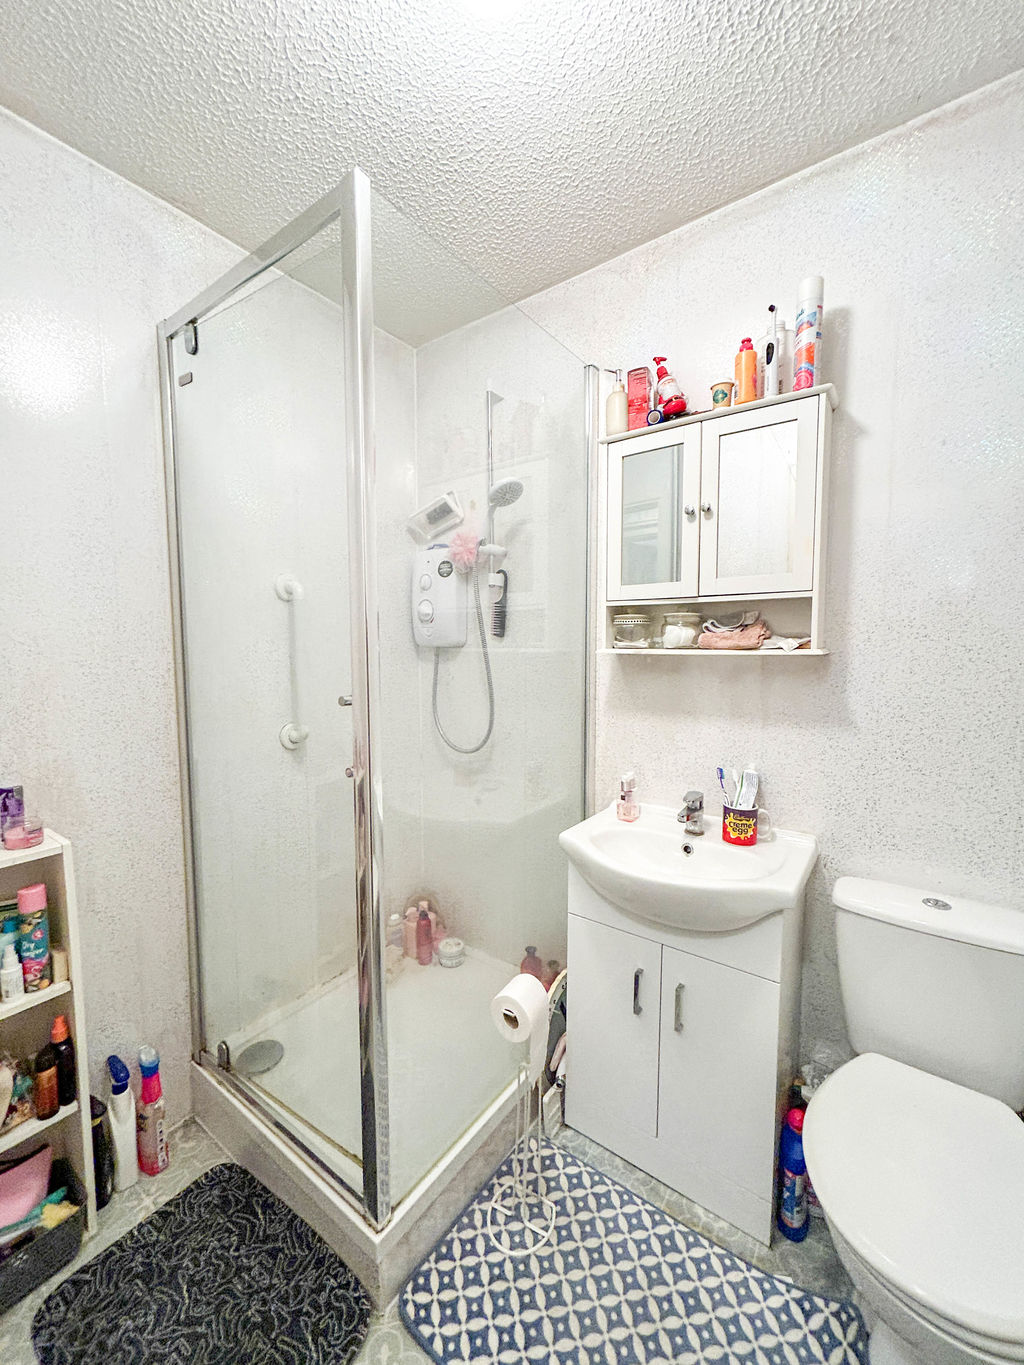
Shower Room 4' 9'' x 6' 5'' (1.46m x 1.95m)
Shower cubicle, wash hand basin within vanity storage unit and low level WC. Panelled walls, heated towel rail and an extractor fan.
Outside
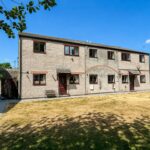
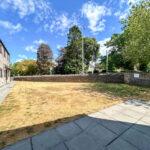
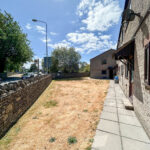
Outside of the property there are well-maintained communal gardens that all residents have access to. There is also one allocated parking space.