








Allyn Saxon Drive, Shepton Mallet

Property Features
- 2 Bedrooms
- Driveway Parking
- Enclosed Garden
- Gas Central Heating
- Close To Amenities
- Double Glazed
Property Summary
Full Details
Entrance Hall
upvc front door, fuse box, door to the cloak room, power sockets and stairs to the first floor.
Storage Cupboard.
Power sockets and tiled floor. The Storage cupboard used to be the cloakroom and has the potential to put it back, if required.
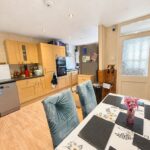
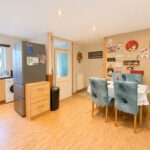
Kitchen/Diner 18' 9'' x 15' 8'' (5.72m x 4.77m)
Double glazed window, base cupboards and a drawers under a laminate work surface, wall cupboards, space for a fridge/freezer, space and plumbing for a washing machine and dishwasher, inset sink, tiled floors, part tiled walls, built-in gas hob and oven, cooker hood, power sockets and radiator.
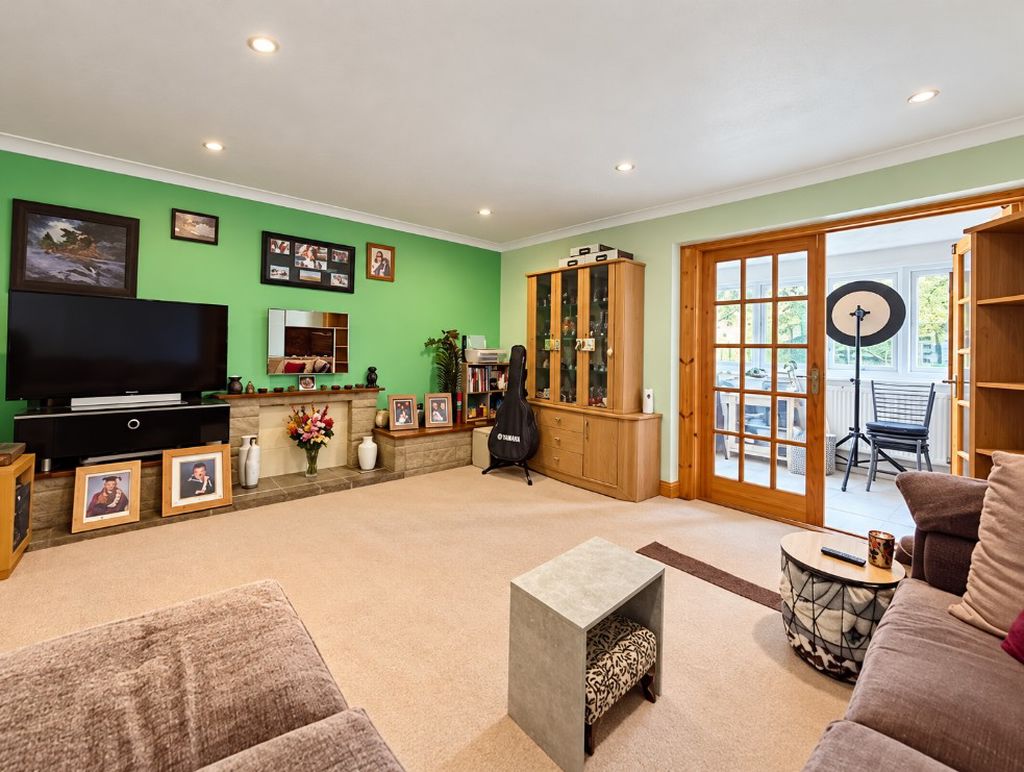
Living Room 12' 10'' x 15' 8'' (3.90m x 4.77m)
Double glazed window, double doors to the summer room, radiator, power sockets, television point, feature fireplace with stone surround and hearth.
Landing
Doors to the bedrooms and bathroom
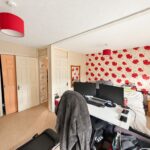
Bedroom 1 13' 0'' x 15' 8'' (3.97m x 4.77m) Max Measurements
Double glazed window, power sockets, radiator, power sockets and built-in wardrobe.
Bedroom 2 14' 2'' x 9' 9'' (4.32m x 2.97m) Max
Double glazed window, power sockets, radiator and built-in wardrobe. loft access
Bathroom
Double glazed window, low level Wc, wash hand basin, tiled walls, panelled bath with shower above and glass screen, spot lights, radiator.
Outside
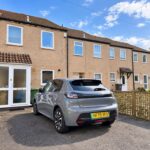
To the front of the property there is a tarmac driveway. The rear garden is mainly laid to patio with gravelled area. There is also gated rear access.
NOTE
The property was an originally a 3 bedroom house and has been opened up on the 1st floor to provide 2 generous sized bedrooms.