
Bishop Crescent, Shepton Mallet
Property Features
- Two Bedrooms
- Two Parking Spaces
- Low Maintenance Rear Garden
- Popular Location
- No Onward Chain
- Gas Central Heating
- Double Glazing Throughout
Property Summary
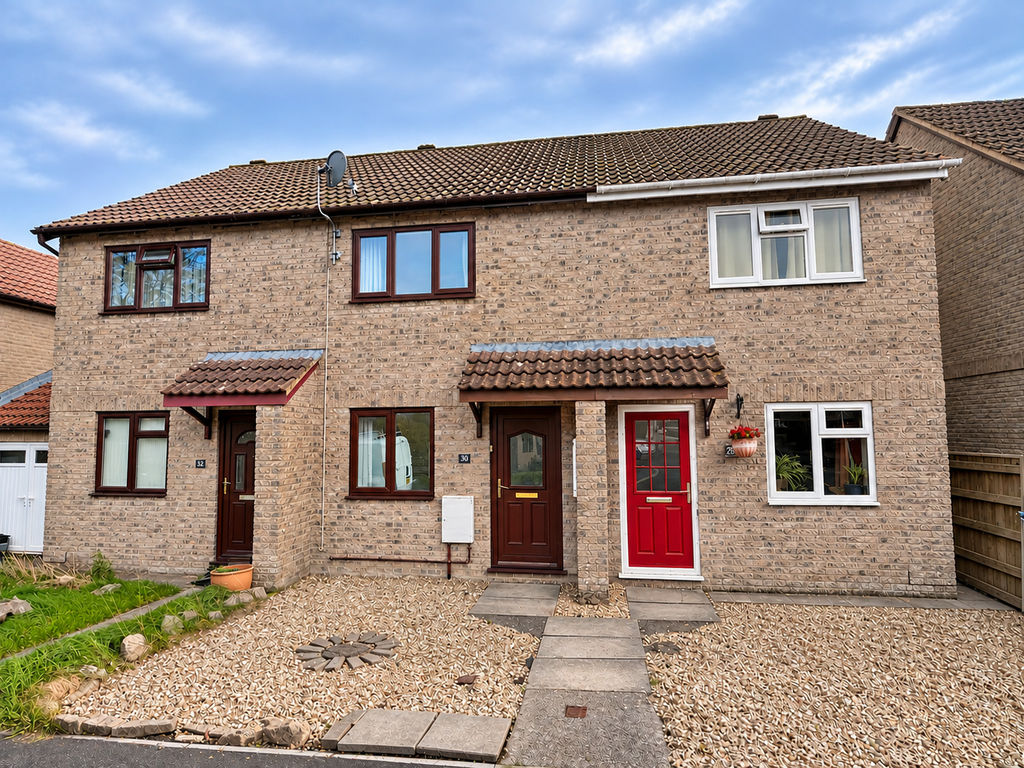
A modern home, ideally situated within the ever-popular St Peter’s development on the outskirts of Shepton Mallet.
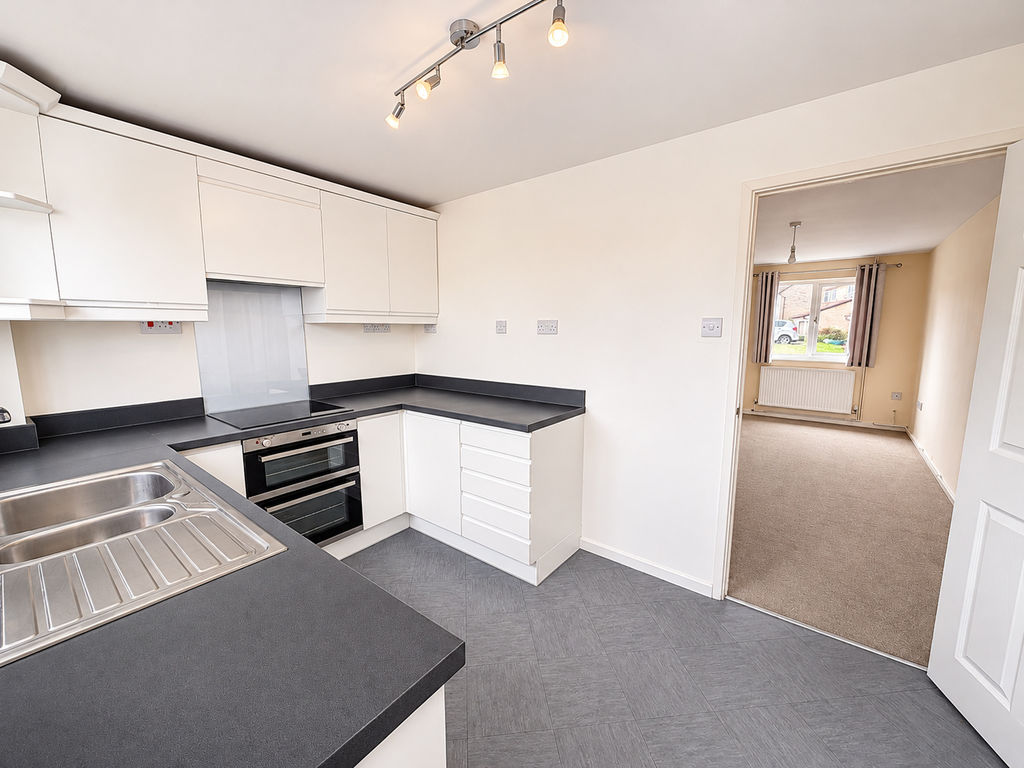
The well-appointed accommodation comprises two bedrooms, a comfortable living room, a spacious kitchen and a bathroom. Further benefits include gas central heating, double glazing, off-road parking and an enclosed rear garden. This property is offered to the market with no onward chain and is an attractive property for first-time buyers, downsizers or investors alike. An internal viewing is highly recommended to fully appreciate all that this lovely home has to offer.
Full Details
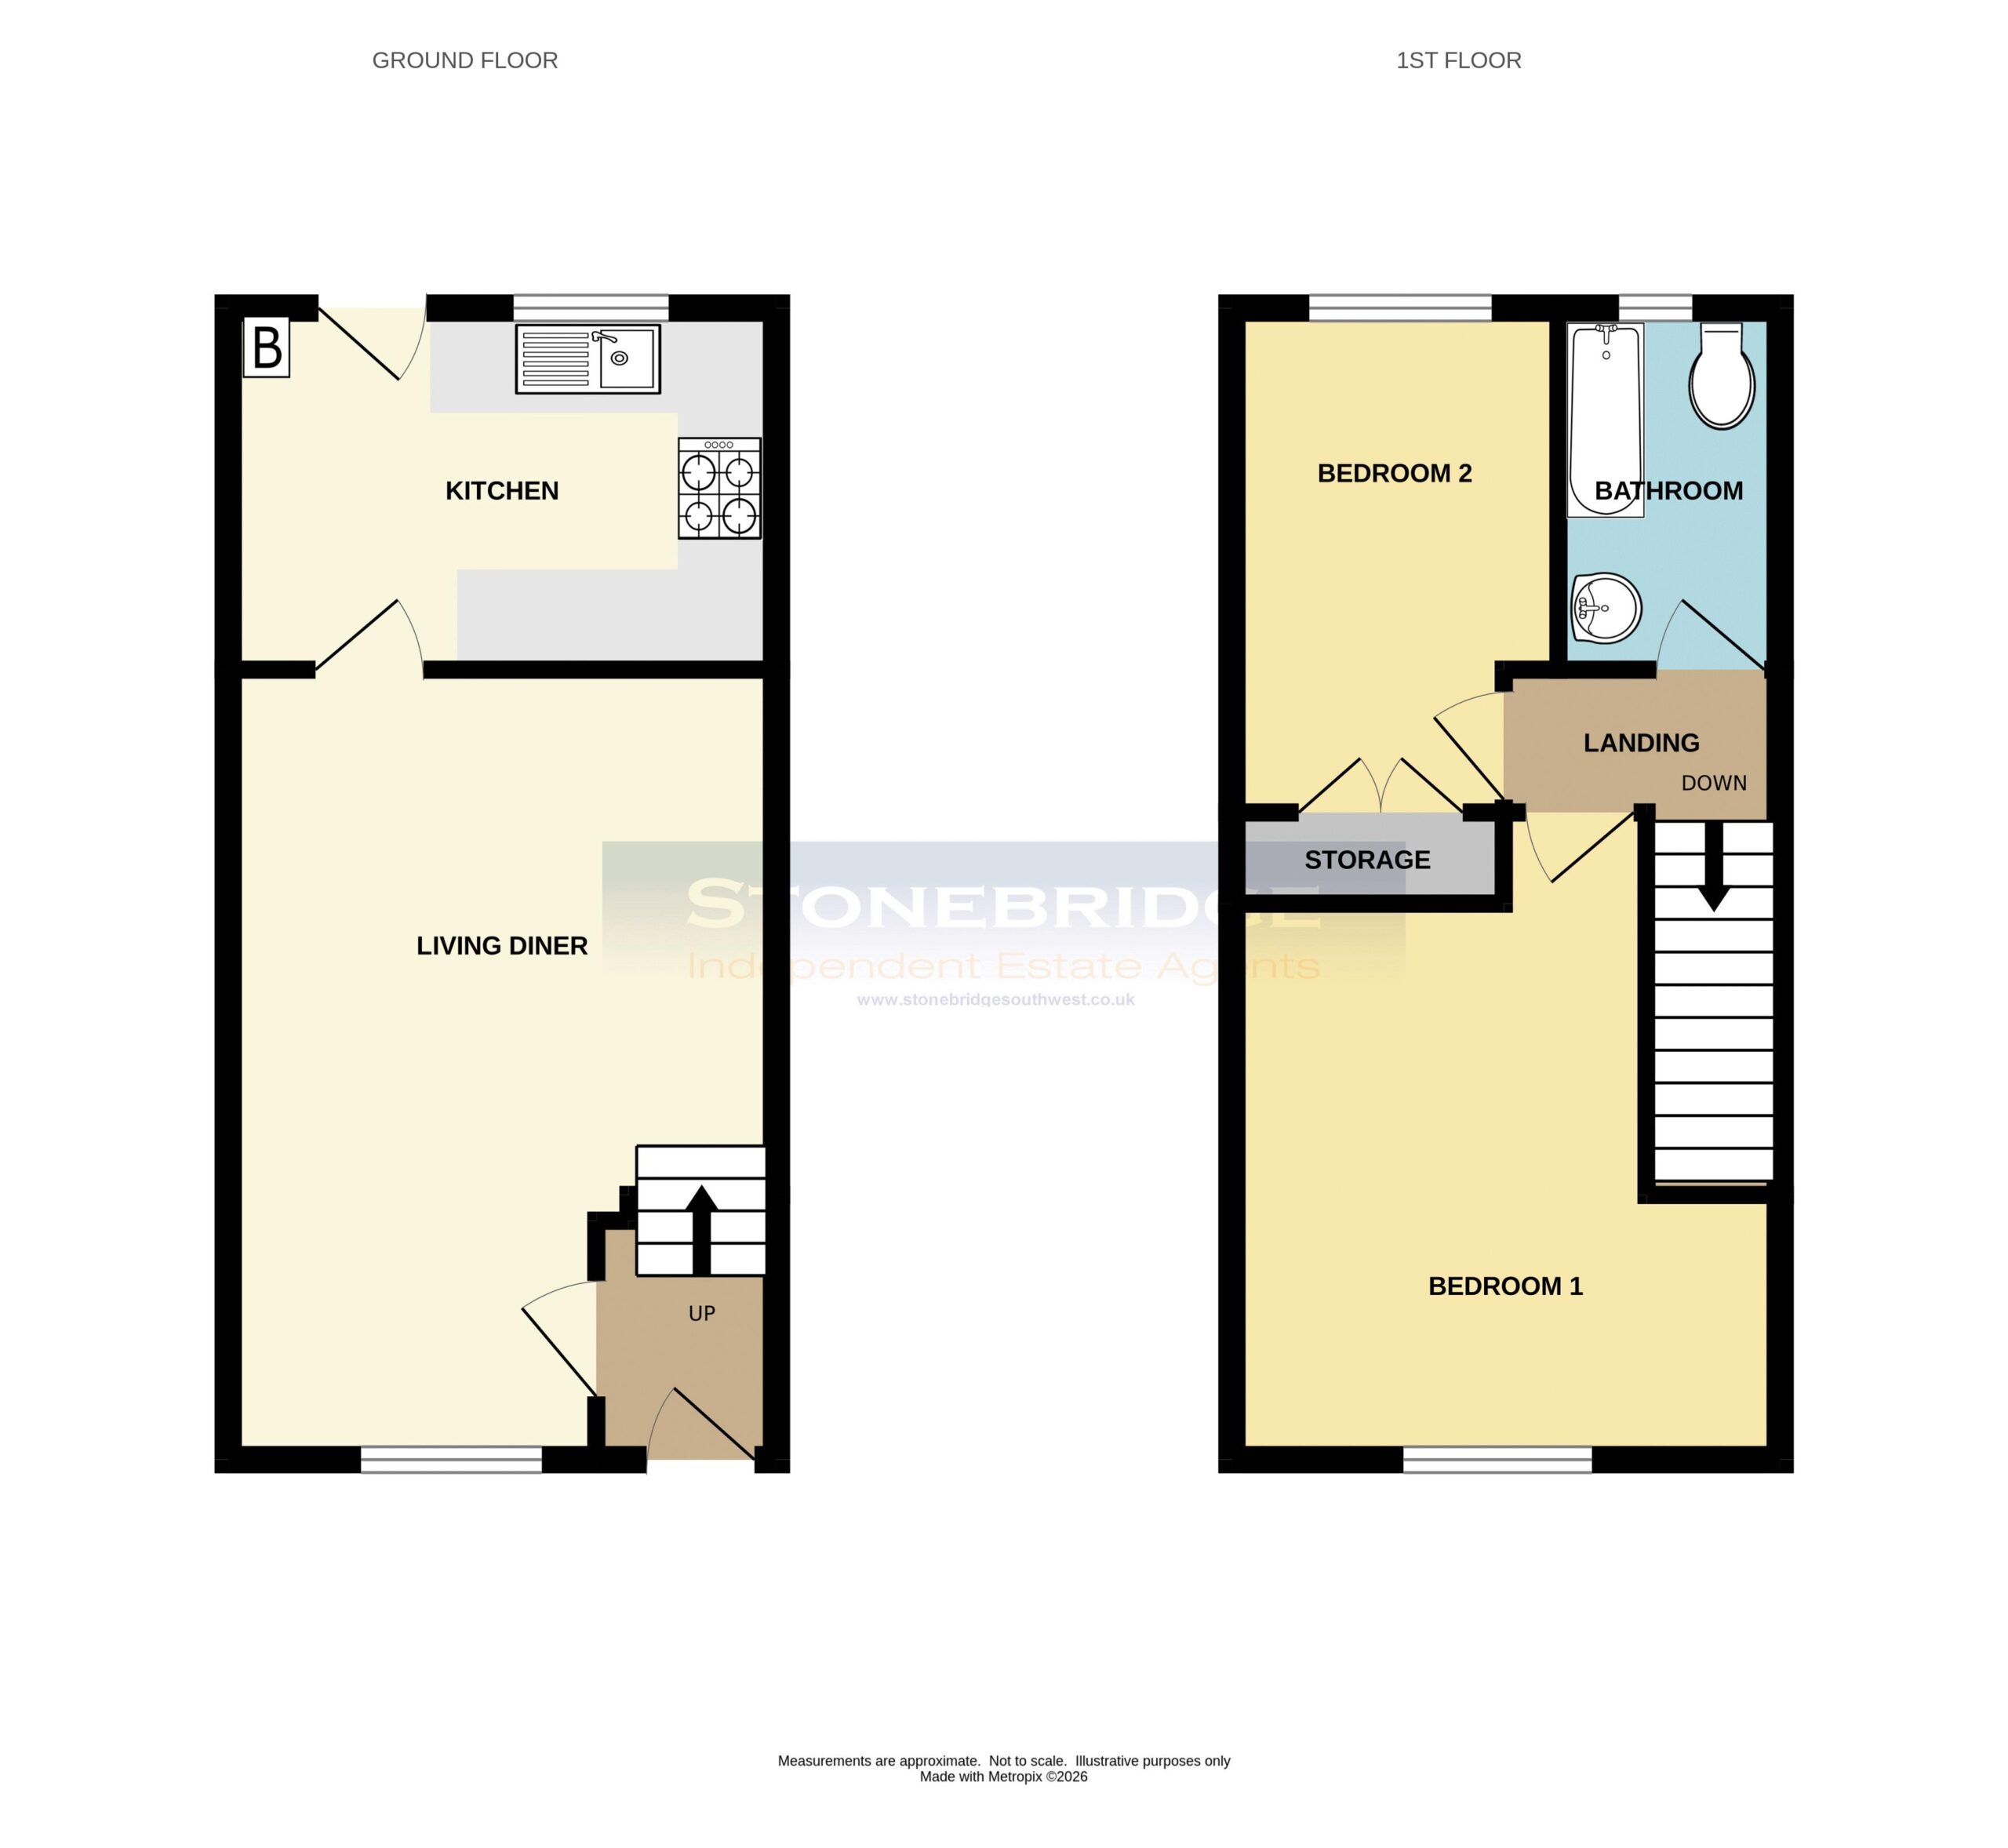
Entrance Hall
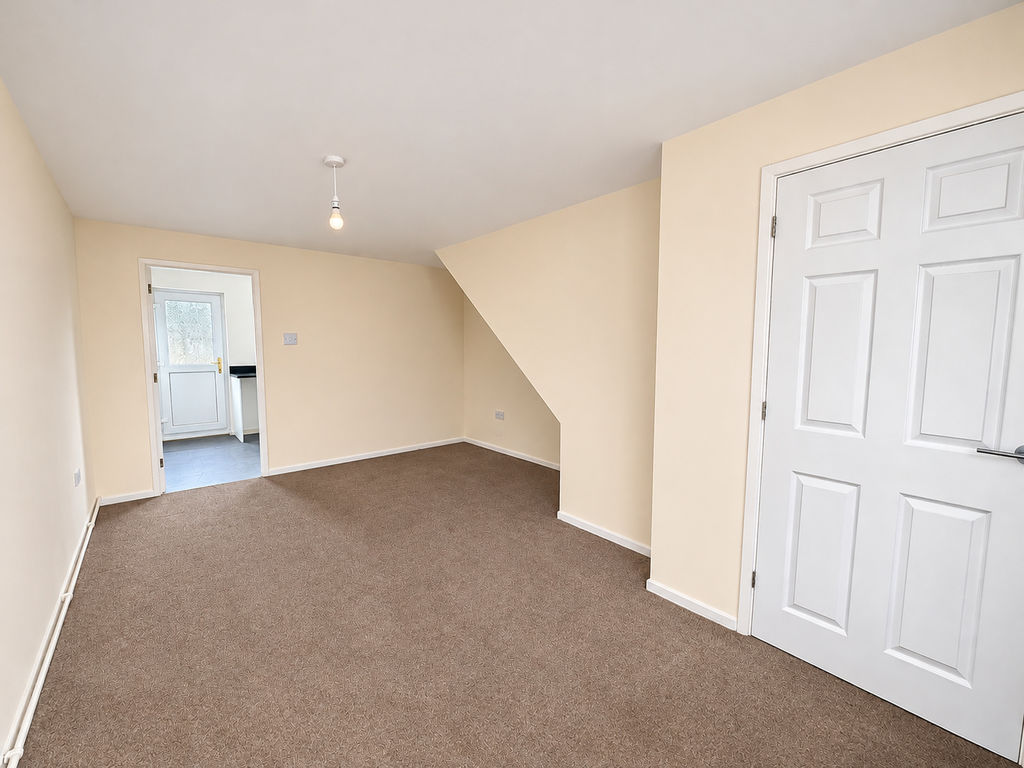
A composite double-glazed entrance door opens into a welcoming hallway, providing access to the living room and stairs rising to the first-floor accommodation. Additional features include a radiator, telephone point and consumer unit.
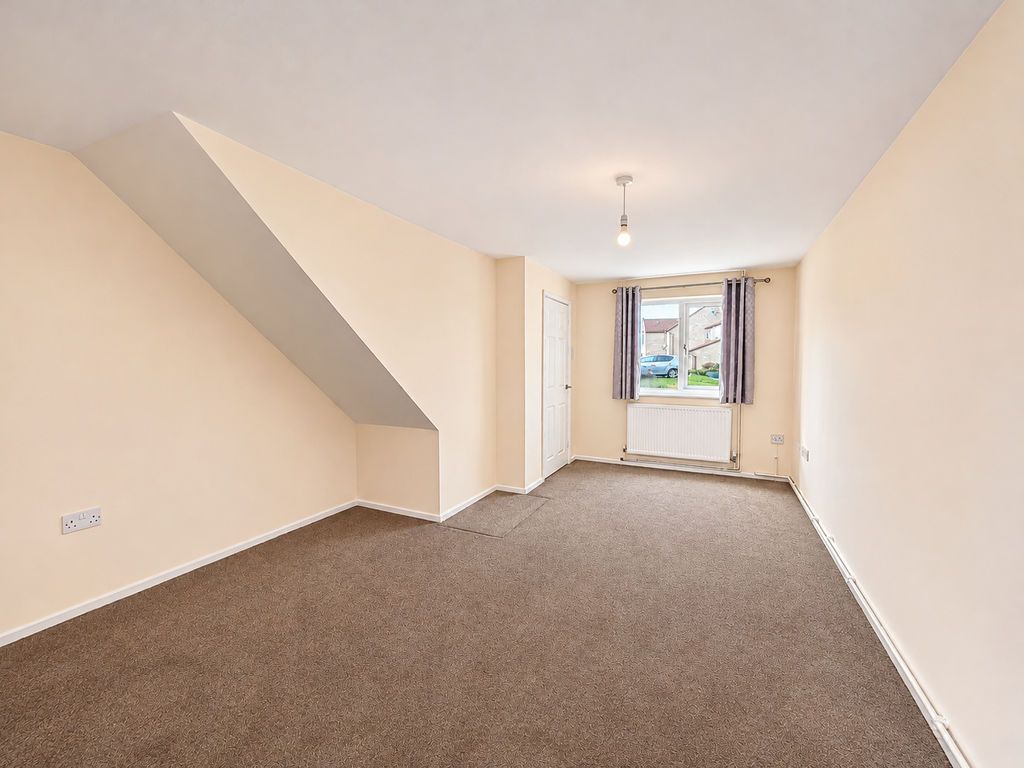
Living Room 16' 8'' x 11' 9'' (5.09m x 3.59m) MAX
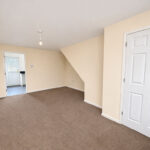
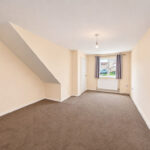
A double-glazed window allows plenty of natural light to fill the room. Additional features include a radiator, power points, television point and a door providing access to the kitchen.
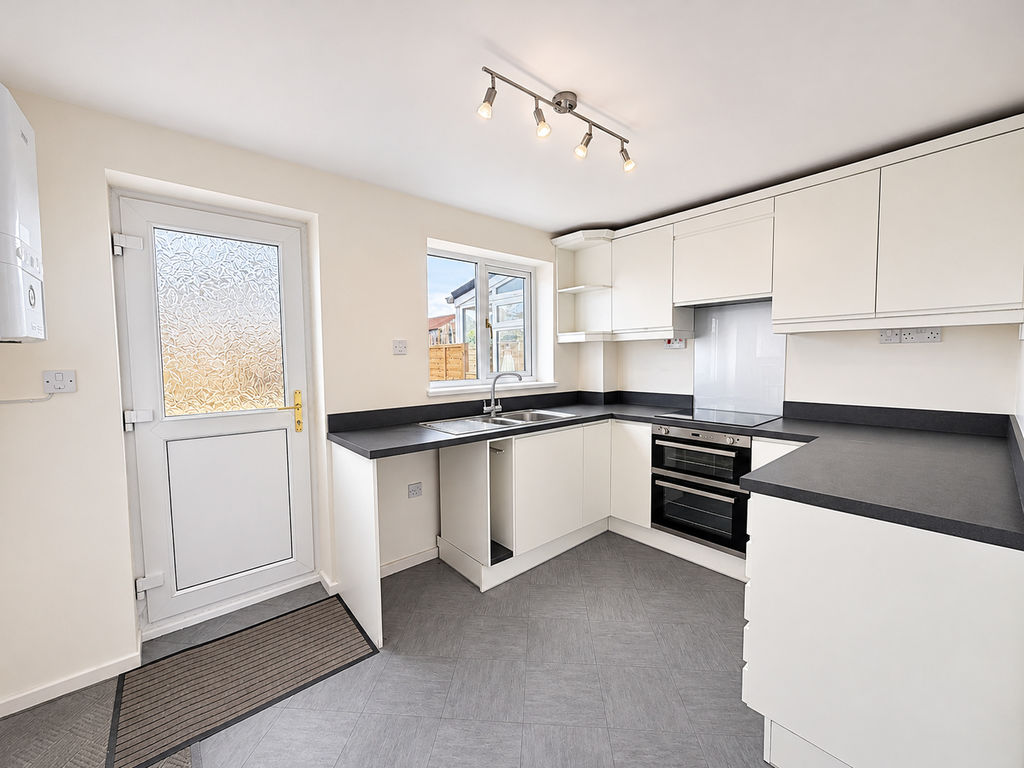
Kitchen 11' 9'' x 7' 10'' (3.59m x 2.40m)
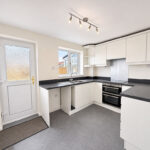
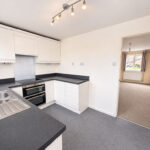
A well-appointed kitchen featuring a range of base cupboards and drawers beneath laminate work surfaces, complemented by matching wall-mounted units. The kitchen is equipped with a stainless steel sink, gas hob with glass splashback and extractor hood above, together with a built-in oven. Additional features include a wall-mounted gas boiler, radiator and space for both a washing machine and fridge/freezer. A double-glazed window provides natural light, whilst a door offers direct access to the rear garden.
1st Floor Landing
Loft access and doors to both of the bedrooms and the bathroom.
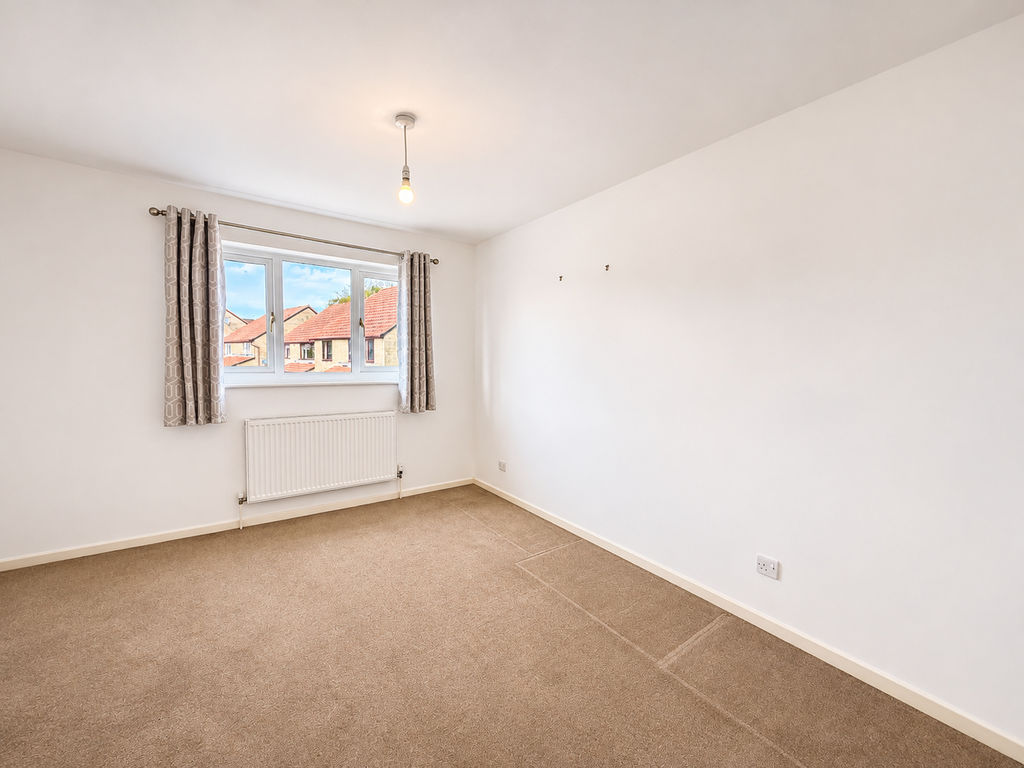
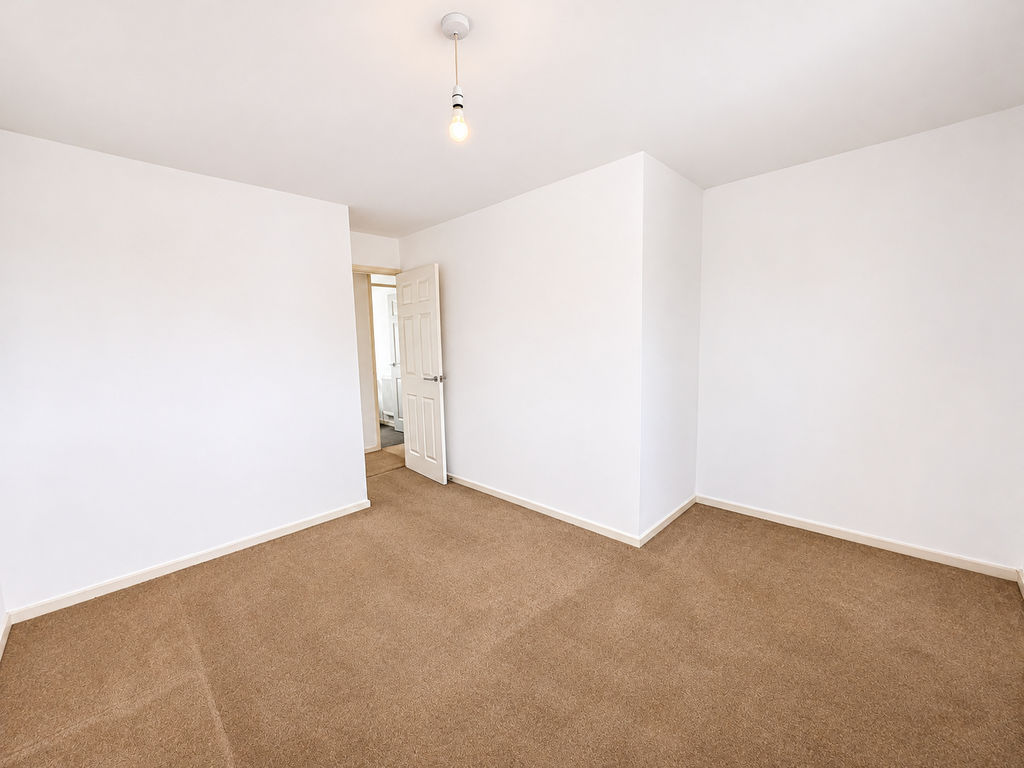
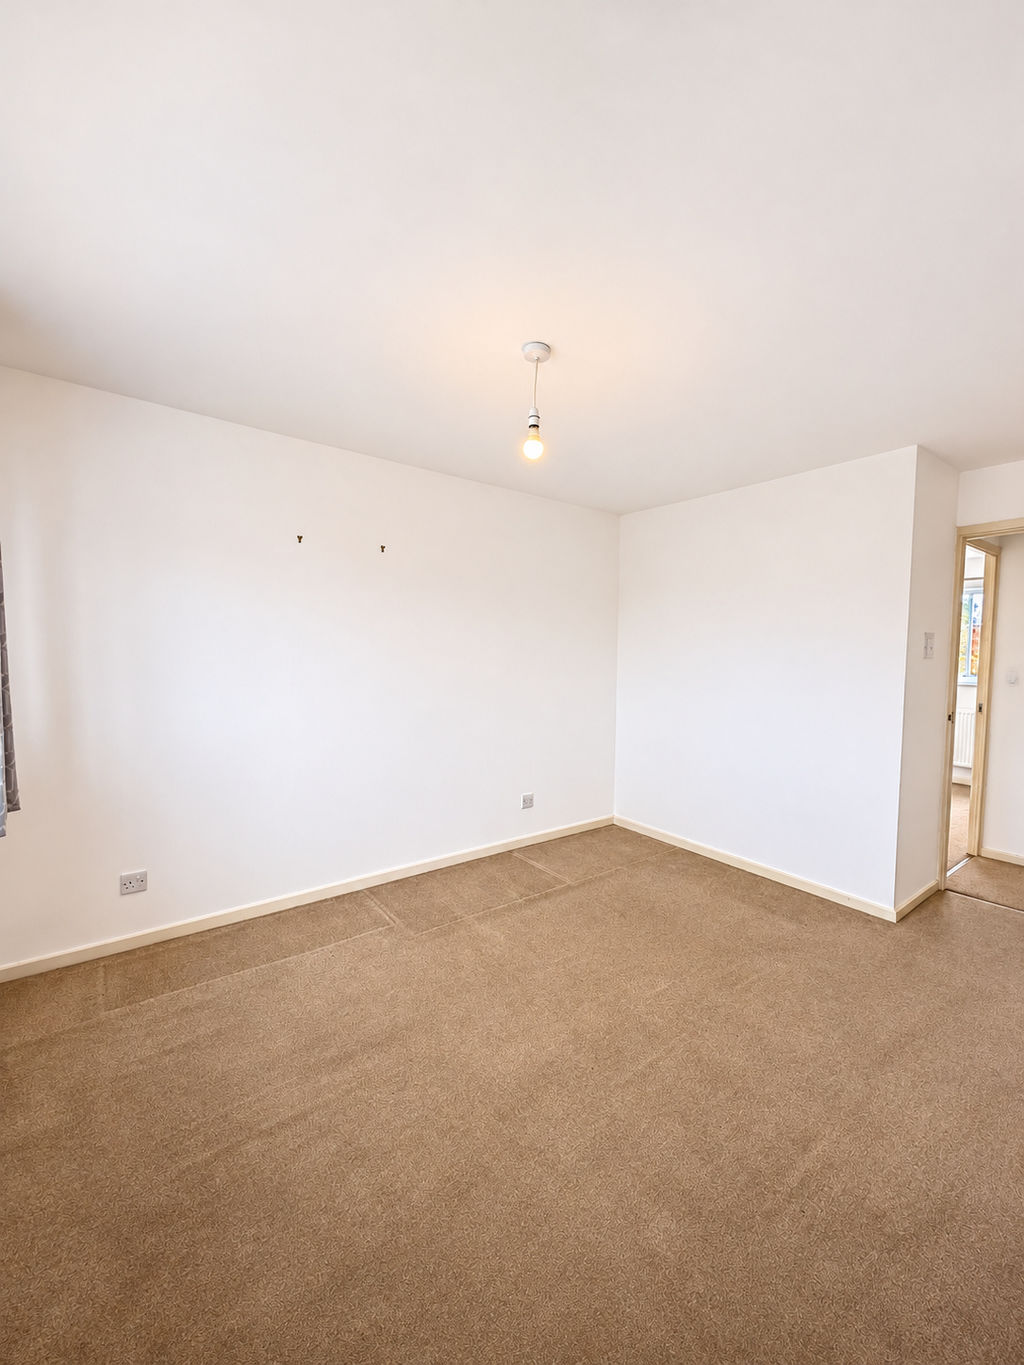
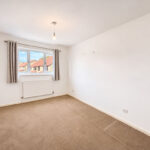
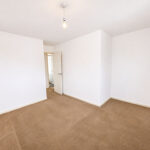
Bedroom One 16' 8'' x 11' 9'' (5.09m x 3.59m) MAX
Double glazed window to the front of the property, power sockets and a radiator.
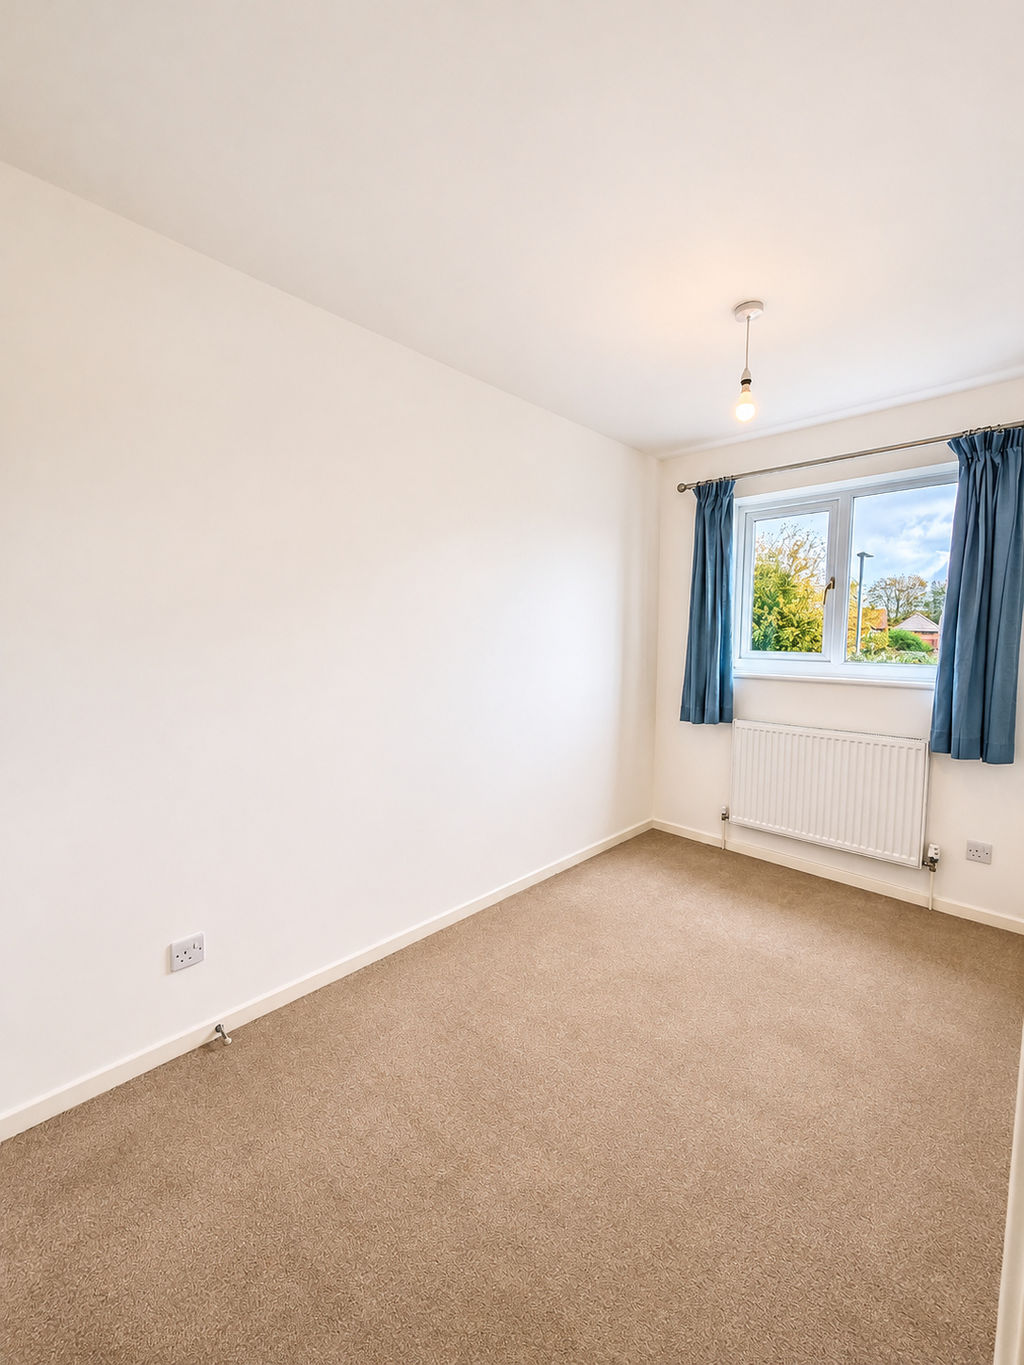
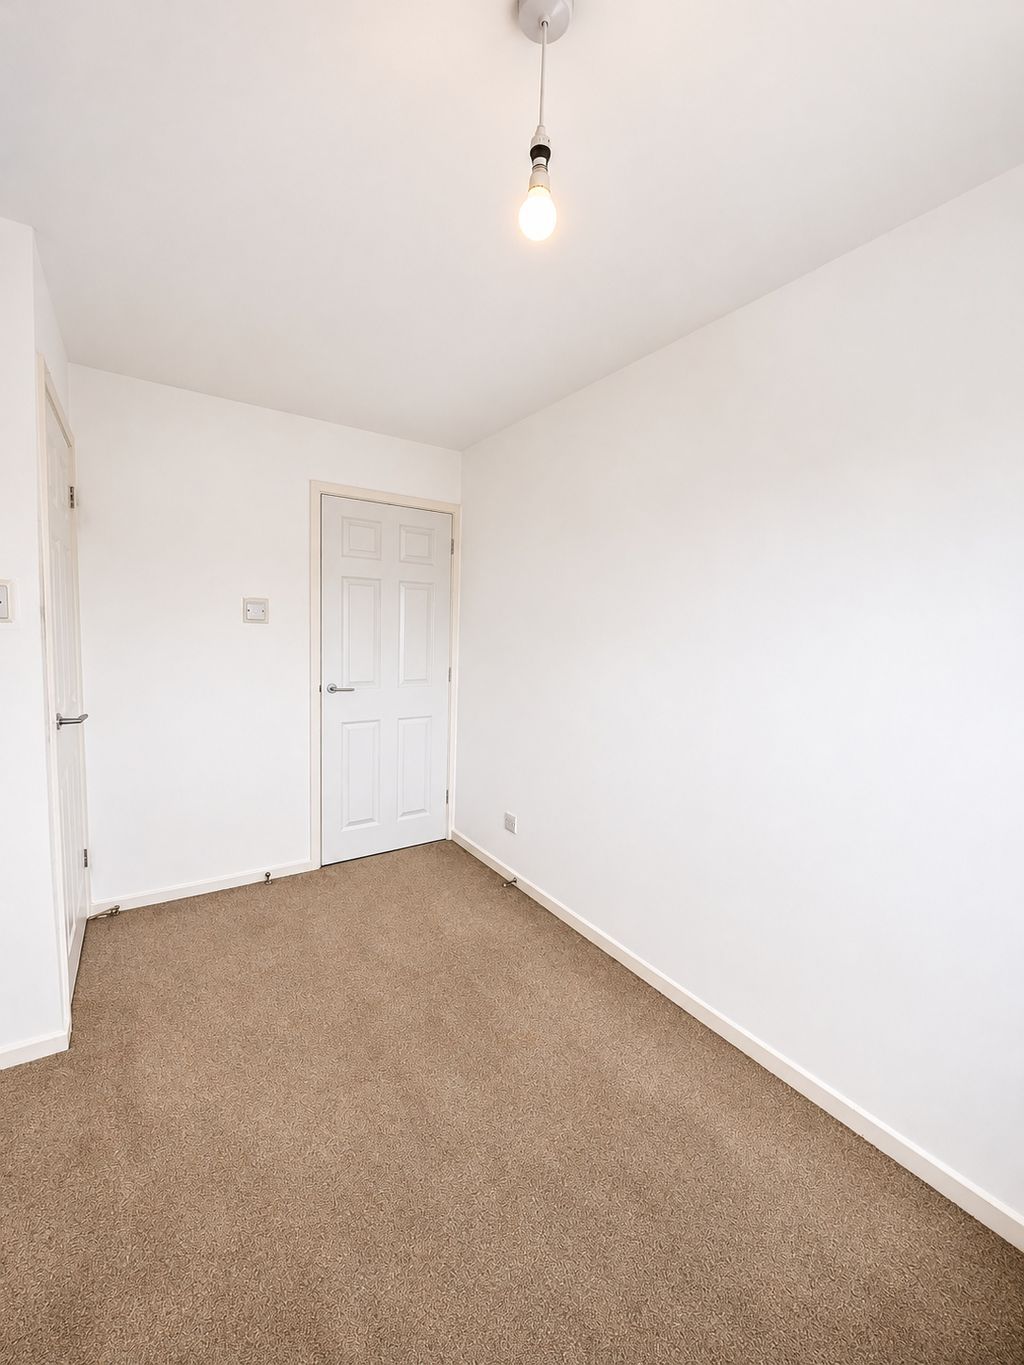
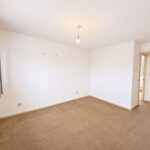
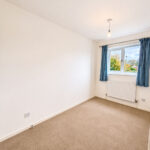
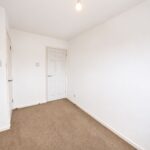
Bedroom Two 11' 1'' x 6' 8'' (3.37m x 2.02m)
Double glazed window to the rear of the property, power sockets, radiator and built-in wardrobe.
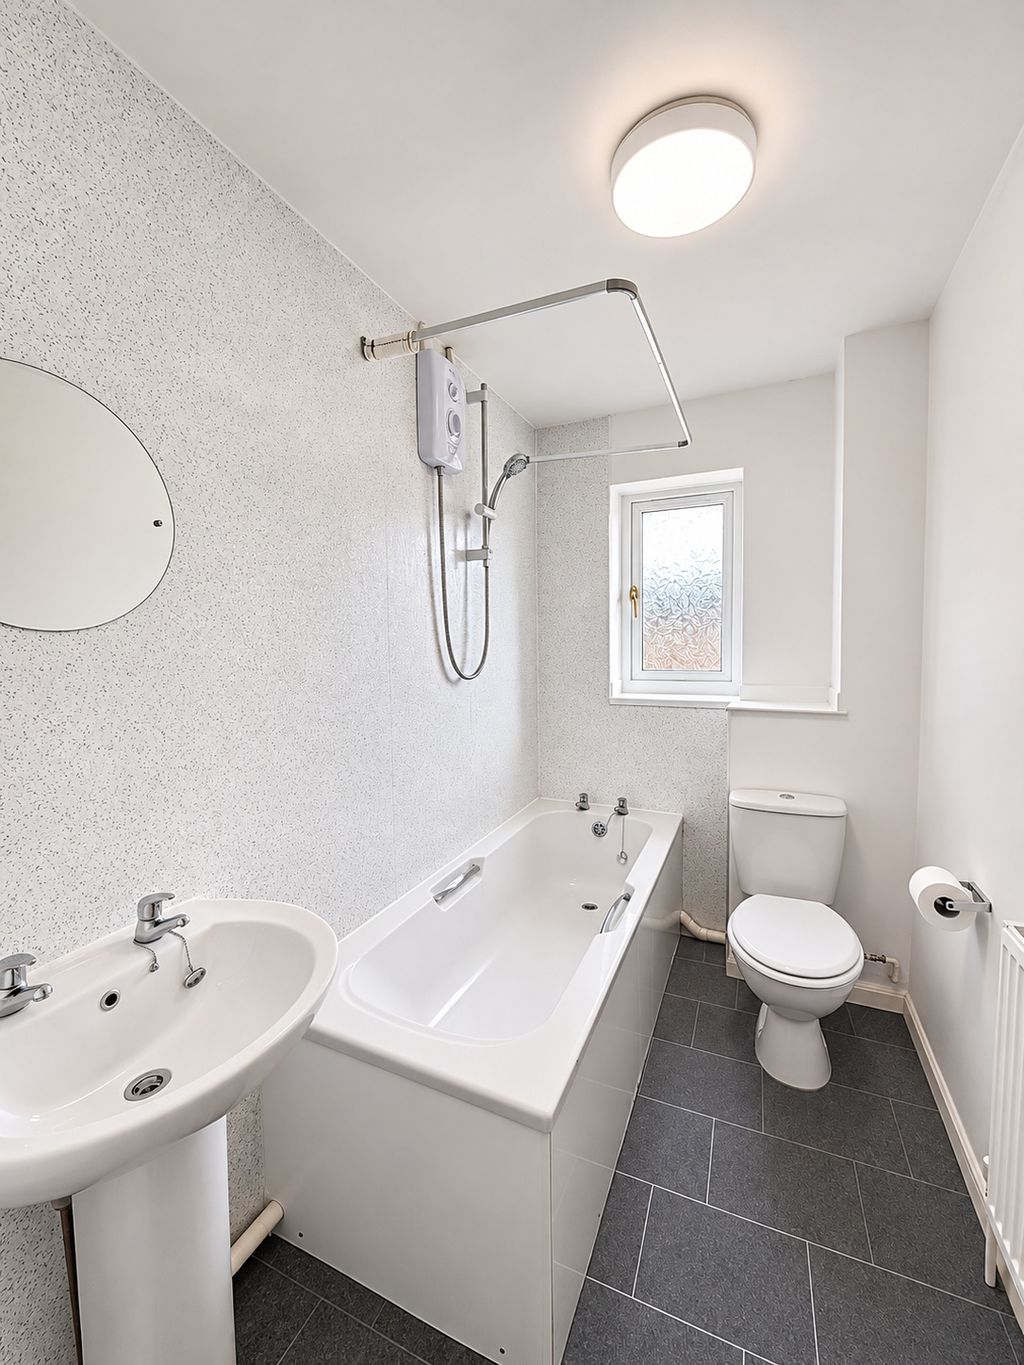
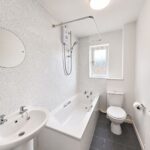
Bathroom
The bathroom is fitted with a suite comprising a panelled bath with an electric shower over, a low-level WC and a pedestal wash hand basin. Additional features include a radiator and a double-glazed window to the rear of the property.
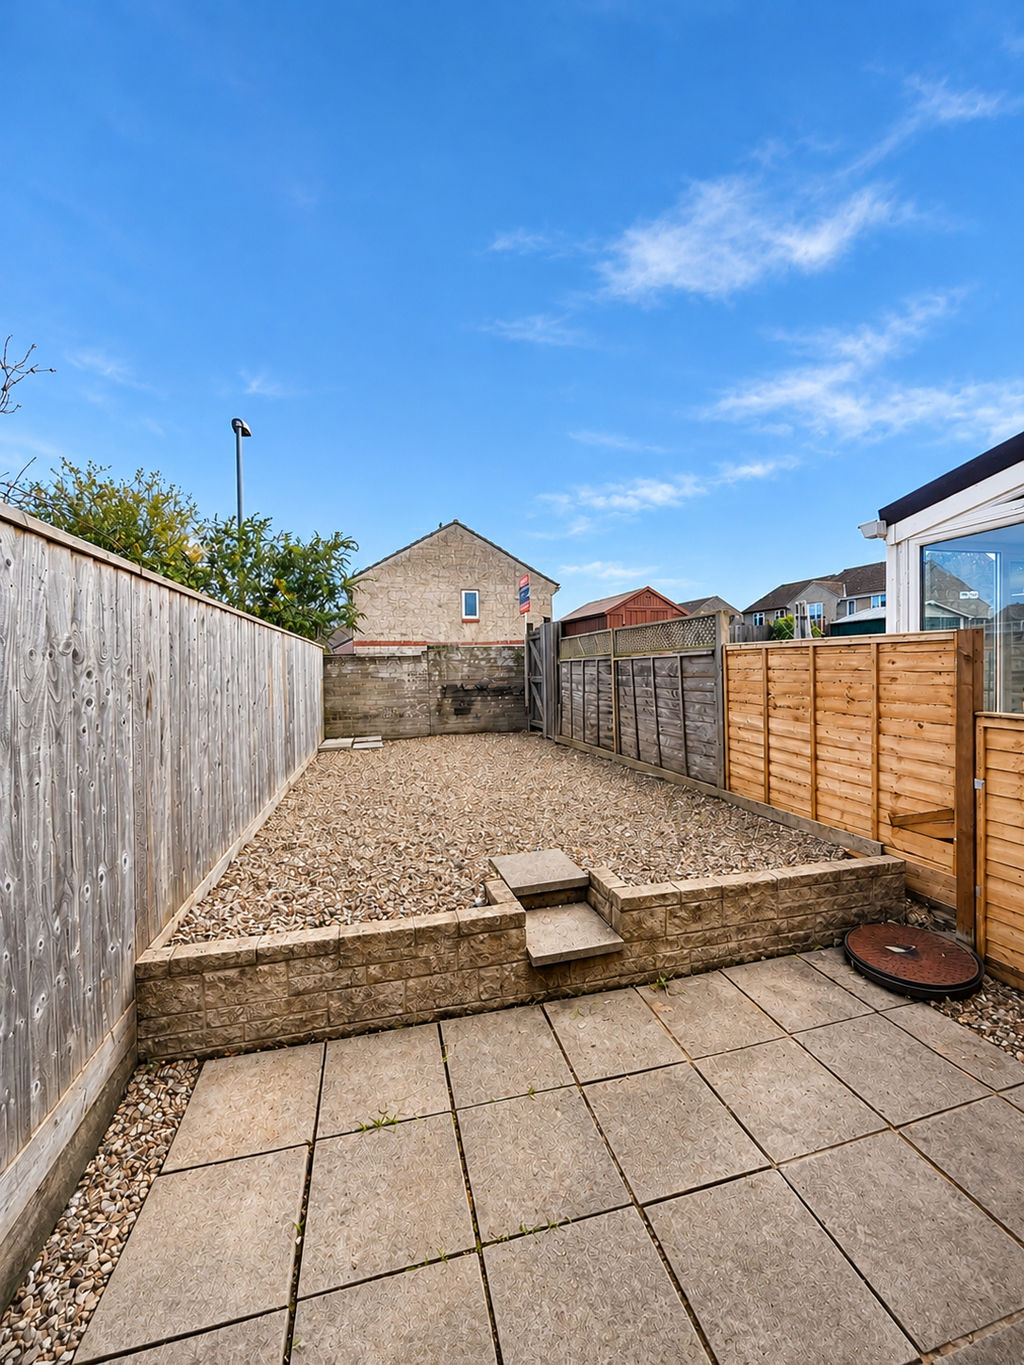
Outside
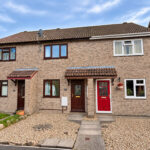
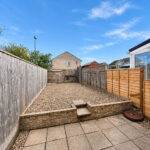
To the front of the property is a low-maintenance gravelled garden with a pathway leading to the main entrance. The enclosed rear garden is also designed for ease of maintenance, being predominantly laid to gravel with a patio area, ideal for outdoor seating and entertaining. A rear gate provides convenient access to the allocated parking area, offering off-road parking for two vehicles.