
Nalder Close, Shepton Mallet
Property Features
- Two Bedrooms
- Duplex
- Modern Build
- Double Glazing
- Covered Parking Space
Property Summary
A spacious and well-presented two-bedroom top-floor duplex apartment with study, located in the sought-after Tadley Acres development.
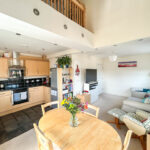
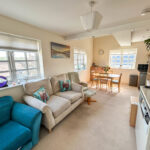
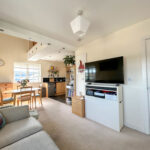
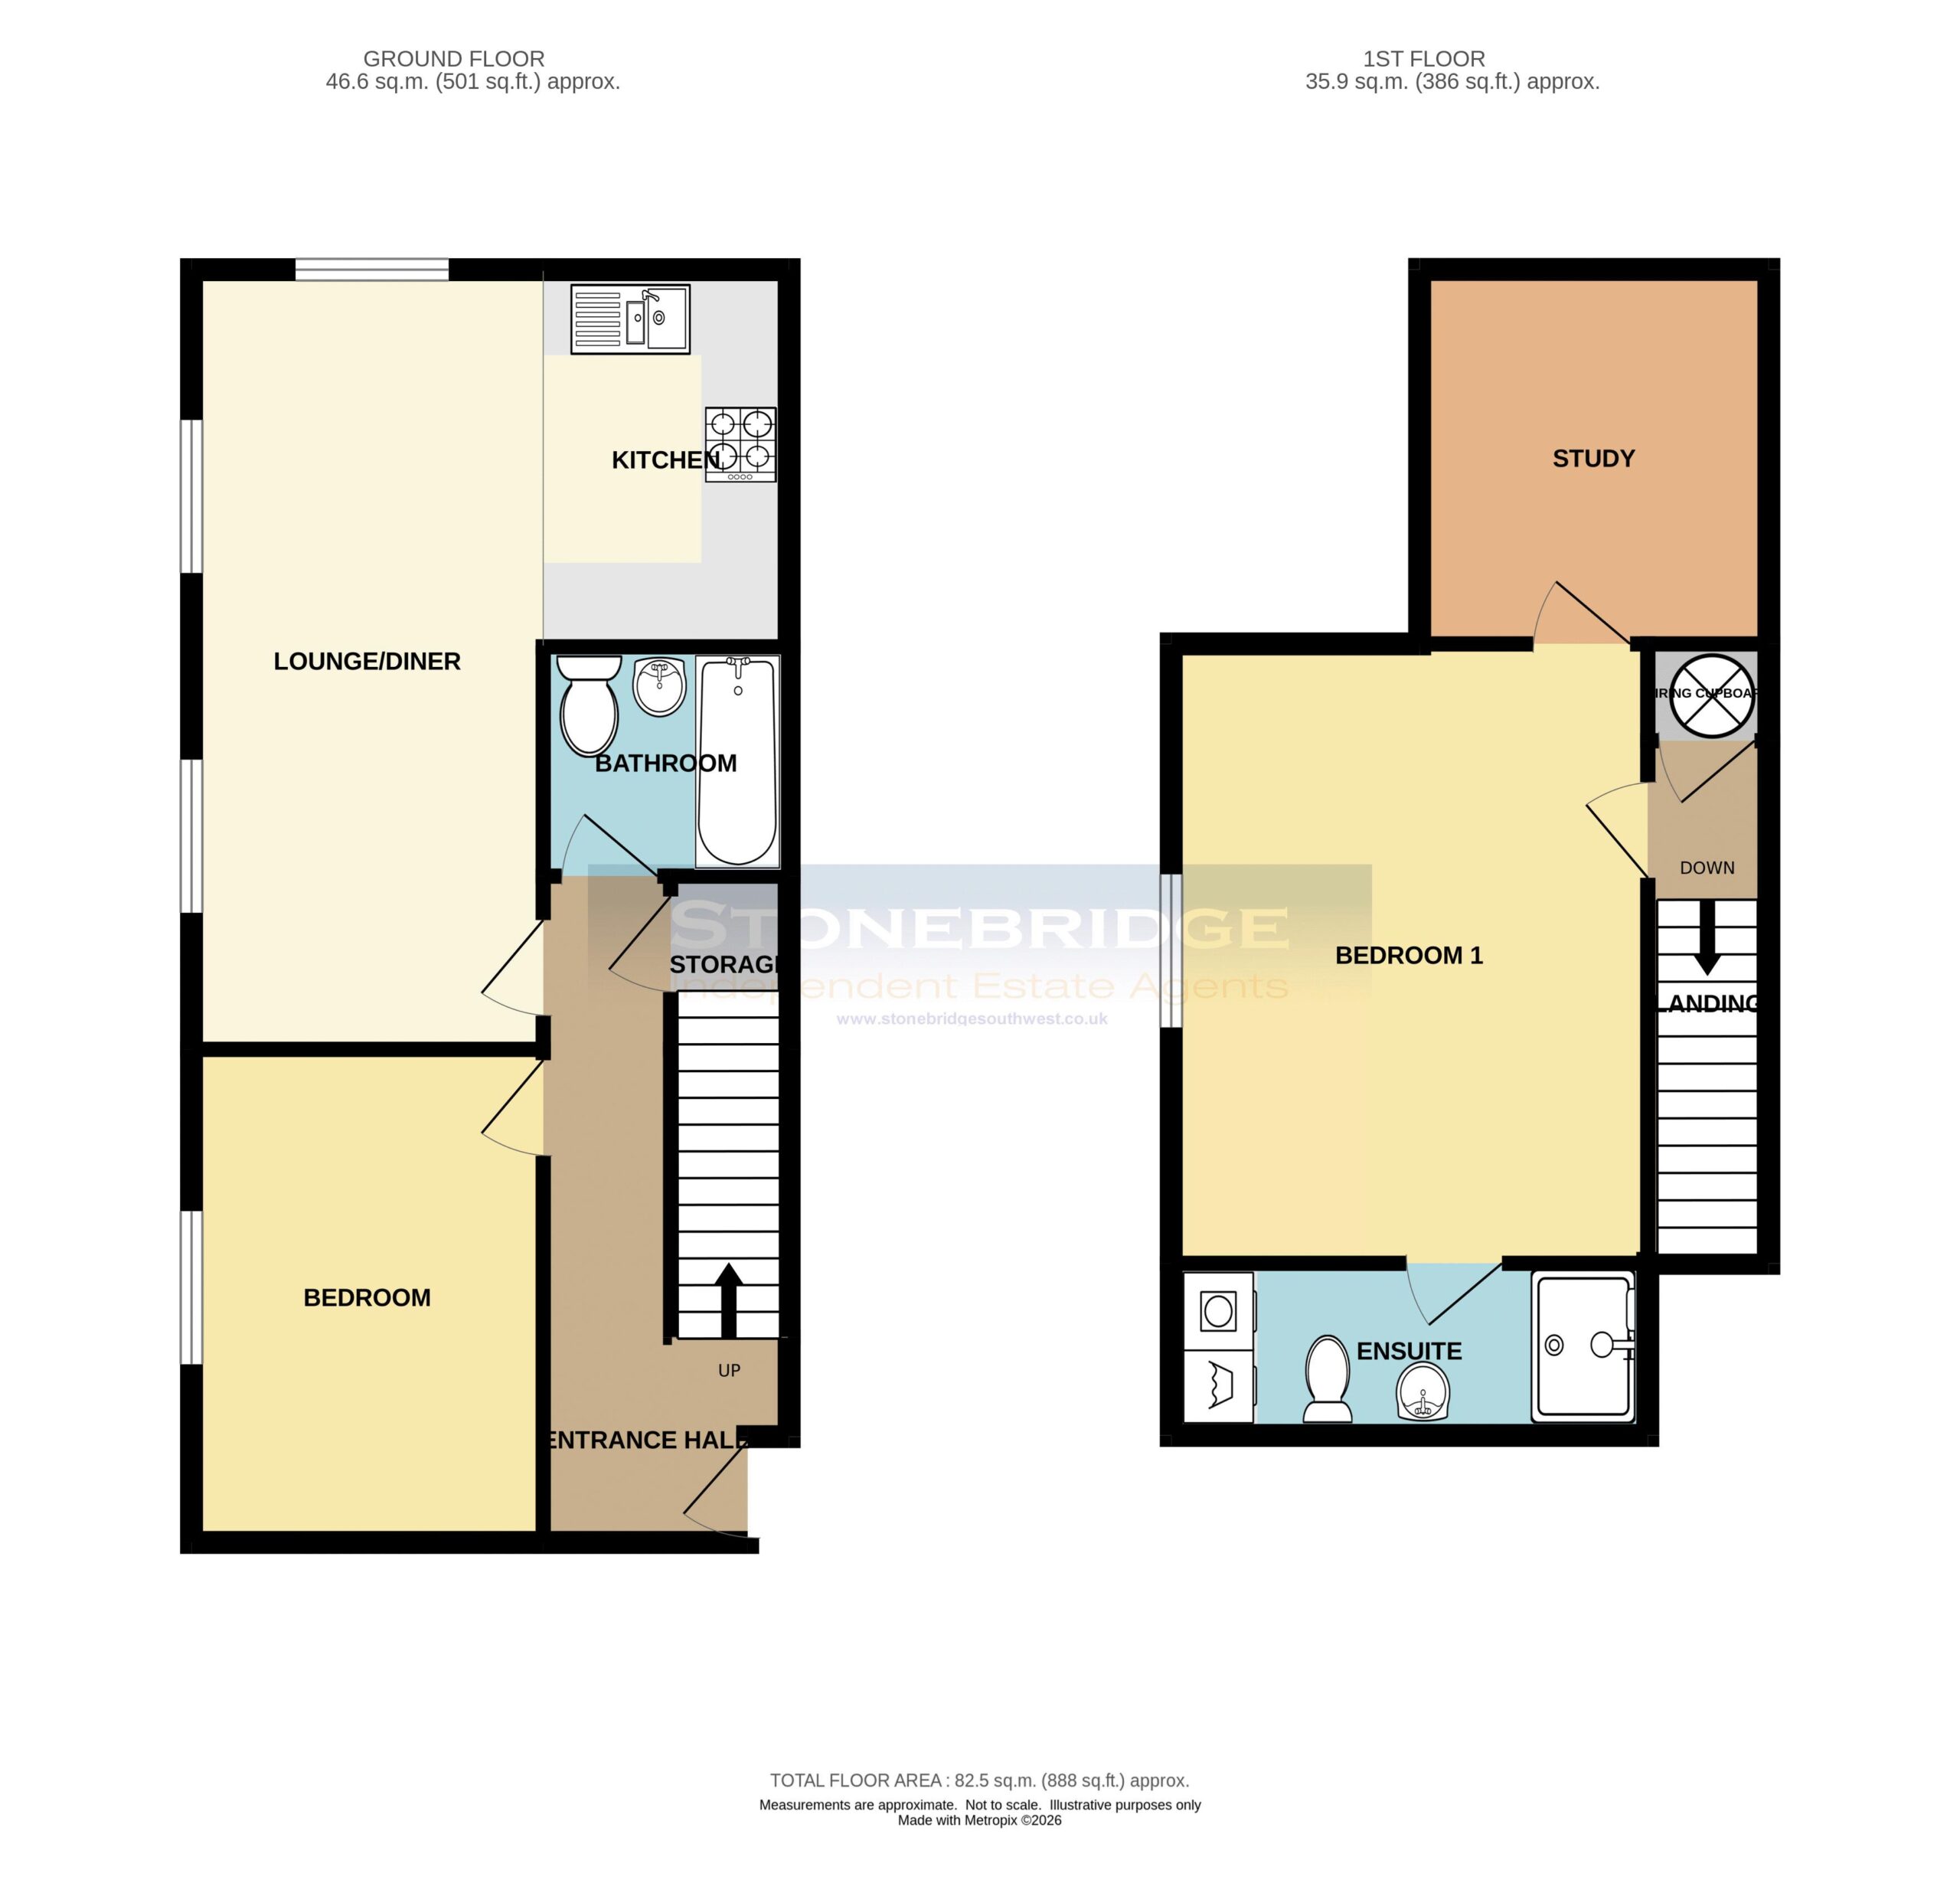
The property is in excellent condition throughout and boasts a generous floor space of approx. 880 Sqft, which is bigger than some 3 bedroom houses. It features a bright, open-plan living, kitchen, and dining area—ideal for modern living and entertaining. The kitchen is fitted with integrated appliances, while the apartment also benefits from underfloor heating and double-glazed windows throughout.
The accommodation includes a well-proportioned second bedroom and a stylish family bathroom. Stairs lead to an impressive master bedroom suite on the upper level, complete with its own ensuite shower room with laundry area and separate study.
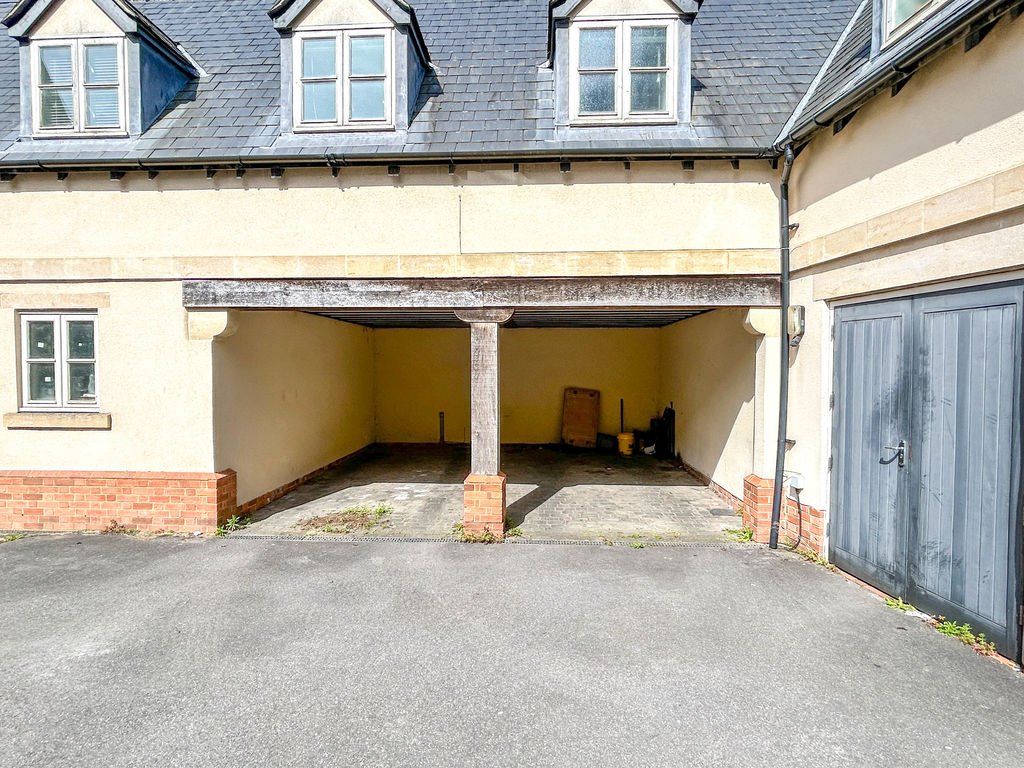
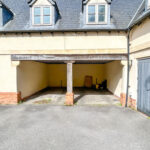
Further benefits include a covered car port for convenient parking, bike storage and bin storage. For more information or to arrange a viewing, please contact Stonebridge Estate Agents.
Full Details
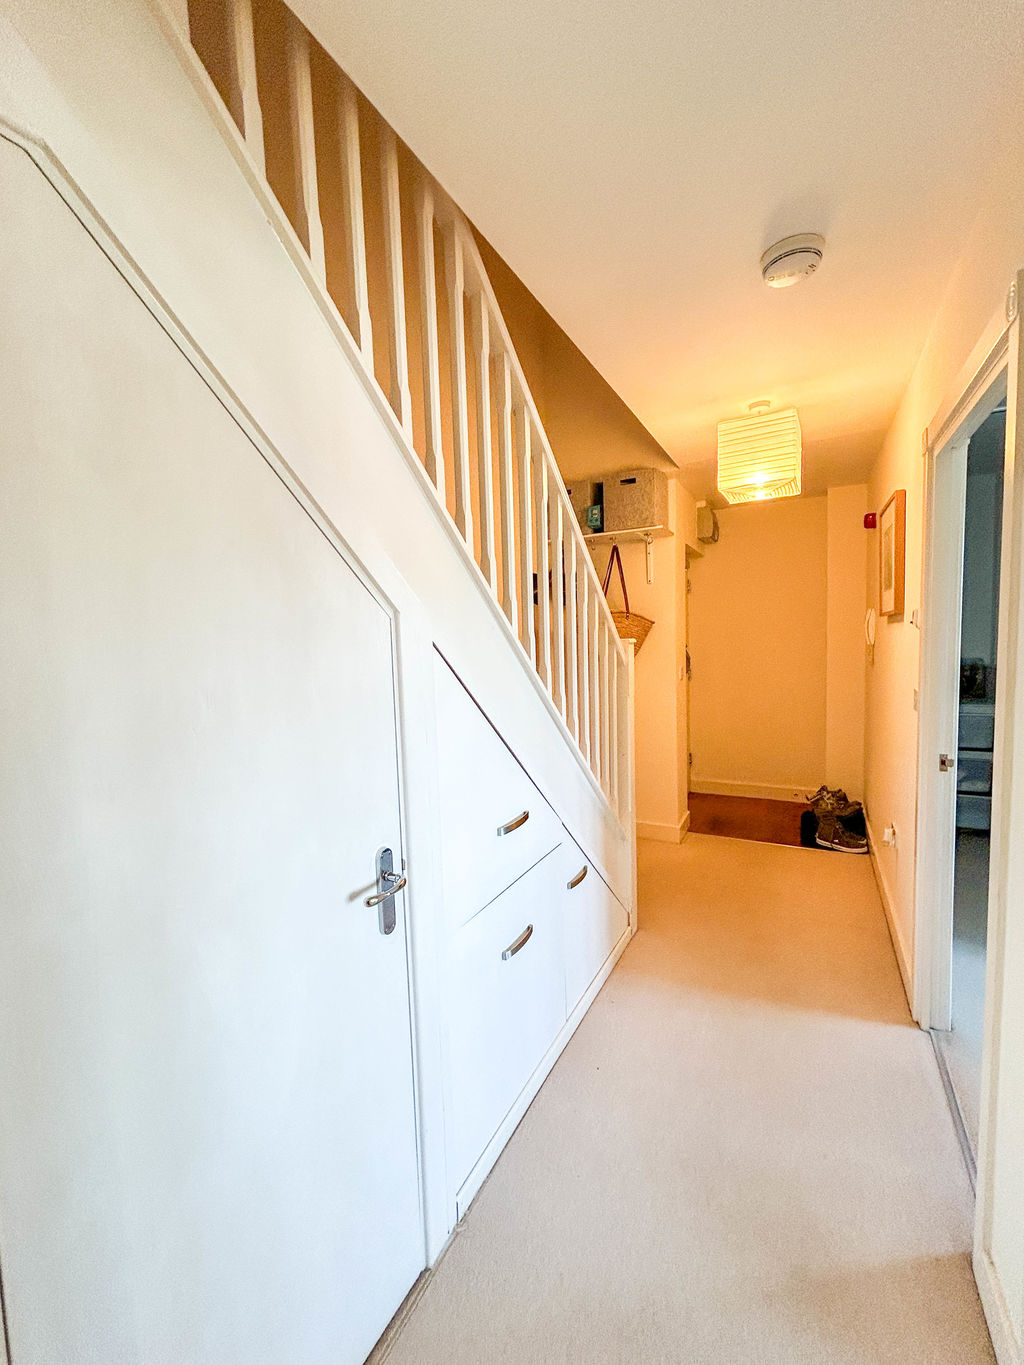
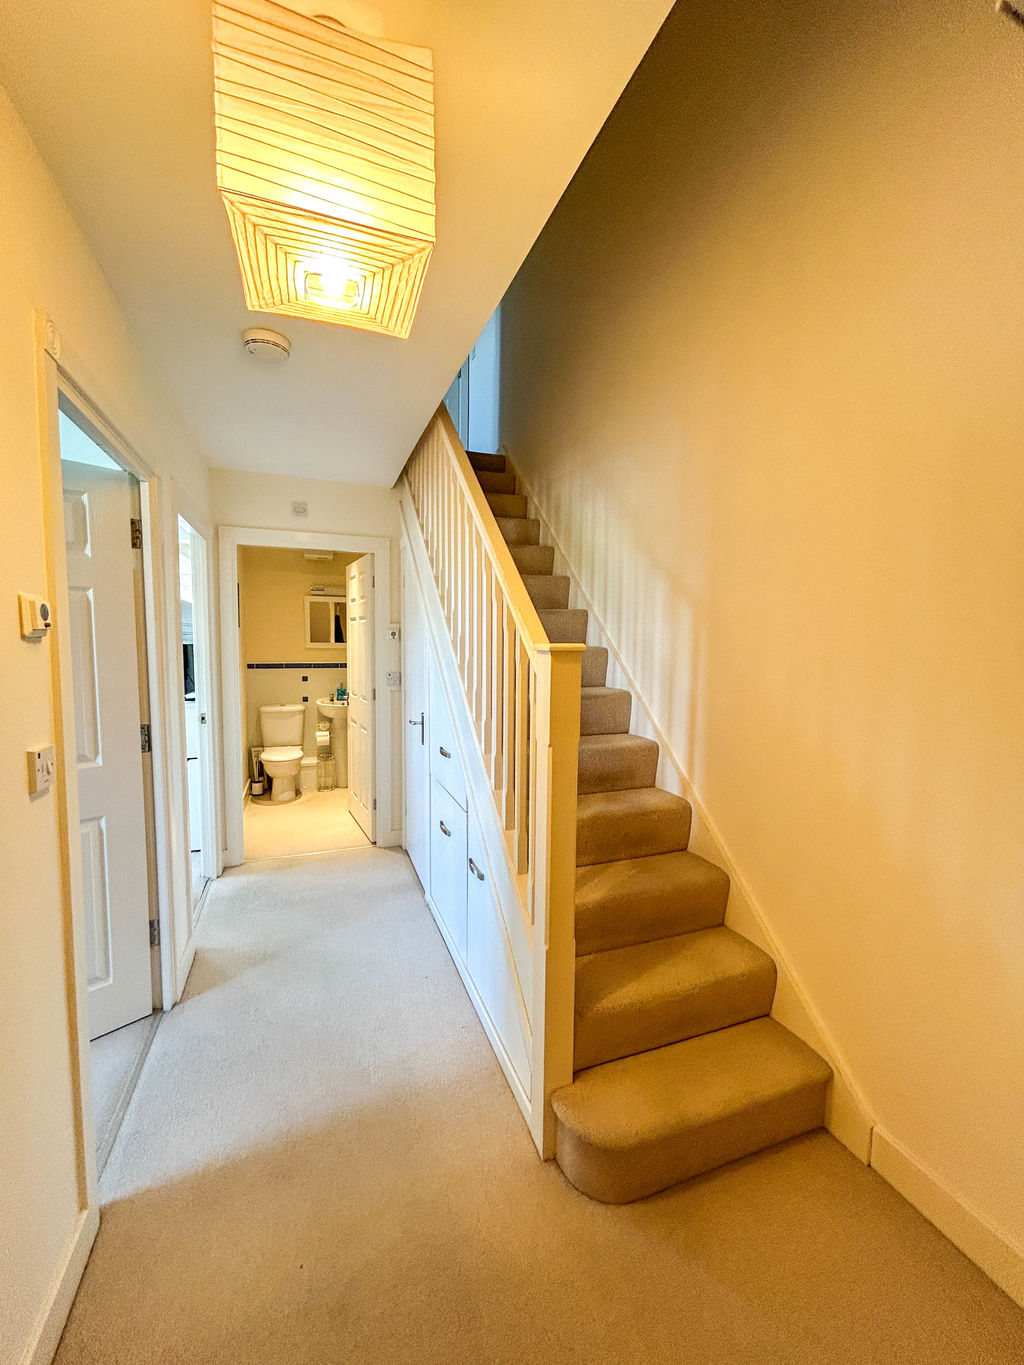
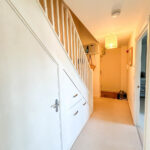
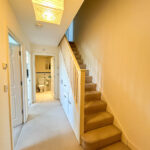
Entrance Hall
Front door leading into the apartment from the communal hallway. Doors provide access to bedroom two, the family bathroom, and the open-plan lounge/kitchen. A staircase rises to the master bedroom, with useful fitted storage cupboards and drawers beneath.
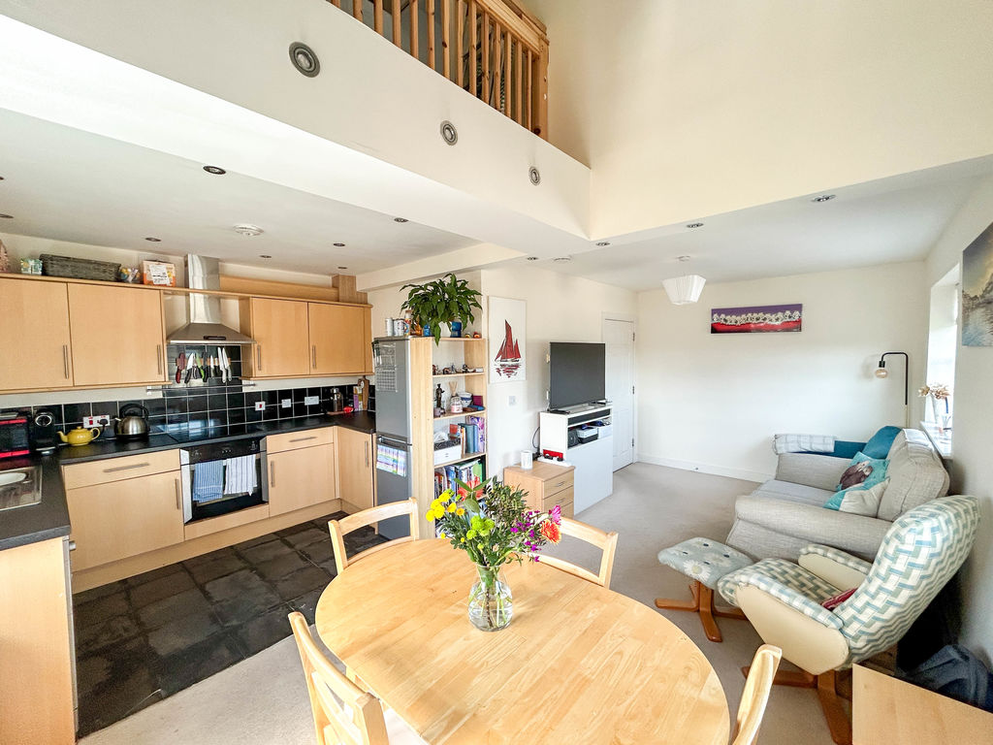
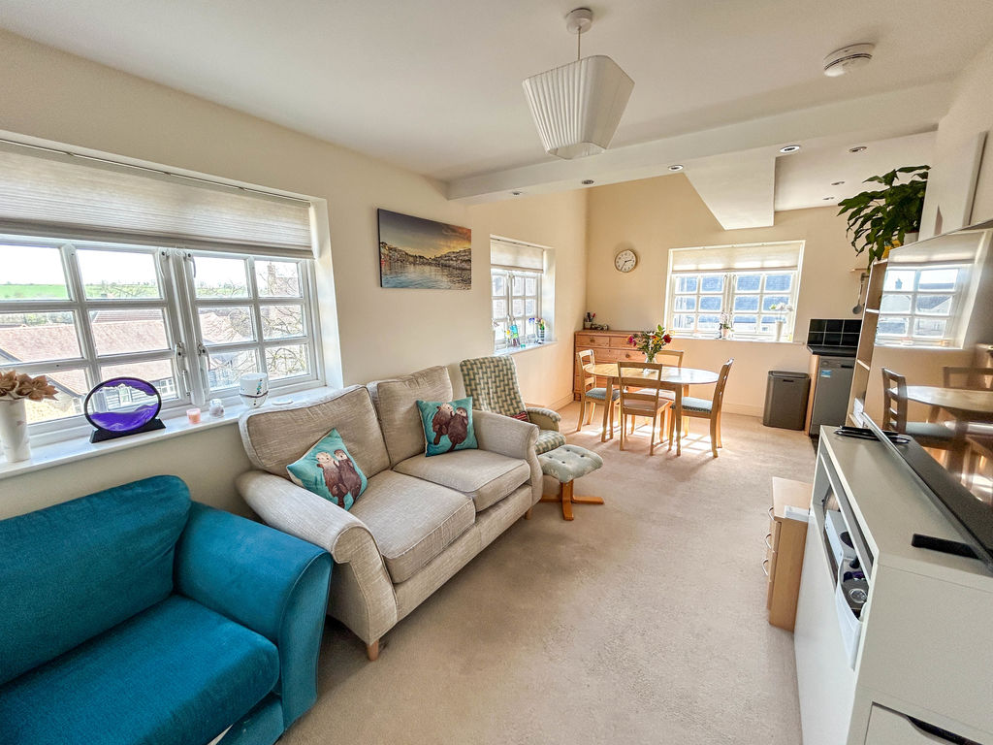
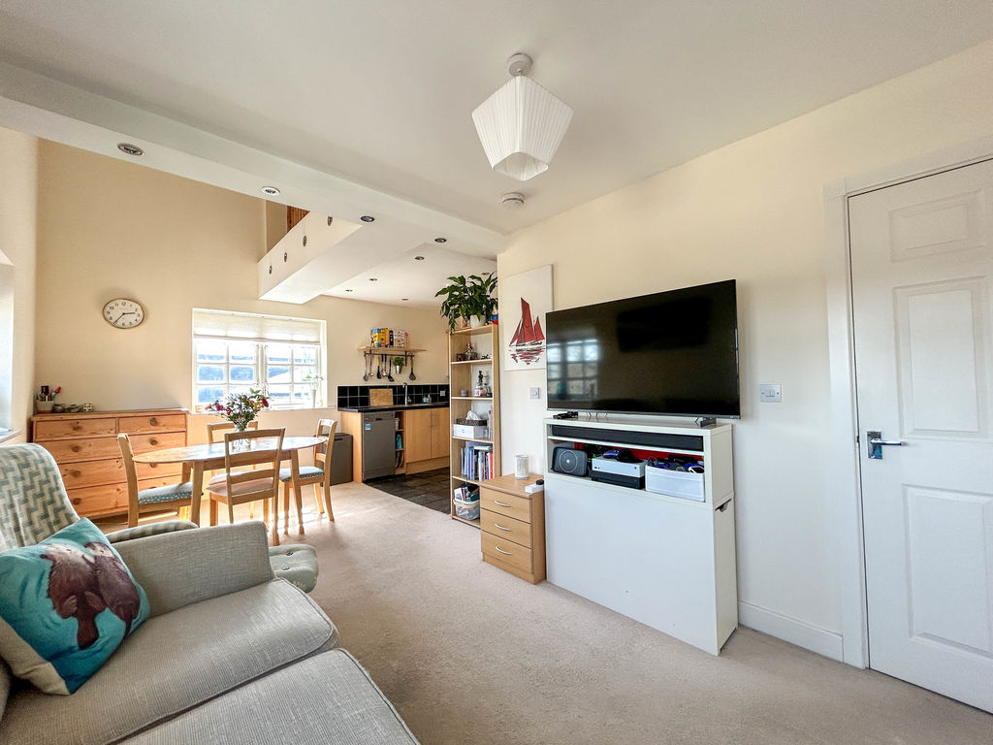
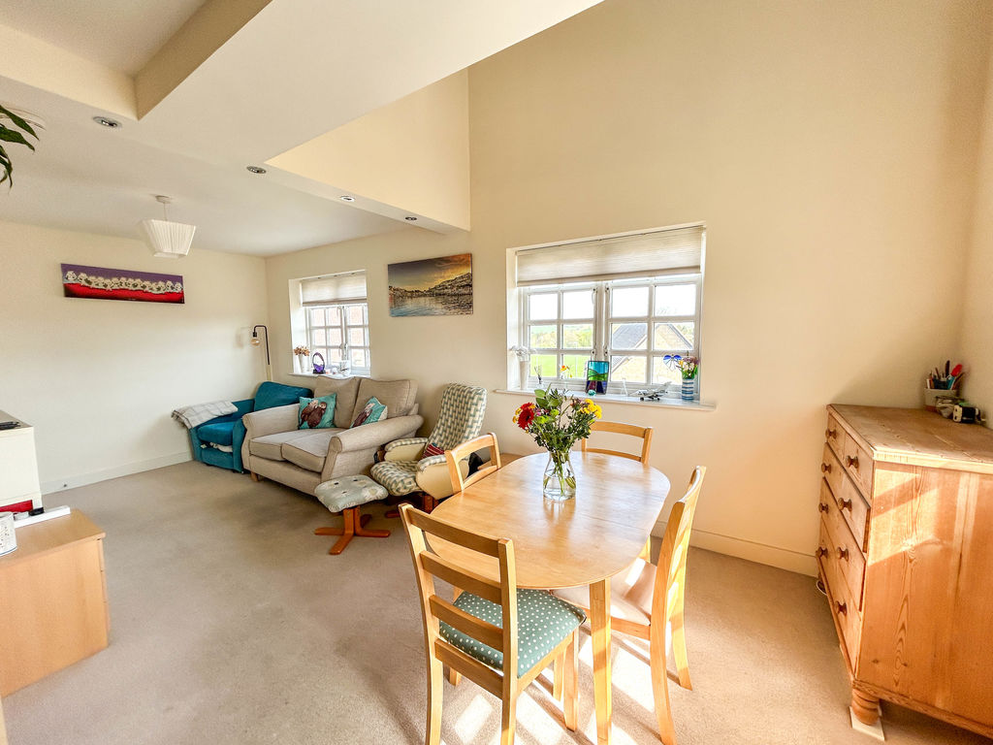
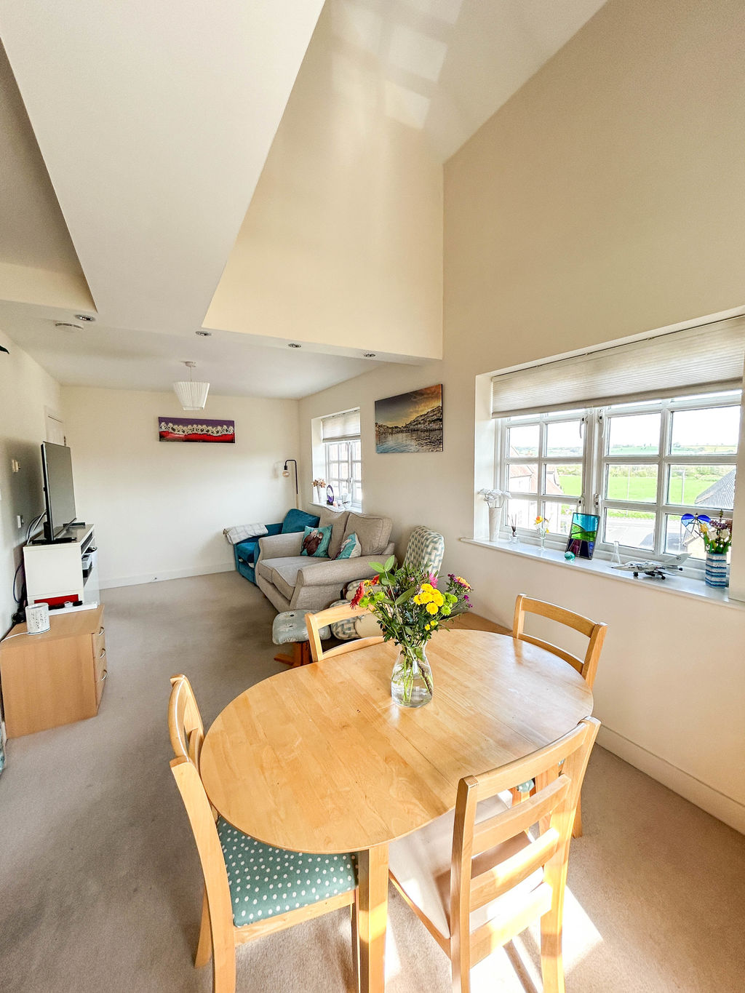
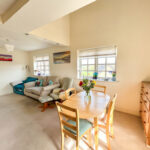
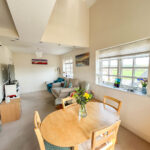
Open Plan Lounge/Diner/Kitchen 20' 6'' x 15' 11'' (6.24m x 4.84m) MAX - L-Shaped
Lounge/Diner
Double-glazed windows to the front and side aspects, allowing for plenty of natural light. Fitted with power sockets and a television point, with an open aspect leading to the kitchen area.
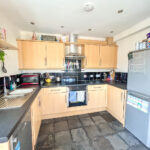
Kitchen
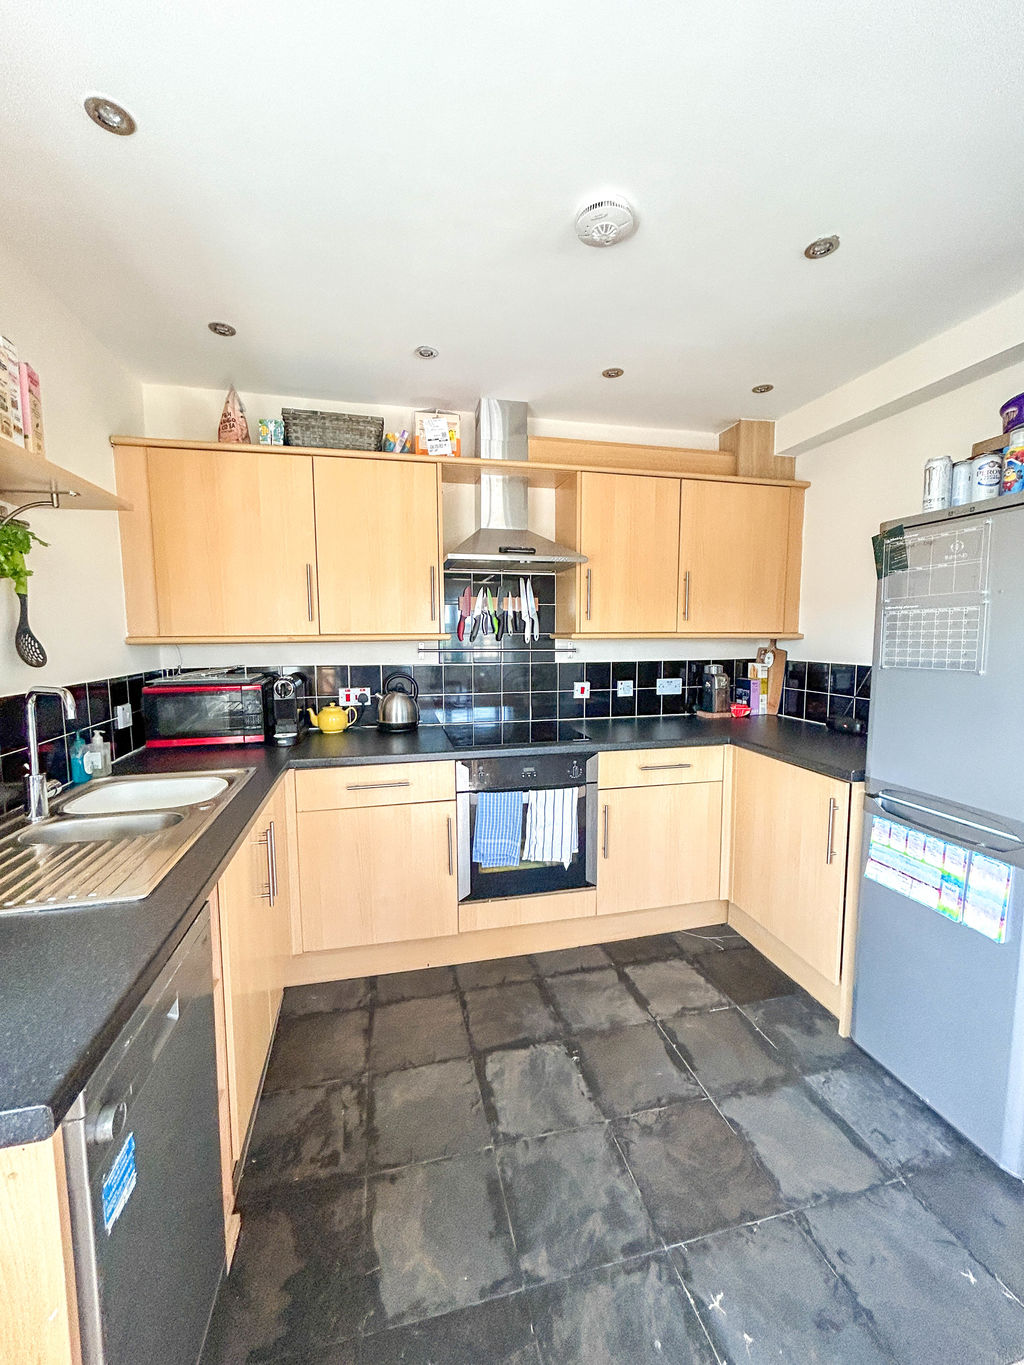
The kitchen is fitted with a range of base cupboards and drawers beneath laminate work surfaces, complemented by a tiled splashback and matching wall-mounted units above. There is an inset one-and-a-half bowl sink with drainer, along with a built-in electric oven, hob, and overhead extractor hood. Additional space is provided for a dishwasher and fridge/freezer. The room is finished with downlighting and ample power sockets.
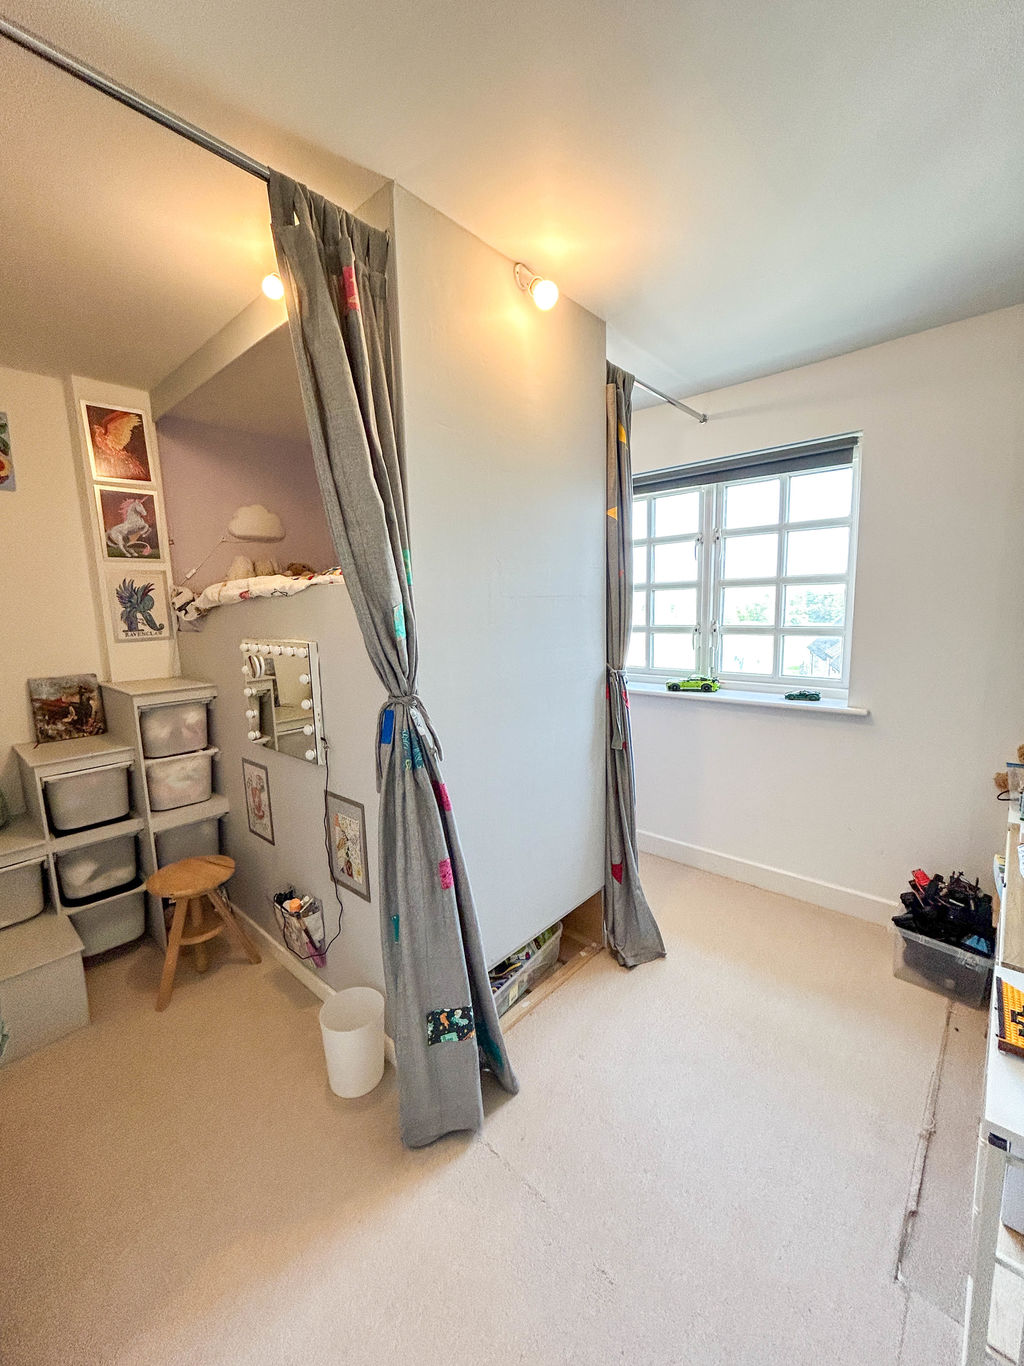
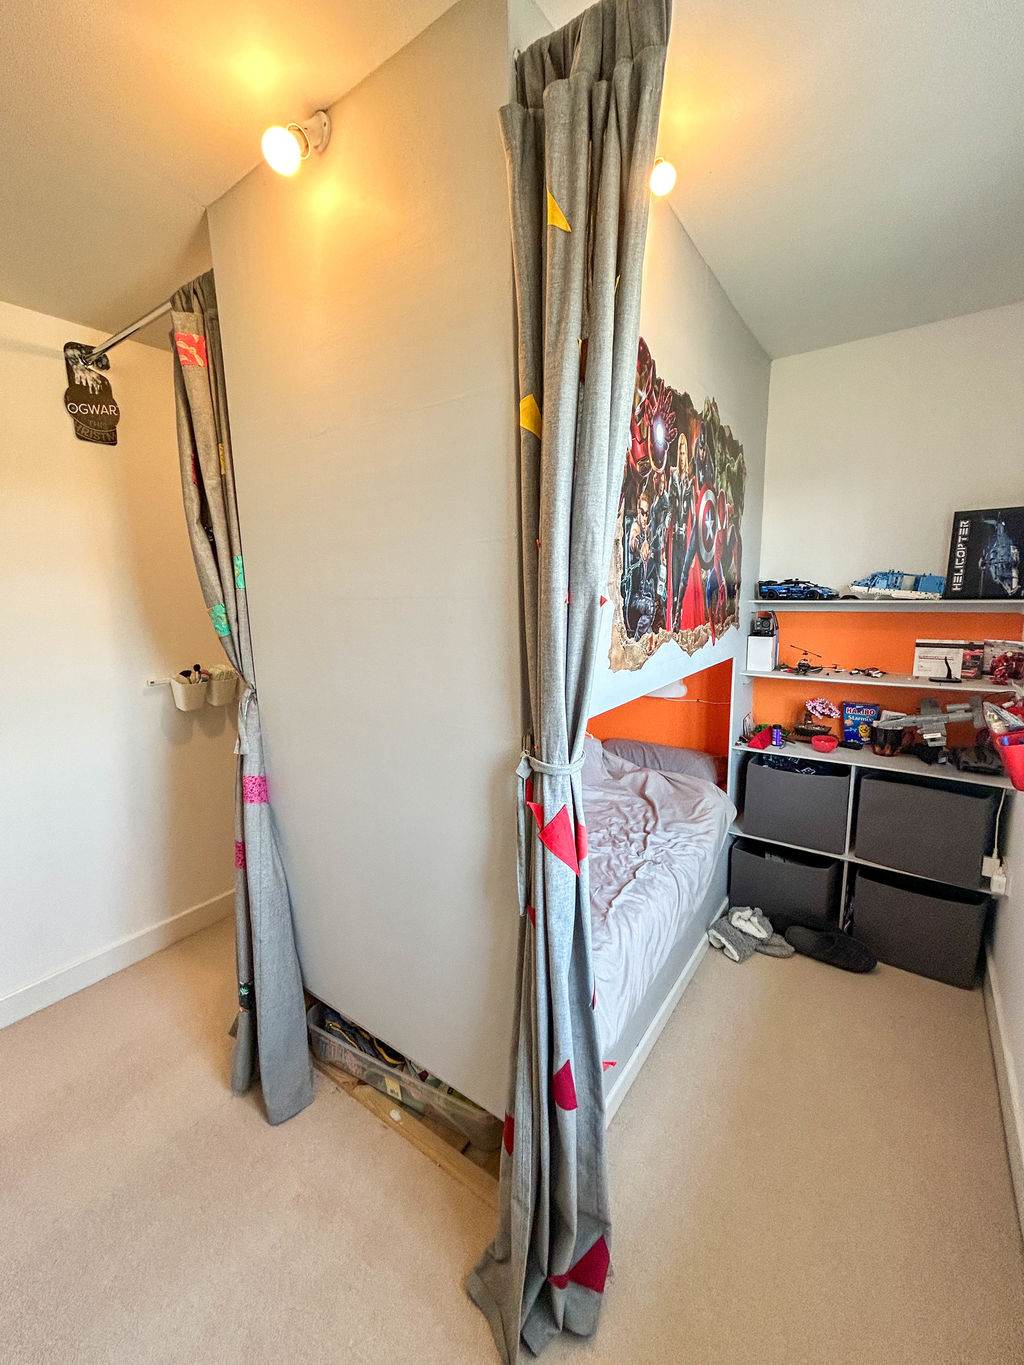
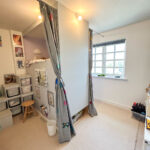
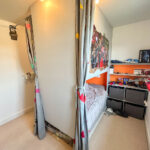
Bedroom 2 12' 1'' x 9' 3'' (3.68m x 2.81m)
Double glazed window to the front of the property and power sockets.
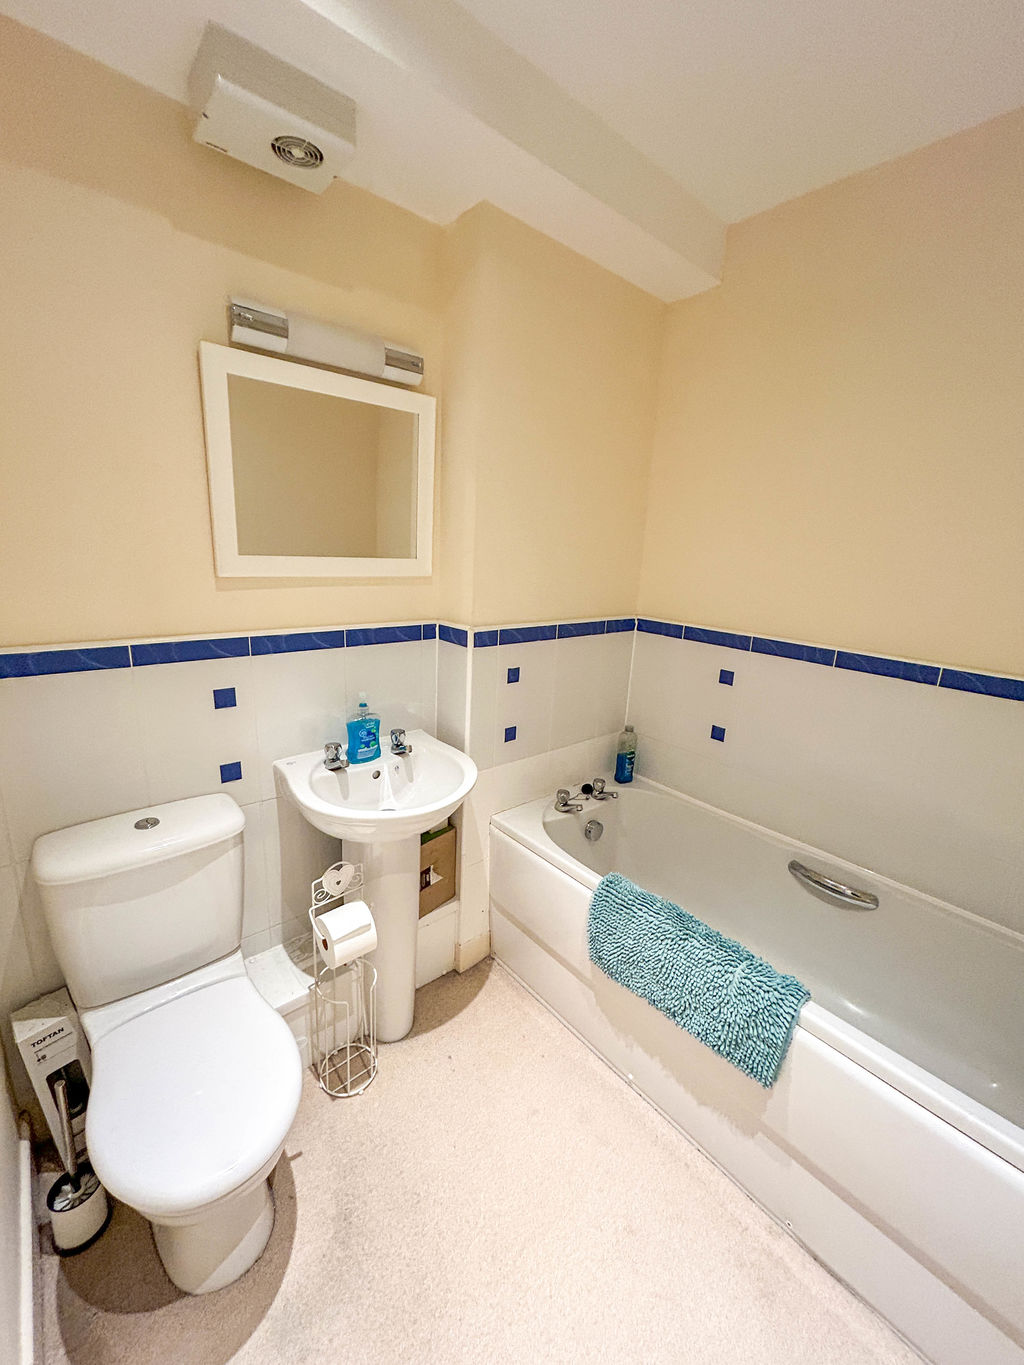
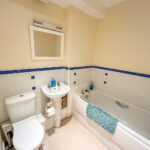
Bathroom 5' 7'' x 6' 1'' (1.70m x 1.86m)
The bathroom comprises a low-level WC, pedestal wash hand basin, and a panelled bath. Additional features include downlighting, an extractor fan, and partially tiled walls.
Landing
Doors provide access to the airing cupboard, housing the water cylinder, and the master bedroom.
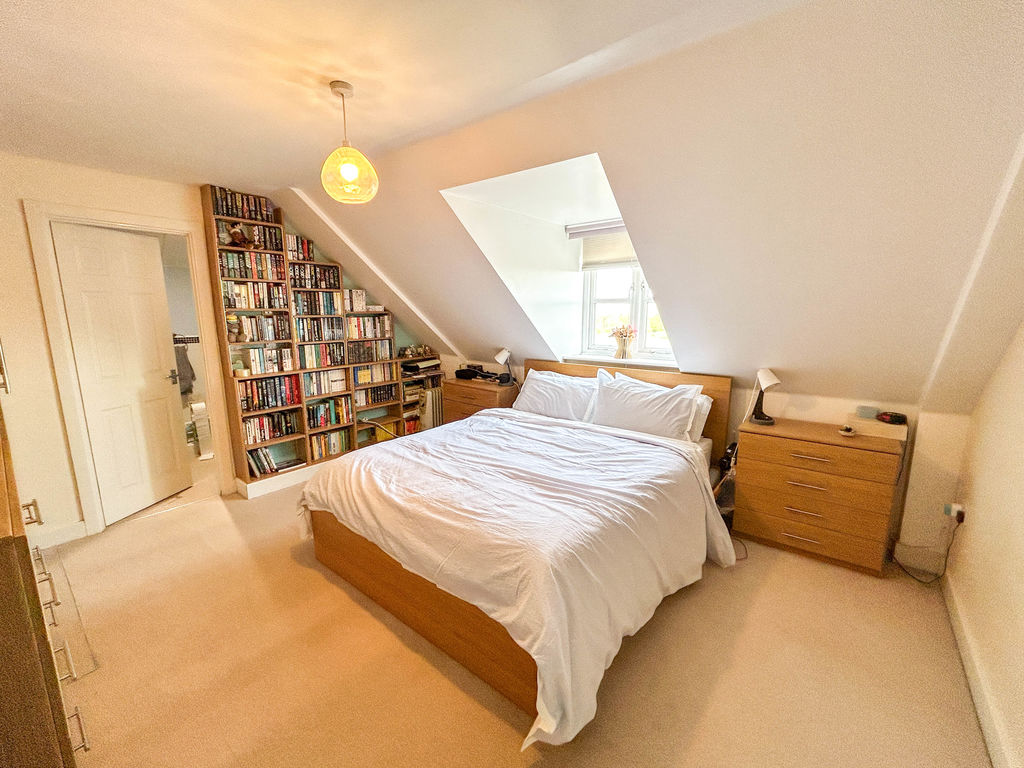
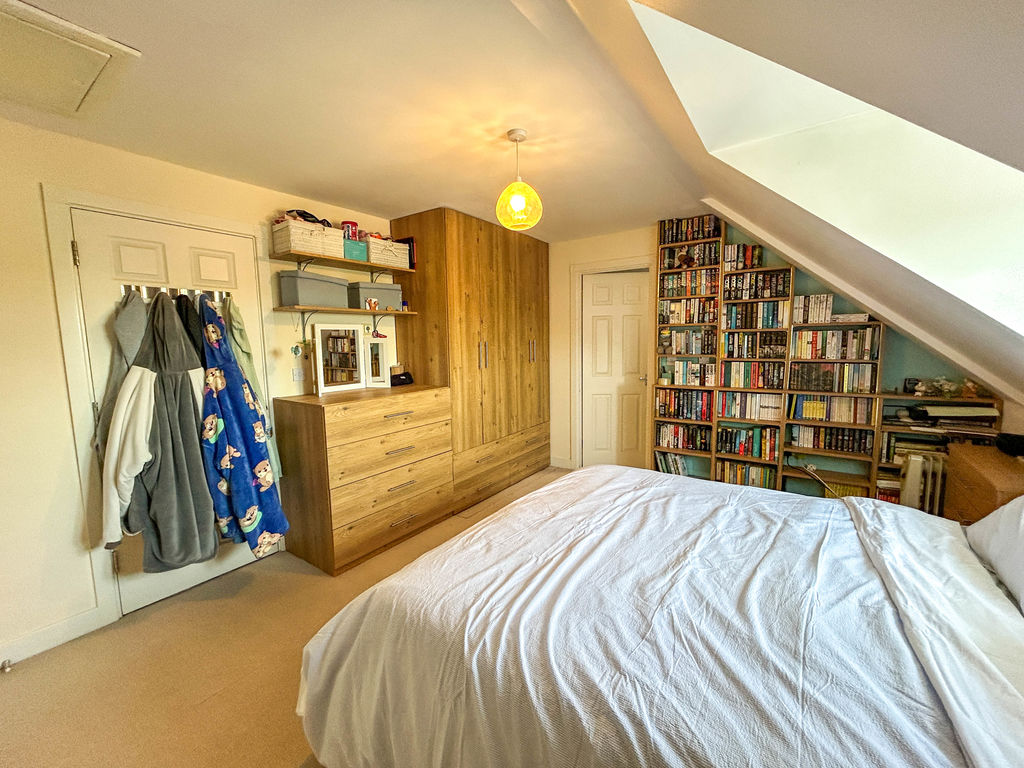
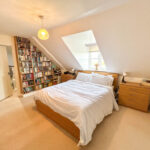
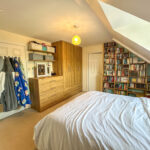
Bedroom 1 14' 1'' x 12' 8'' (4.29m x 3.87m)
Double-glazed window to the front aspect, loft access, power sockets, and a built-in wardrobe. Doors lead to the en-suite shower room and a separate study.
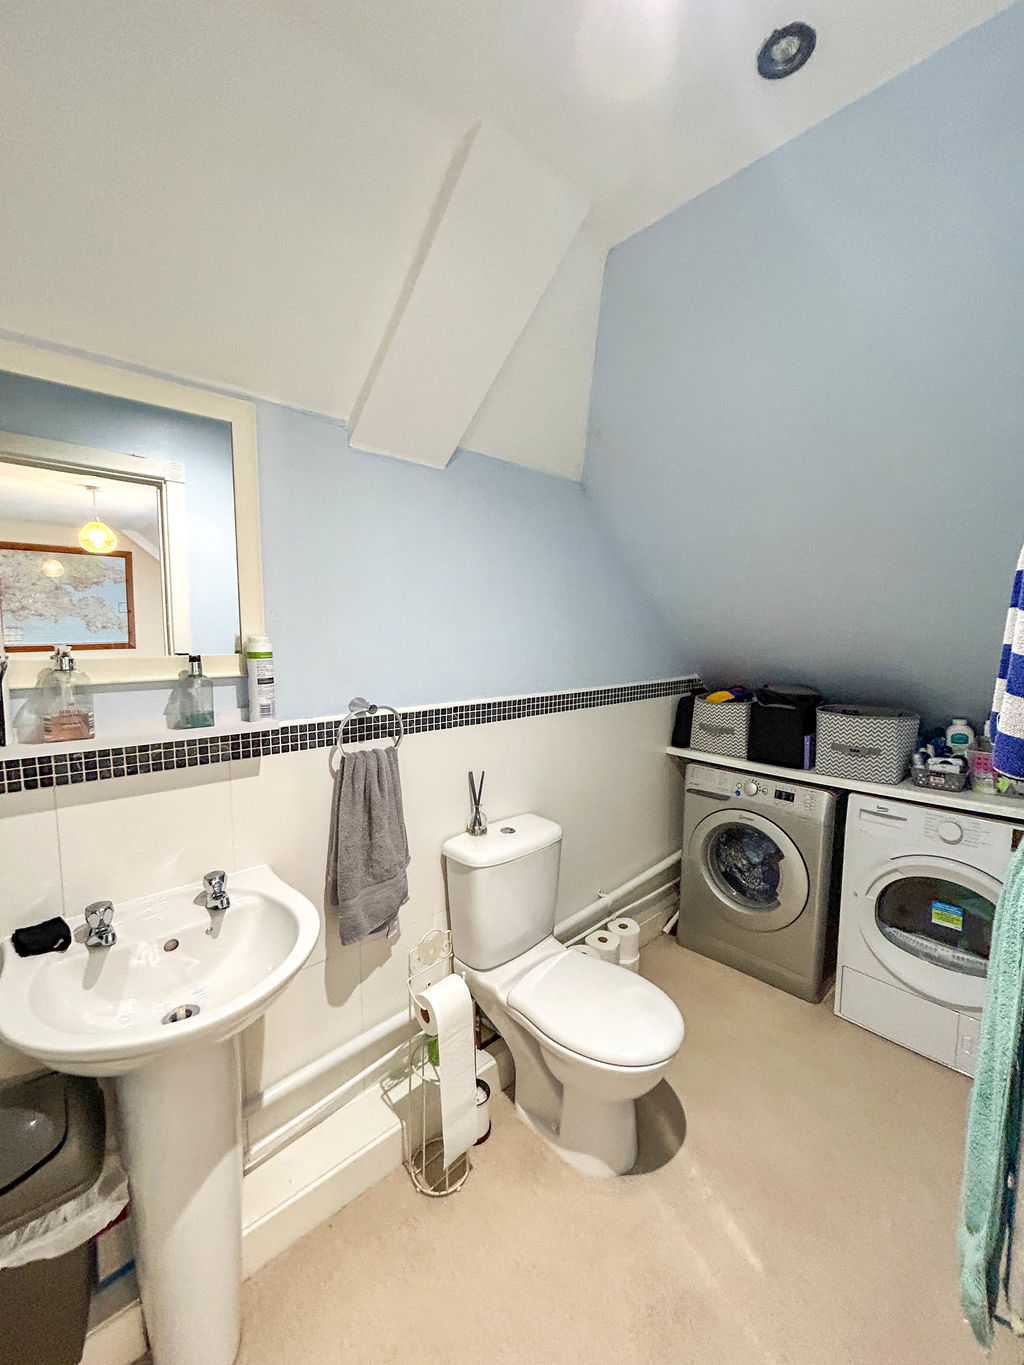
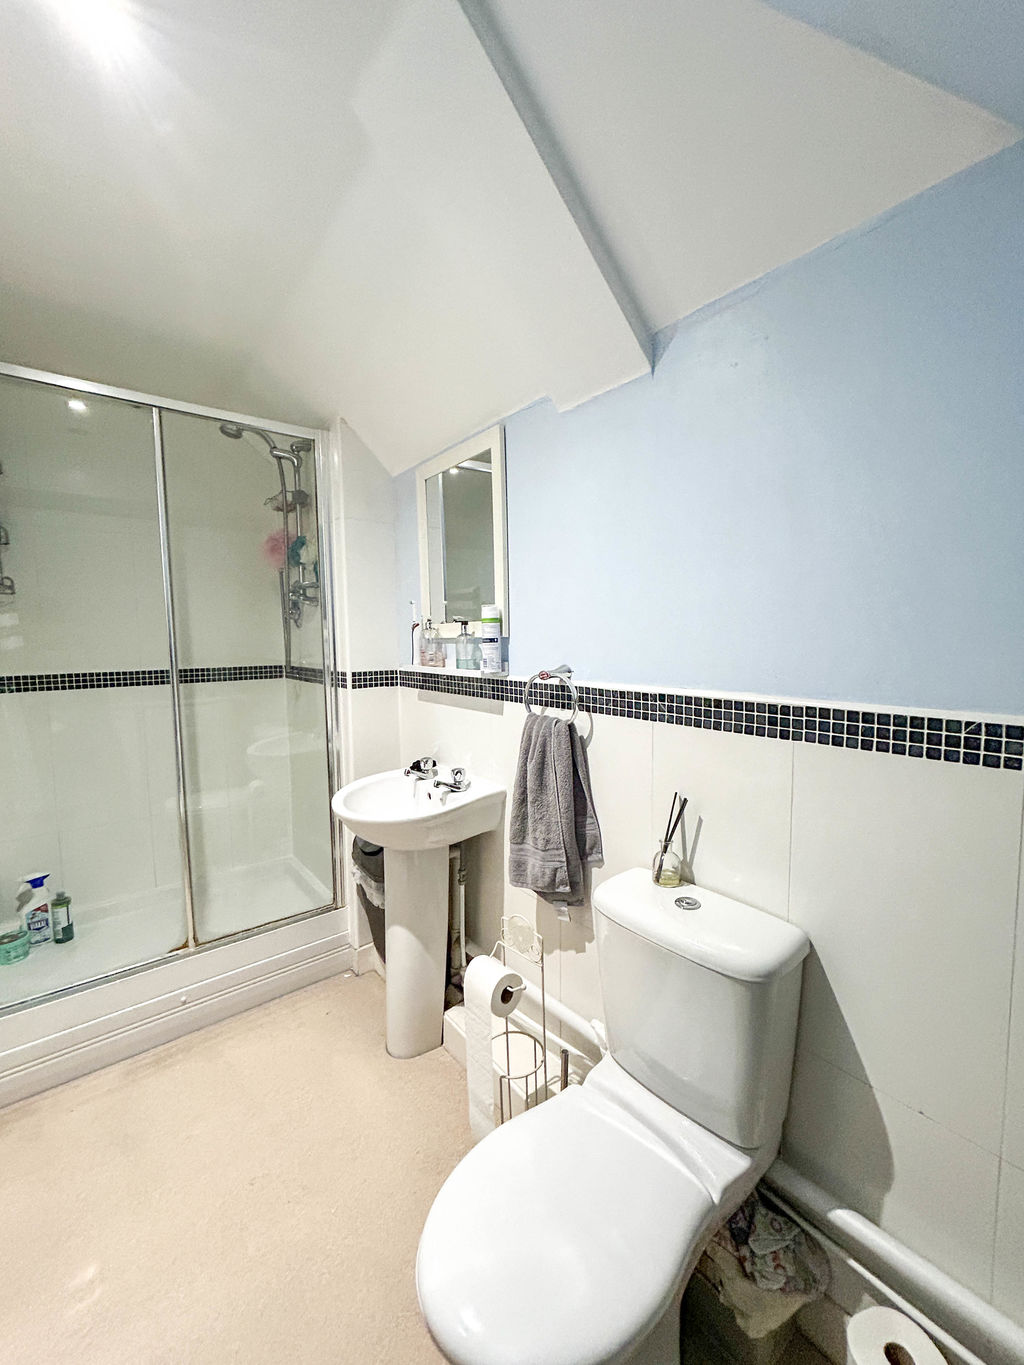
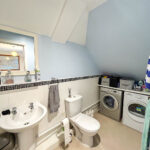
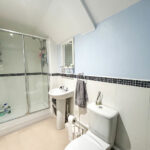
En-suite 4' 7'' x 12' 4'' (1.39m x 3.77m)
The en-suite comprises a low-level WC, pedestal wash hand basin, and a shower cubicle. Additional features include downlighting, partially tiled walls, a heated towel rail, and an extractor fan. To one end, a practical utility area has been created, offering space and plumbing for a washing machine and tumble dryer beneath a laminate work surface.
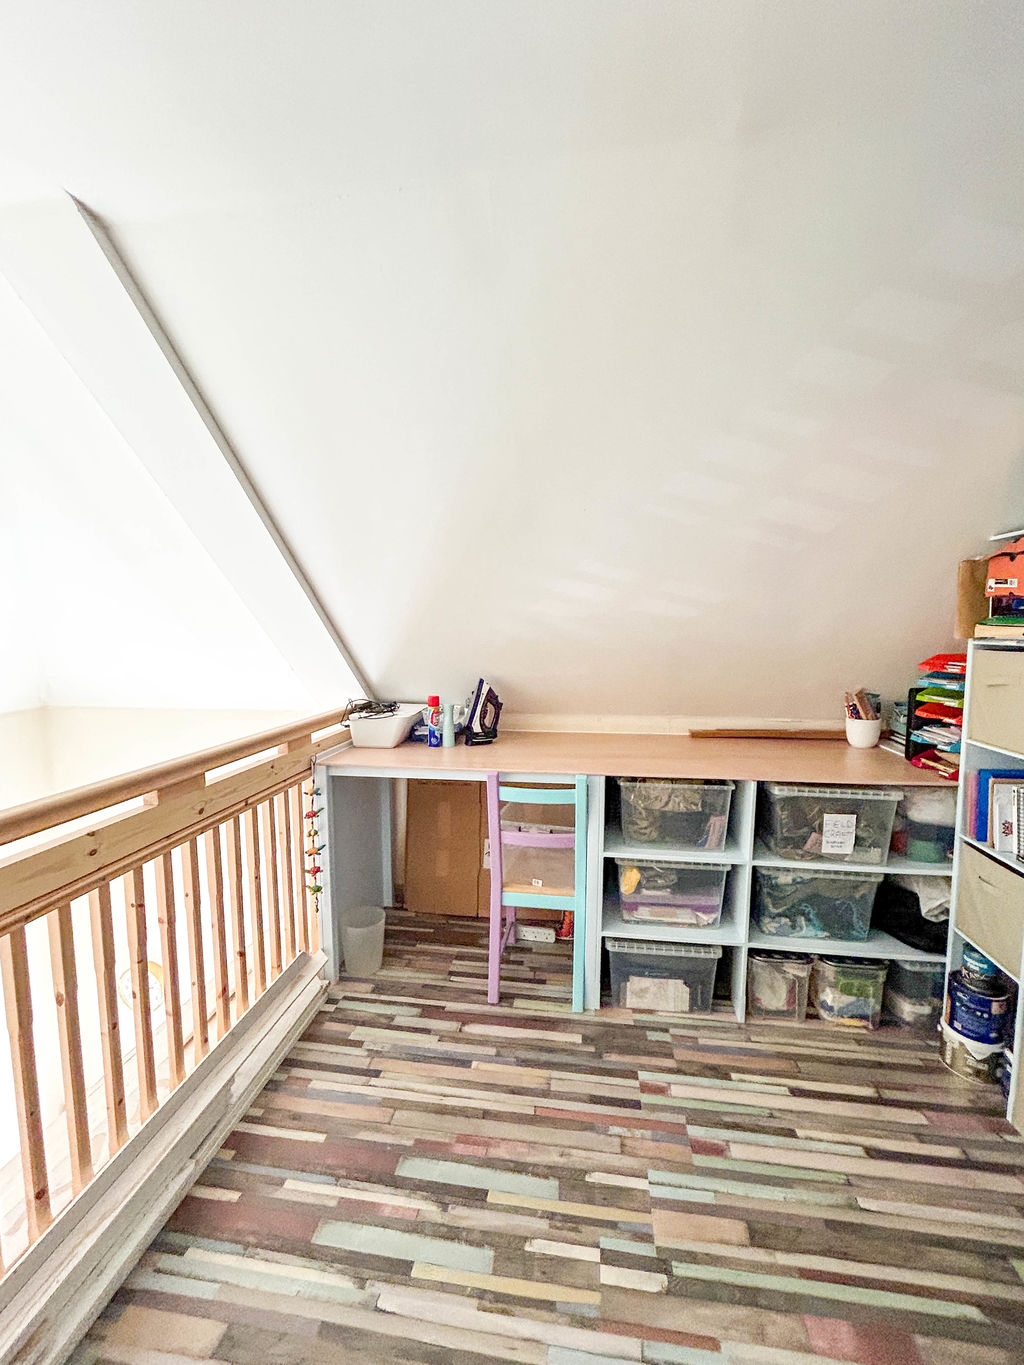
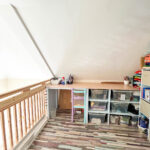
Study 9' 7'' x 9' 0'' (2.93m x 2.74m)
This space has been thoughtfully created by the current owners through the installation of a mezzanine floor above the kitchen, maximising the available space to form a versatile study area suitable for a variety of uses.
Outside
Carport parking for one vehicle and communal cycle / bin storage.