
Shepton Mallet
Property Features
- 3 Bedrooms
- Loft Room
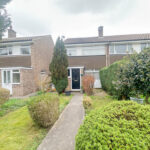
- Driveway Parking
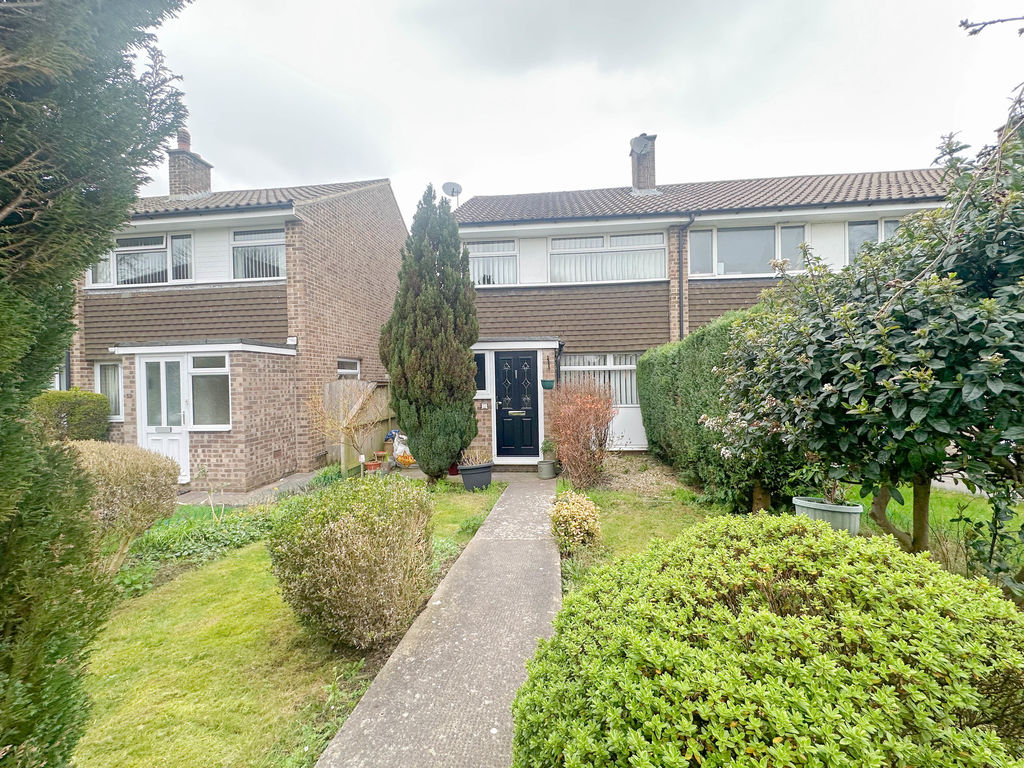
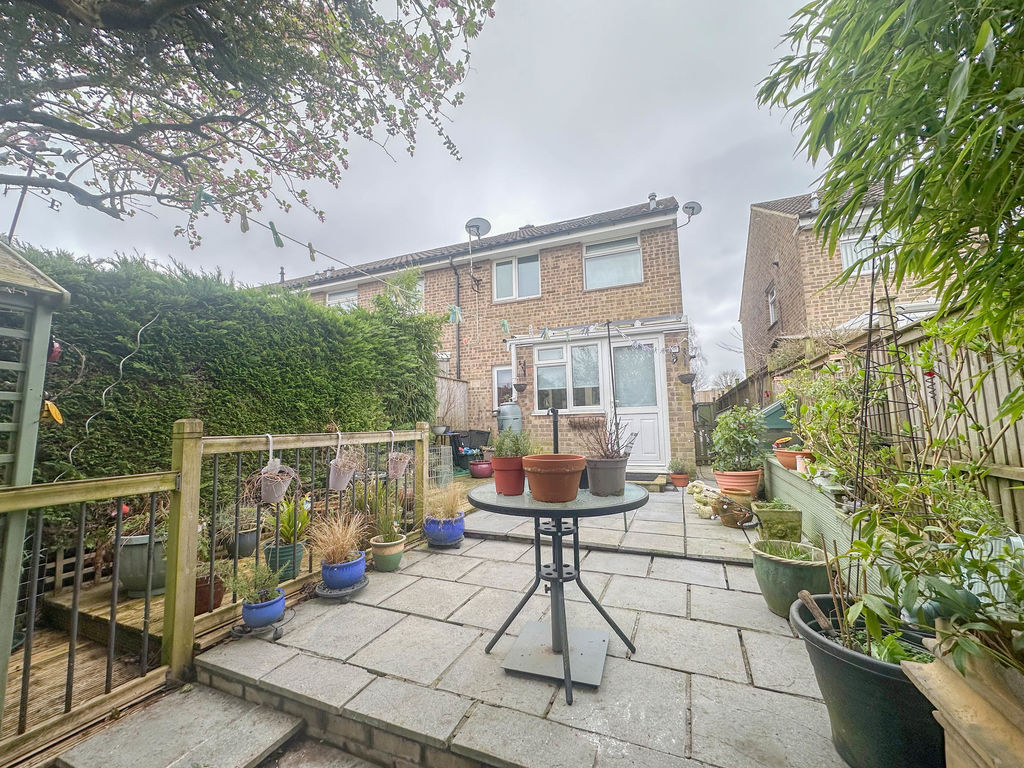
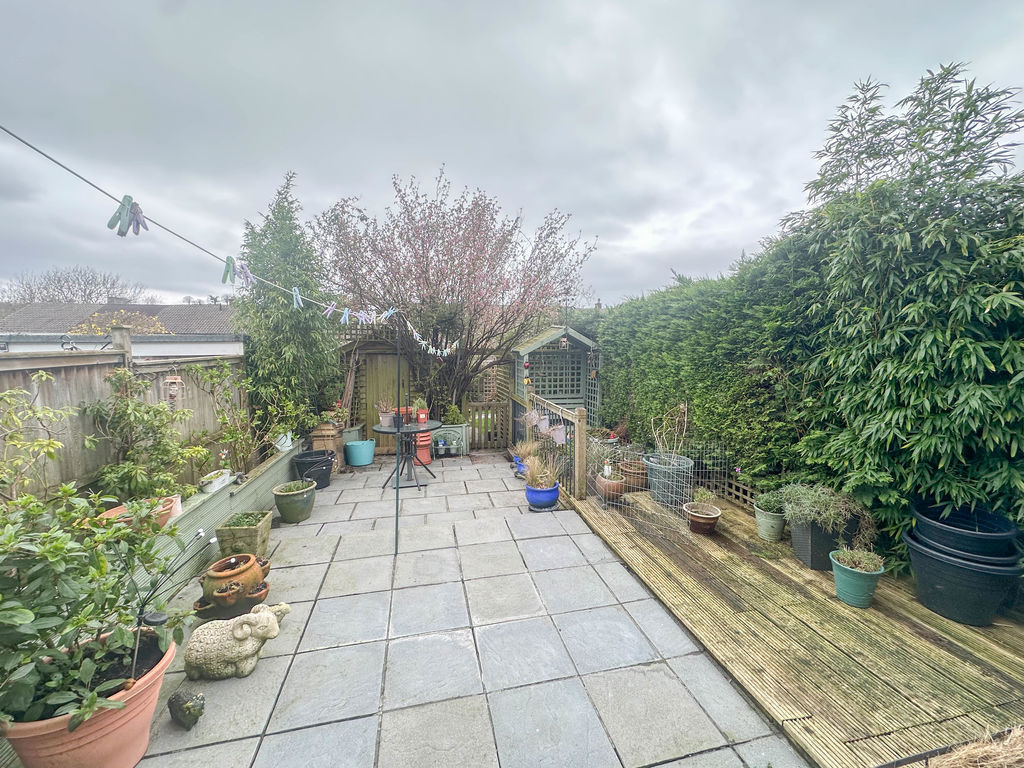
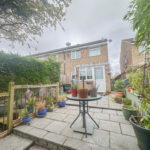
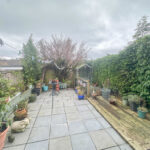
- Enclosed Garden
- Great Location
- No Onward Chain
Property Summary
Full Details
Entrance Porch
Double glazed window, upvc door, wall light and telephone point.
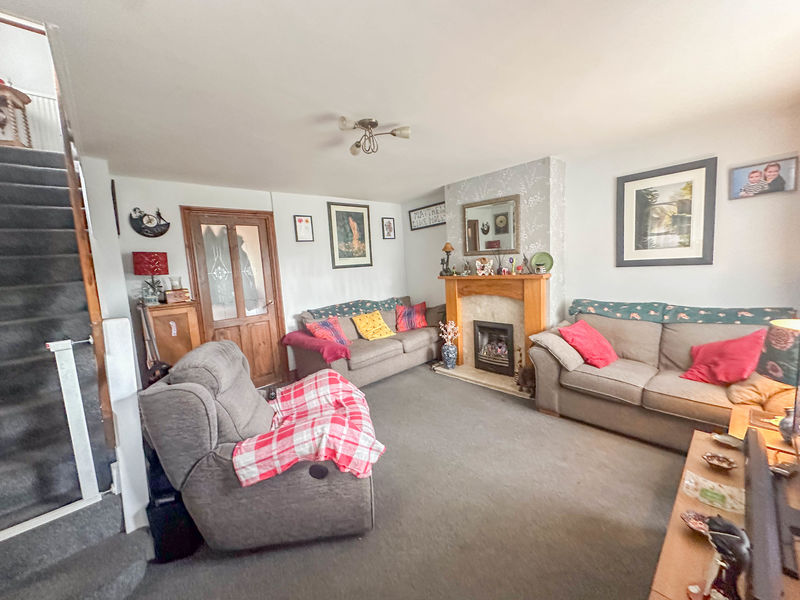
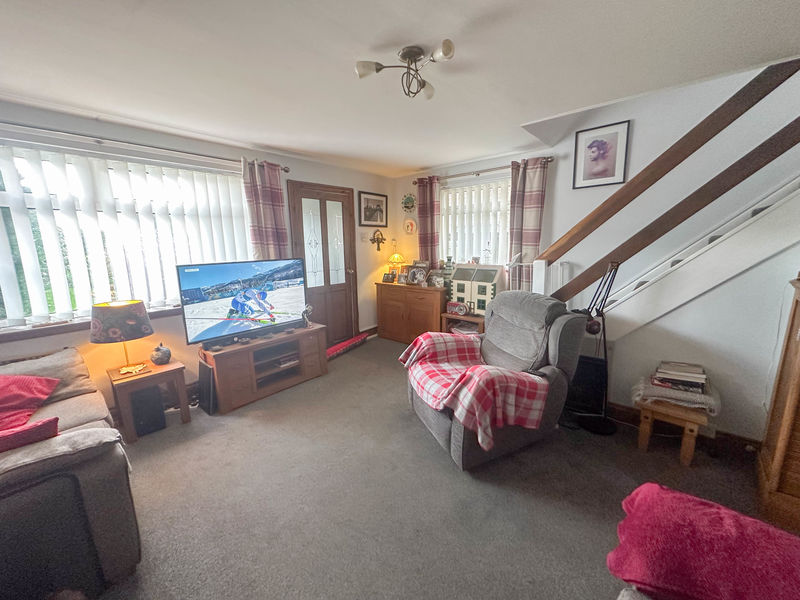
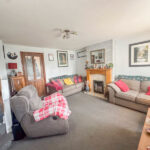
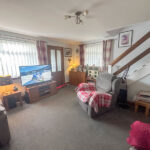
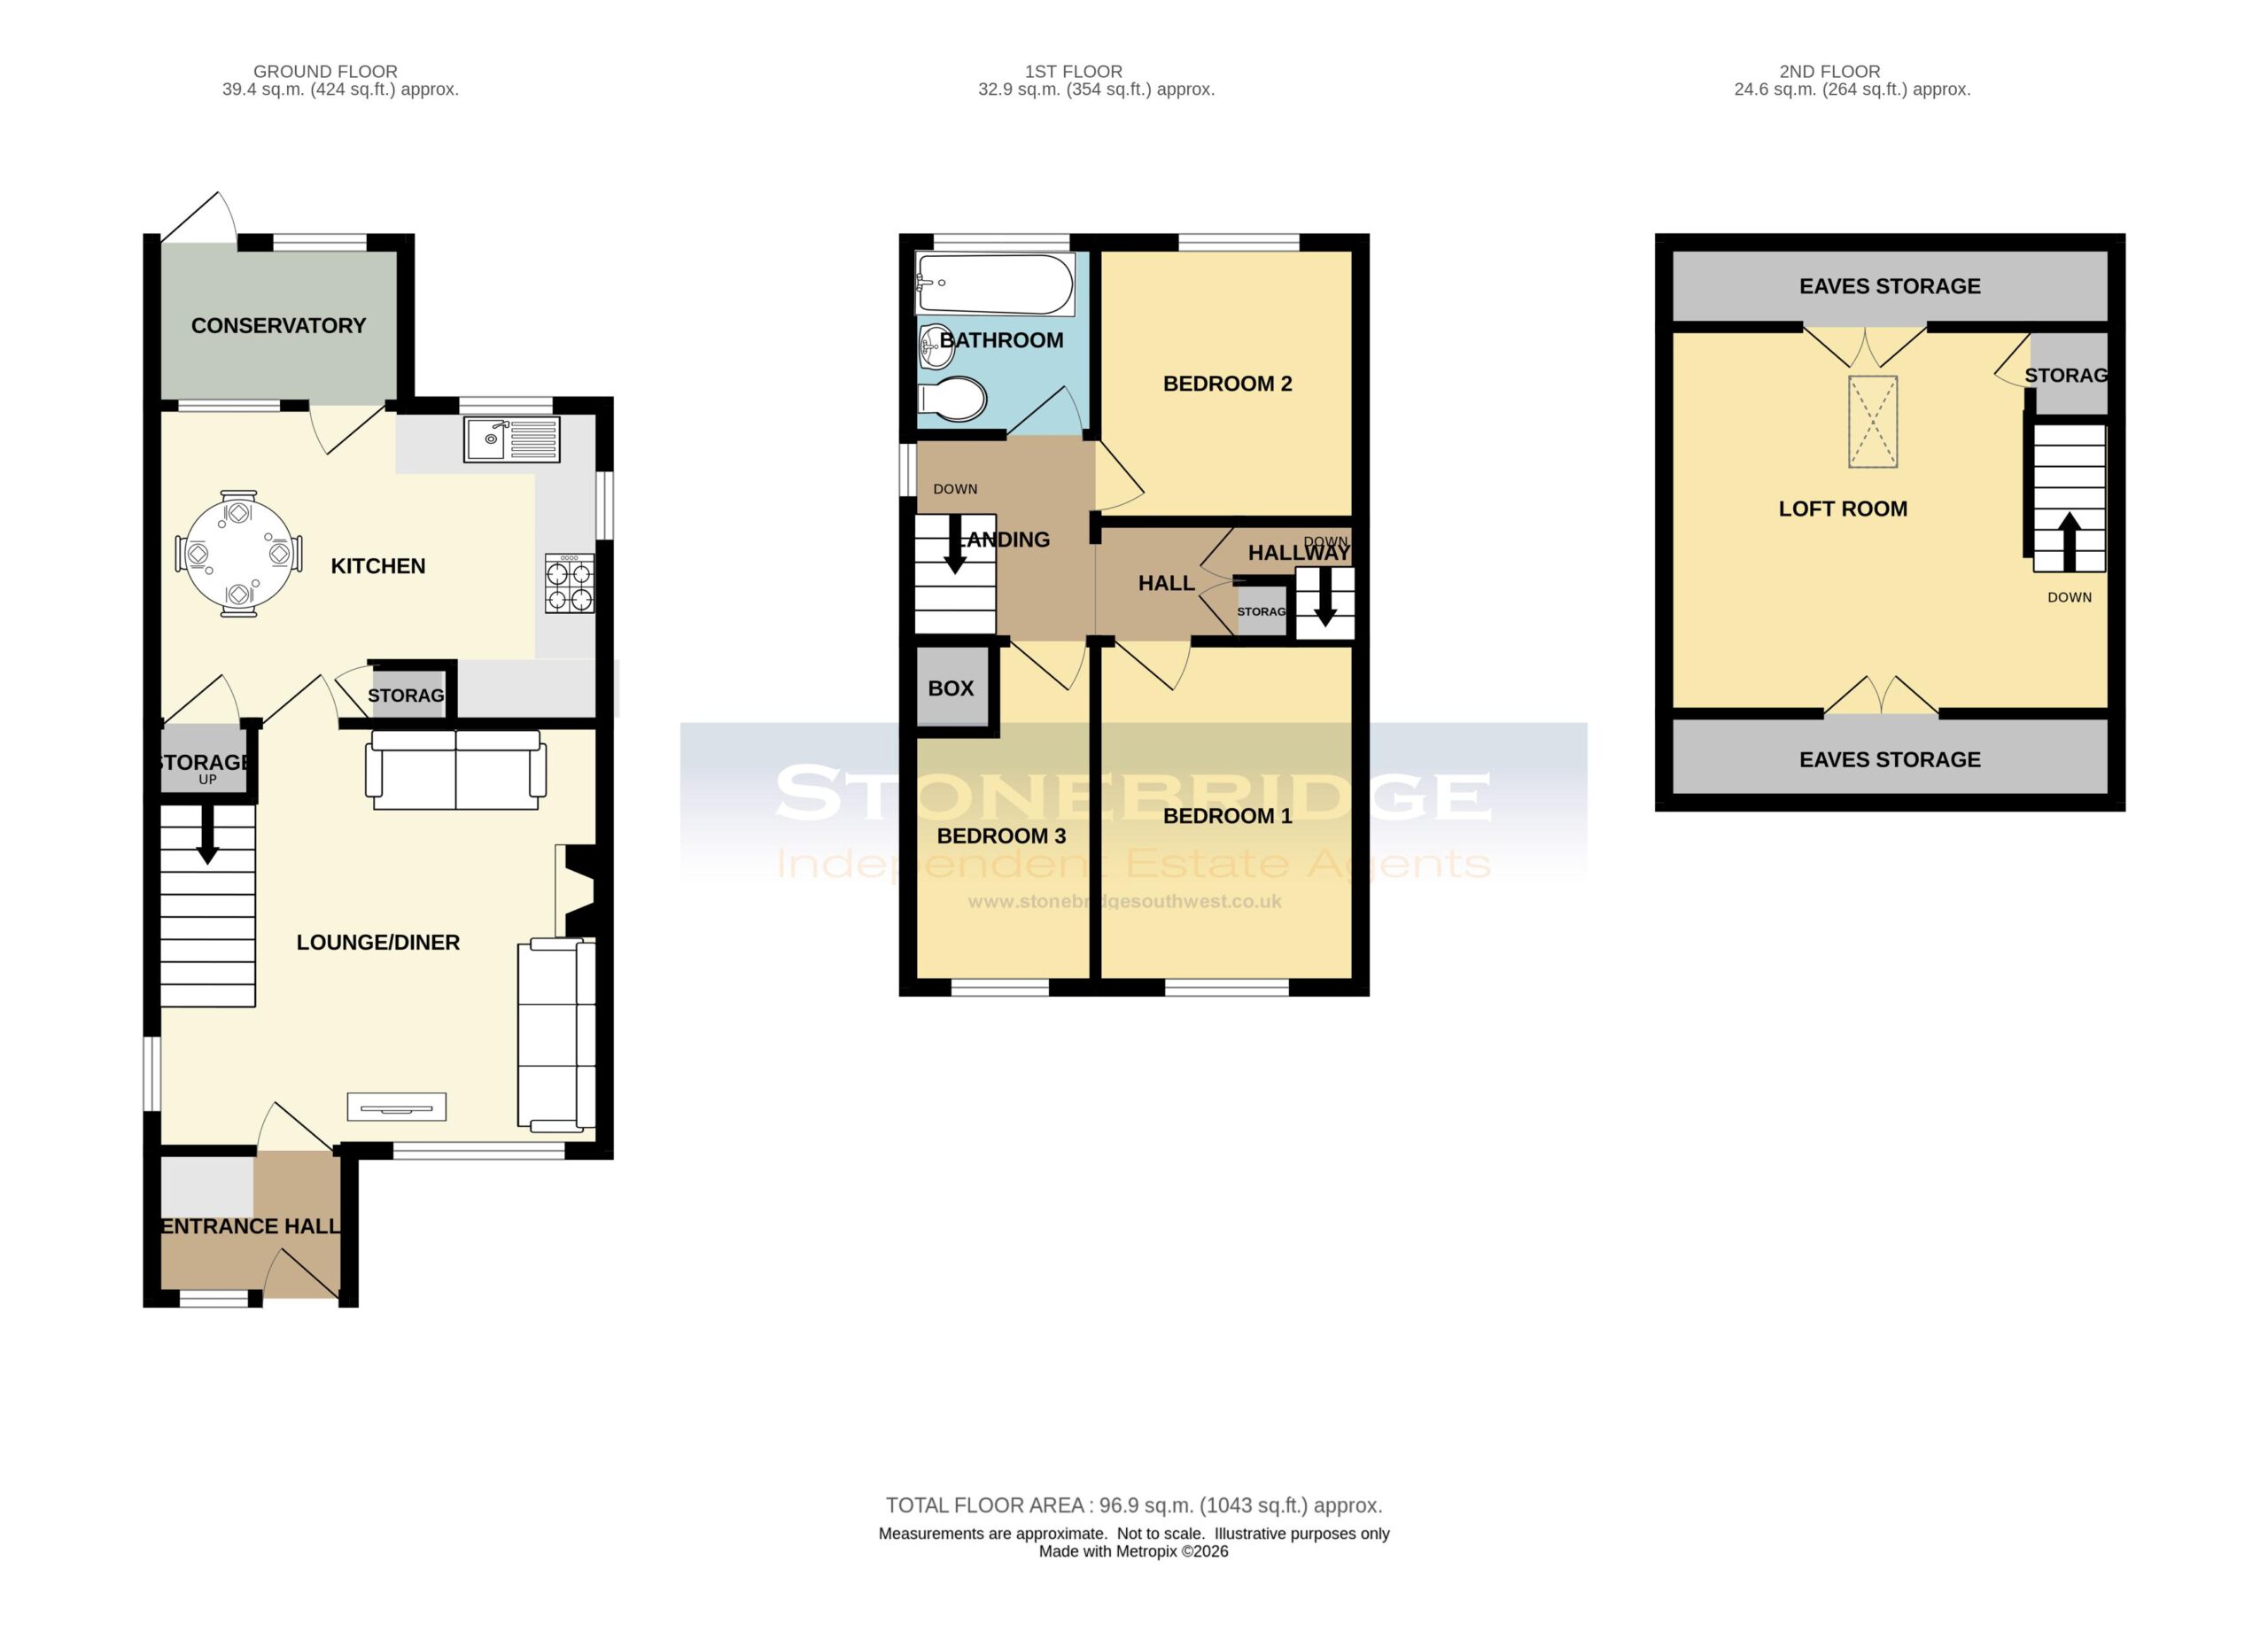
Living Room 14' 8'' x 13' 11'' (4.48m x 4.24m)
Double glazed window to the front and side, power sockets, television point, stairs to the first floor, fireplace, door to the kitchen.
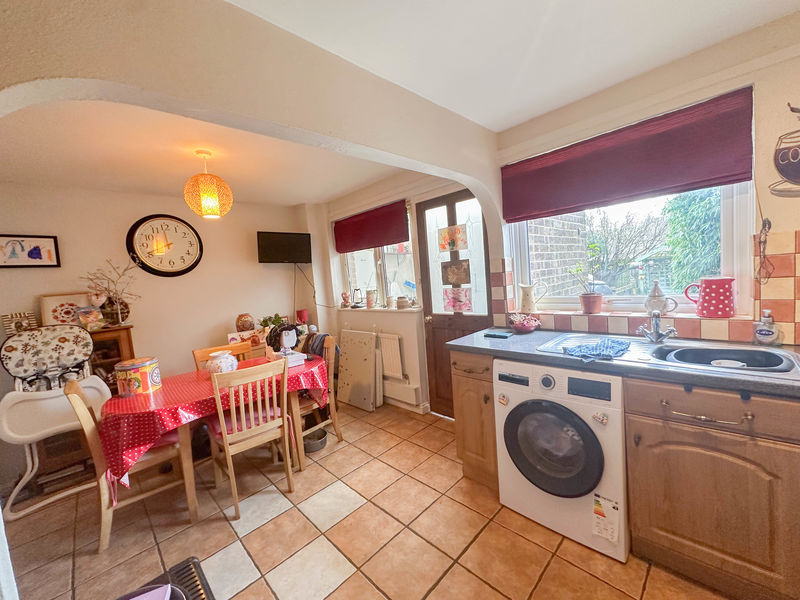
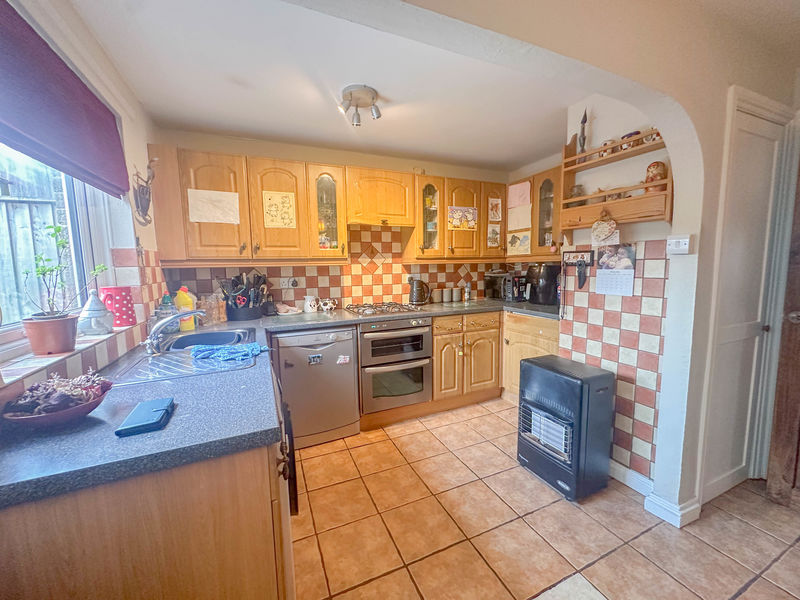
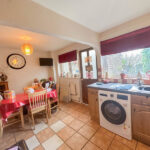
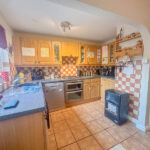
Kitchen/diner 14' 8'' x 11' 0'' (4.47m x 3.36m)
Double glazed windows, door to the sunroom, base cupboards and drawers under a lmainate work surface, wall cupboards, stainless steel sink, space and plumbing for a washing machine, space and plumbing for a dishwasher, space for a double oven, cooker hood,, tiled splash back, built-in fridge, larder storage, under stairs storage, power sockets, radiator, tiled floor.
Sunroom 8' 7'' x 5' 3'' (2.61m x 1.61m)
Upvc, tiled floors, wall mounted boiler, power sockets, upvc door to the rear garden.
Landing
Double glazed window, loft access and a radiator.
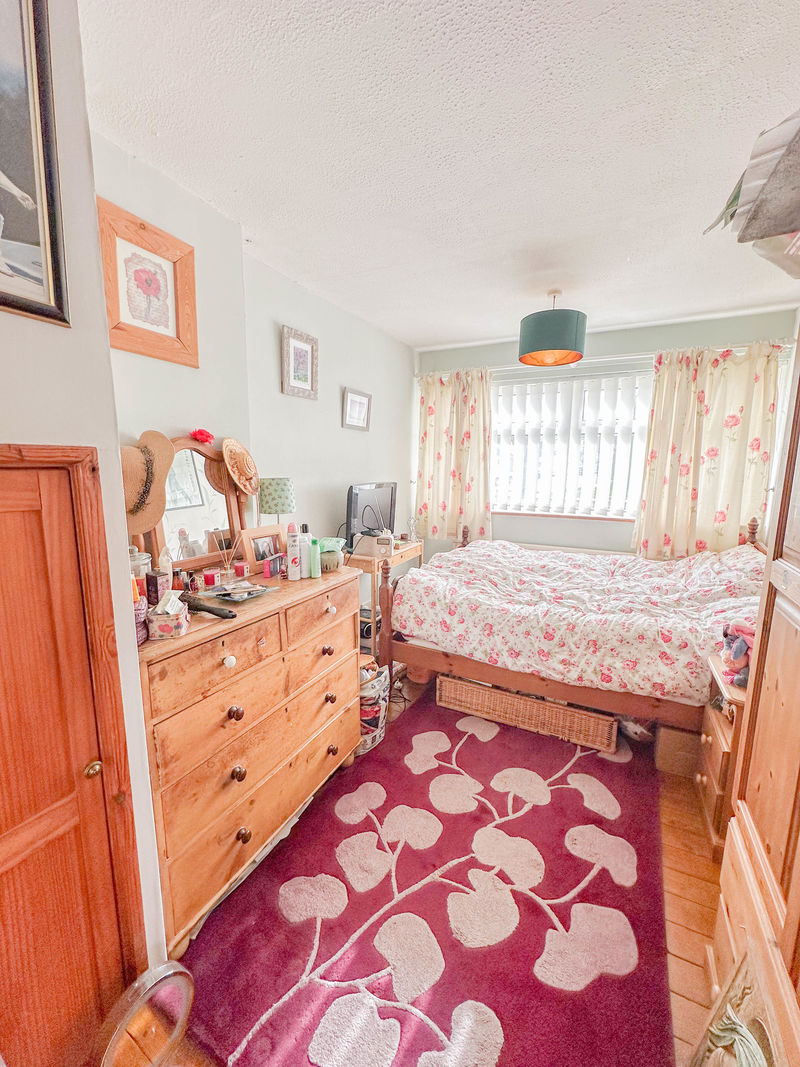
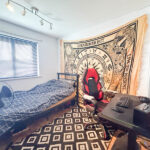
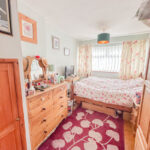
Bedroom 1 8' 4'' x 12' 0'' (2.53m x 3.67m)
Double glazed window, power sockets, radiator, storage cupboard.
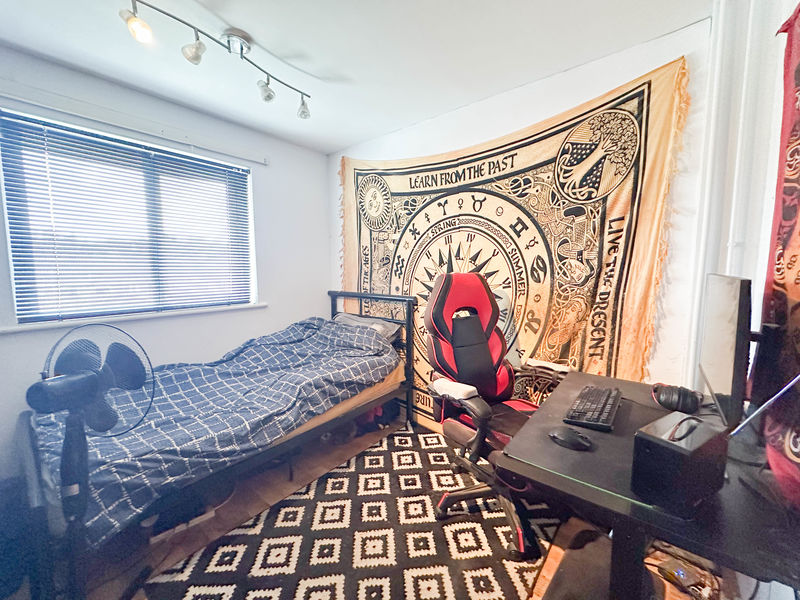
Bedroom 2 9' 1'' x 8' 4'' (2.77m x 2.55m)
Double glazed window, power sockets and a radiator.
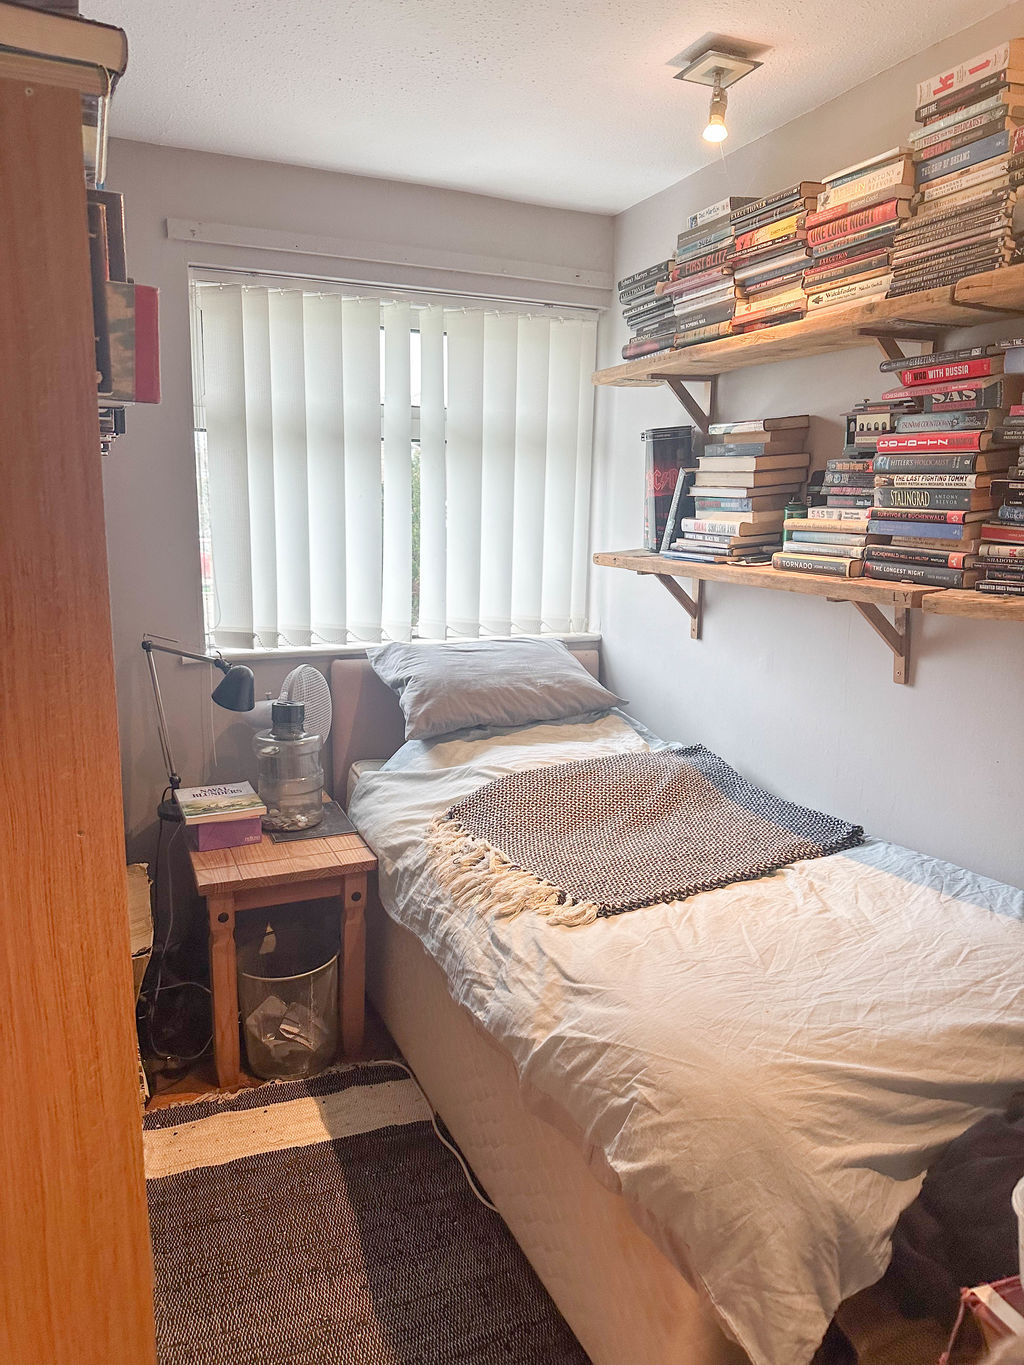
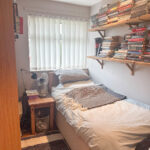
Bedroom 3 11' 3'' x 6' 2'' (3.43m x 1.89m) Max
Double glazed window, power sockets and a radiator.
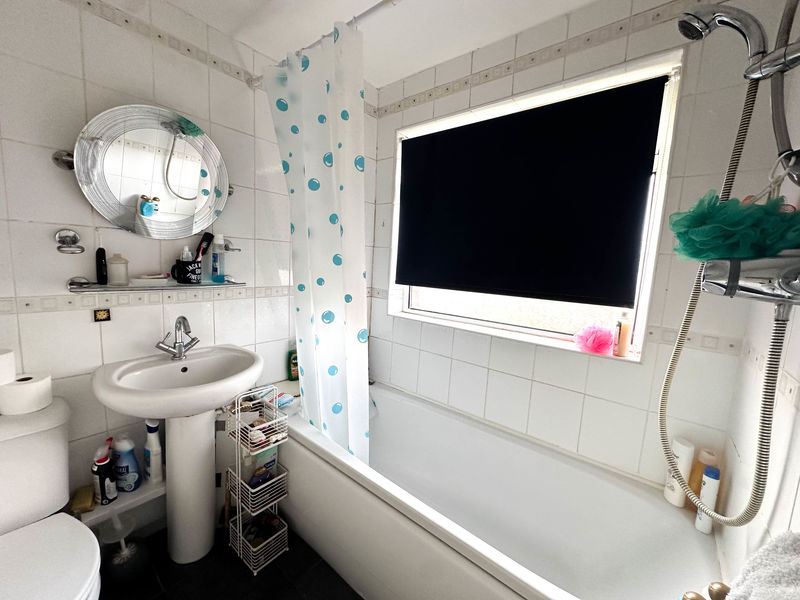
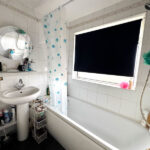
Bathroom
Panelled bath with electric shower over, low level WC, pedestal wash basin, radiator, upvc double glazed window, tiled walls.
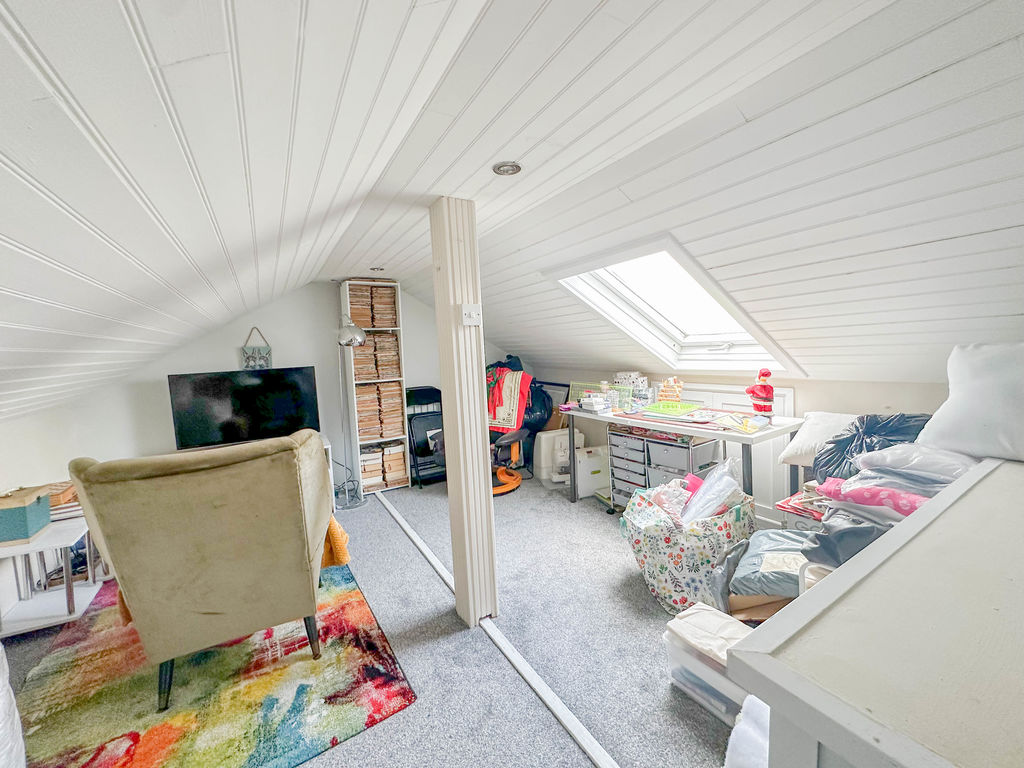
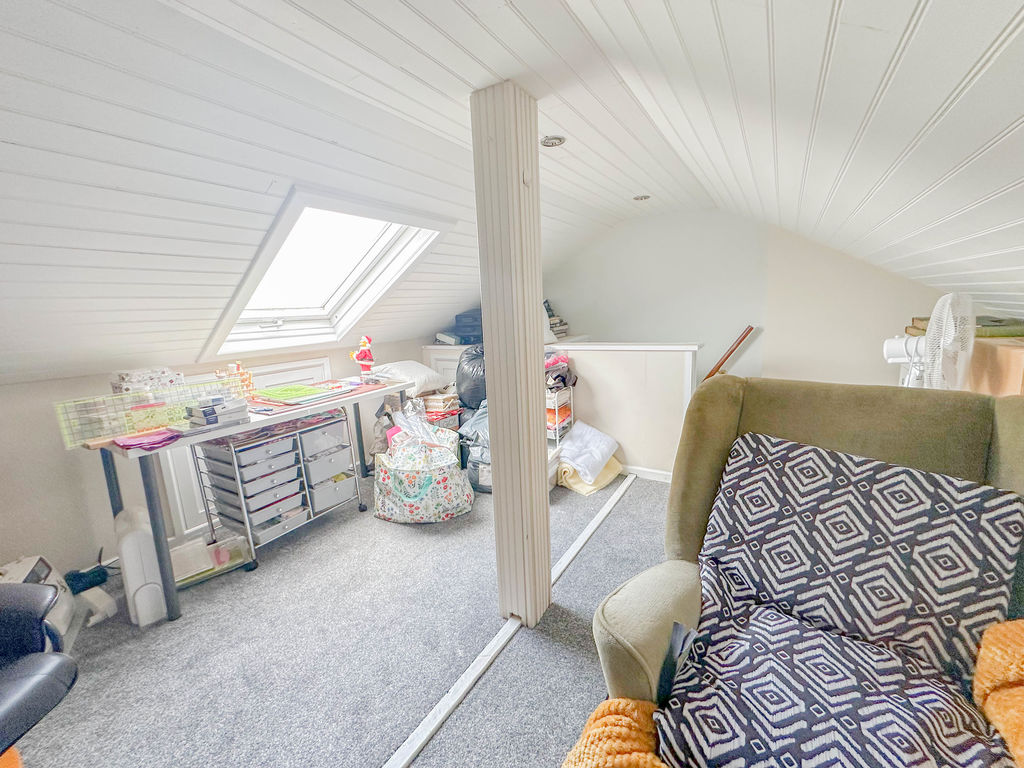
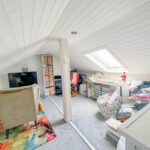
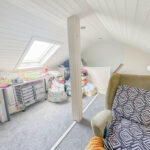
Loft Room 14' 8'' x 12' 1'' (4.48m x 3.69m)
Wall lights, velux window, power sockets, eve storage.